
Search results for "Circulation" in Home Design Ideas

 Miriam Moore Design Studio LLC
MIRIAM MOORE has a Bachelor of Fine Arts degree in Interior Design from Miami International University of Art and Design. She has been responsible for numerous residential and commercial projects and her work is featured in design publications with national circulation. Before turning her attention to interior design, Miriam worked for many years in the fashion industry, owning several high-end boutiques. Miriam is an active member of the American Society of Interior Designers (ASID).
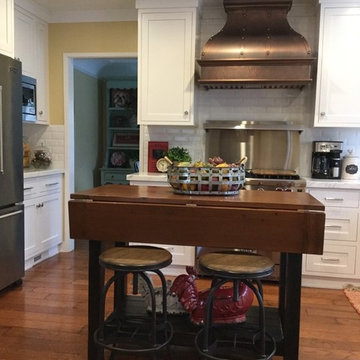
 ZDA Inc.
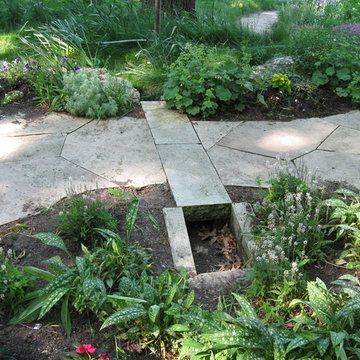
Artful use of stonework makes storm water drainage a subtle feature
This is an example of a tropical courtyard stone formal garden.
This is an example of a tropical courtyard stone formal garden.
Find the right local pro for your project

 Garcia Rock And Water Design
A tumbled look to mimic what you might find in nature.
A combination of faux rock (Solid concrete) and real rock were used to create this circulating stream.
Photographed by Bruce Garcia
 Donald Lococo Architects
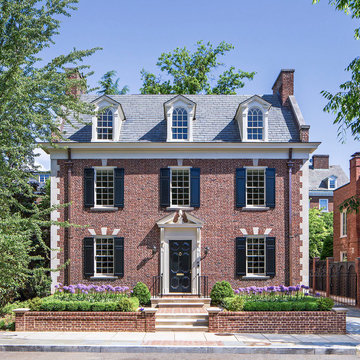
HISTORIC DISTRICT OF KALORAMA, A THREE-STORY BRICK CITY HOME IS RENOVATED AND ADDED TO. A DARK CONSERVATORY FORM IS ADDED CONTINUOUSLY ALONG THE BACK OF THE HOUSE SOLVING CIRCULATION ISSUES AND ADDING SPACE FOR A BREAKFAST ROOM. THE ADDITION REFERENCES CONSERVATORIES DESIGNED DURING THE TIME, THE DISTINCTION BETWEEN THE ORIGINAL HISTORIC HOME AND THE NEW CONTRASTING ADDITION IS CLEAR. THE UPPER LANDING OF THE MAIN STAIRWAY WAS CHANGED TO WINDERS. THE BENEFIT OF WHICH PURCHASES ENOUGH RISE TO ALLOW CIRCULATION BELOW THE WINDERS ALLOWING ACCESS AND VIEW TO THE BACK GARDENS. INFORMAL KITCHEN, FAMILY AND BREAKFAST WERE OPENED UP TO ADDRESS MODERN LIVING, THE PARENTHESIS OF THE ORIGINAL ROOMS WAS LEFT CLEARLY DEFINED. BRICK WALLS ARE ALSO ADDED TO THE FRONT ACT AS A BASE ON THE FRONT.
 Jordan Design Build Group

By creating a U-shaped layout, we clearly defined the chef’s domain and created a circulation path that limits disruptions in the heart of the kitchen. While still an open concept, the black cabinets, bar height counter and change in flooring all add definition to the space. The vintage inspired black and white tile is a nod to the past while the black stainless range and matte black faucet are unmistakably modern.
 ZDA Inc.

Custom designed trellis that provide interest to the side of a home
Design ideas for a small transitional backyard stone formal garden.
Design ideas for a small transitional backyard stone formal garden.
 Tamara Eaton Design
Paul Warchol
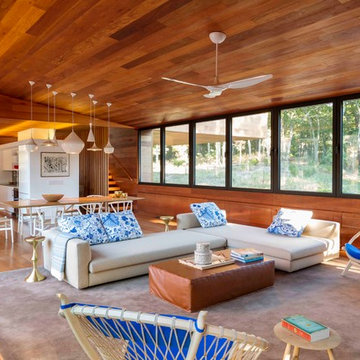
Inspiration for a coastal open concept living room remodel in New York
Inspiration for a coastal open concept living room remodel in New York
 Jeffery Stevenson Inc.
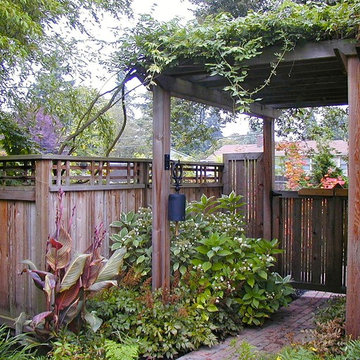
Enter the garden under the Cedar Trellis. The fence and gate allow air to circulate and give a certain openness to the space
JSI Landscapesentry
Design ideas for a traditional landscaping in Portland.
Design ideas for a traditional landscaping in Portland.
 R|House Design Build
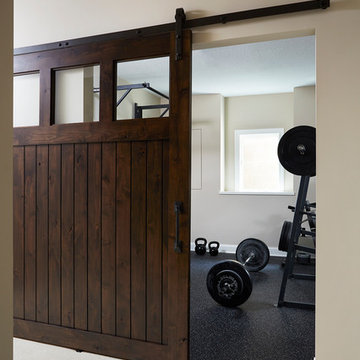
Example of a large classic home weight room design in Minneapolis with gray walls

 ODS Architecture
Atherton has many large substantial homes - our clients purchased an existing home on a one acre flag-shaped lot and asked us to design a new dream home for them. The result is a new 7,000 square foot four-building complex consisting of the main house, six-car garage with two car lifts, pool house with a full one bedroom residence inside, and a separate home office /work out gym studio building. A fifty-foot swimming pool was also created with fully landscaped yards.
Given the rectangular shape of the lot, it was decided to angle the house to incoming visitors slightly so as to more dramatically present itself. The house became a classic u-shaped home but Feng Shui design principals were employed directing the placement of the pool house to better contain the energy flow on the site. The main house entry door is then aligned with a special Japanese red maple at the end of a long visual axis at the rear of the site. These angles and alignments set up everything else about the house design and layout, and views from various rooms allow you to see into virtually every space tracking movements of others in the home.
The residence is simply divided into two wings of public use, kitchen and family room, and the other wing of bedrooms, connected by the living and dining great room. Function drove the exterior form of windows and solid walls with a line of clerestory windows which bring light into the middle of the large home. Extensive sun shadow studies with 3D tree modeling led to the unorthodox placement of the pool to the north of the home, but tree shadow tracking showed this to be the sunniest area during the entire year.
Sustainable measures included a full 7.1kW solar photovoltaic array technically making the house off the grid, and arranged so that no panels are visible from the property. A large 16,000 gallon rainwater catchment system consisting of tanks buried below grade was installed. The home is California GreenPoint rated and also features sealed roof soffits and a sealed crawlspace without the usual venting. A whole house computer automation system with server room was installed as well. Heating and cooling utilize hot water radiant heated concrete and wood floors supplemented by heat pump generated heating and cooling.
A compound of buildings created to form balanced relationships between each other, this home is about circulation, light and a balance of form and function. Photo by Philip Liang Photography.
 Blue Ridge Design Build
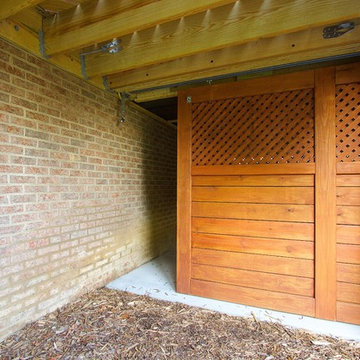
To maximize the new footprint, a secure ceiling-height storage area was created underneath the porch. A sliding barn door allows for easy and secure access, while custom-designed lattice promotes air circulation to eliminate mold growth and filter day light.
 Jones Pierce Studios
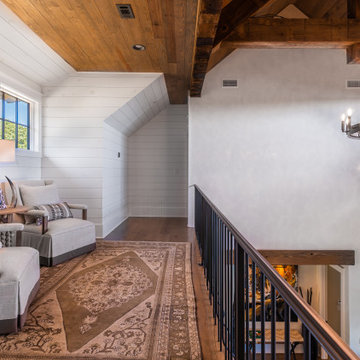

The circulation mezzanine between bedrooms on the second floor provides some compression in scale.

 2north

Circulation and non-critical living spaces were organized to the north with the view of the Beartooth Mountains dramatically revealed to the south.
J.K. Lawrence Photography
 Miller Creek Lawn & Landscape
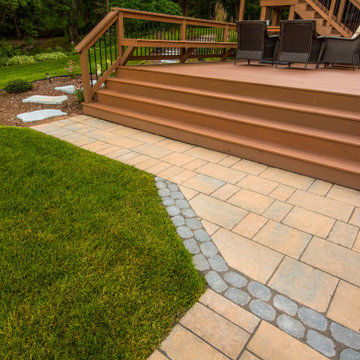
Paver walkway and stepping stones for lake home connection and circulation
This is an example of a mid-sized rustic backyard concrete paver landscaping.
This is an example of a mid-sized rustic backyard concrete paver landscaping.

 Strobel Design Build
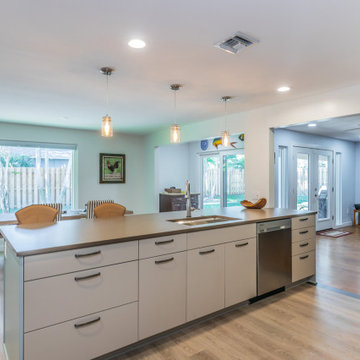
The existing kitchen did not allow good circulation between the family room and kitchen. The pass-through window to the family room was made into a wider walk-through opening to allow easy entry into the kitchen and circulation around the new island. Gourmet cooking is important to the client, along with safety and aesthetics. An induction cooktop was selected for a clean look and safe operation while a wall oven was built into the cabinet below to allow east transfer of pans into the oven for finishing.
 Atelier Renata Santos Machado
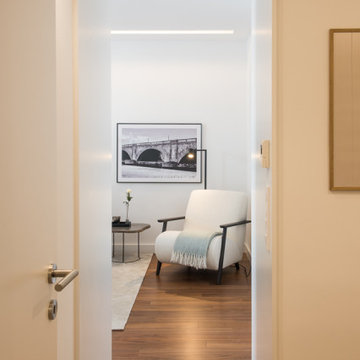
Open doorway from the hallway frames the bedroom reading area, connecting the apartment circulation with the private rooms.
 Charleene's Houses, LLC
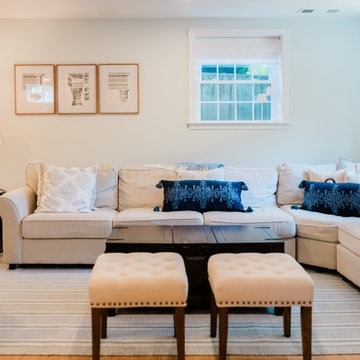
Designed with entertaining in mind, this finished basement combines comfort and functionality with elegant transitional design. The expansive seating arrangement encourages conversation while maintaining clear circulation throughout the room.
47