
Search results for "Circulation" in Home Design Ideas
 Strobel Design Build
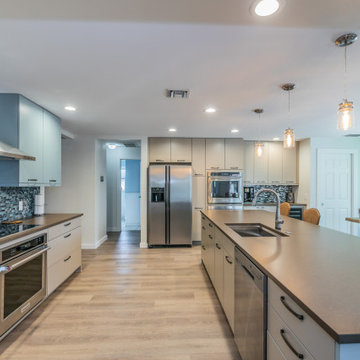
The existing kitchen did not allow good circulation between the family room and kitchen. The pass-through window to the family room was made into a wider walk-through opening to allow easy entry into the kitchen and circulation around the new island. Gourmet cooking is important to the client, along with safety and aesthetics. An induction cooktop was selected for a clean look and safe operation while a wall oven was built into the cabinet below to allow east transfer of pans into the oven for finishing.
 CONSTRUCT DESIGN
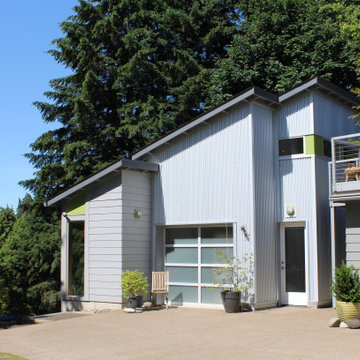

Stepped exterior accentuates the flow of the hillside and the circulation of the site.
Inspiration for a modern exterior home remodel in Minneapolis
Inspiration for a modern exterior home remodel in Minneapolis
 Strobel Design Build
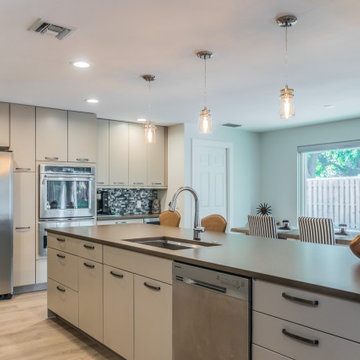
The existing kitchen did not allow good circulation between the family room and kitchen. The pass-through window to the family room was made into a wider walk-through opening to allow easy entry into the kitchen and circulation around the new island. Gourmet cooking is important to the client, along with safety and aesthetics. An induction cooktop was selected for a clean look and safe operation while a wall oven was built into the cabinet below to allow east transfer of pans into the oven for finishing.
Find the right local pro for your project
 Brewster Home Fashions
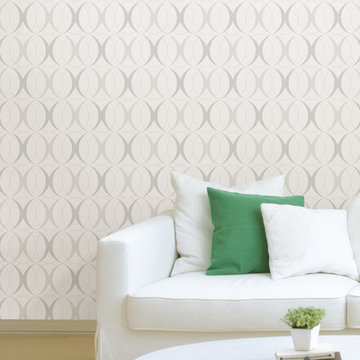
Update your walls with this white trellis peel and stick wallpaper!
Living room - contemporary living room idea in Boston
Living room - contemporary living room idea in Boston
 Sturman Architects
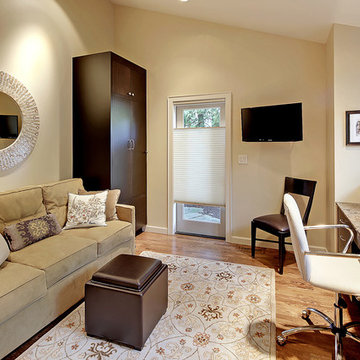
This project included the addition of a new entry, circulation space, powder room and office spaces. The addition fixed the inadequate flow of the house and the new stair and railing design was the focal point of the project. All bathrooms and kitchens were remodeled.
 Sarah Zimmerman Architect
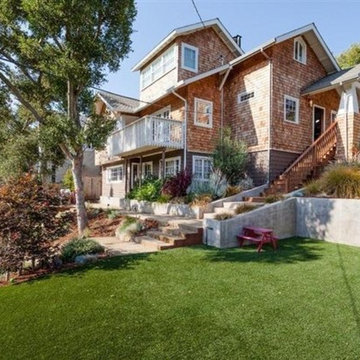
The property sits on a through lot, with entrances from two streets. Original arrival points were unclear and further complicated by the lower level au-pair unit. Significant site upgrades and a prominent entry porch resolved and clarified the circulation.
 Fairhaven Furniture
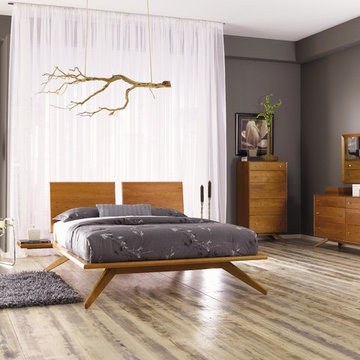
Inspiration for a huge contemporary master light wood floor and brown floor bedroom remodel in Bridgeport with gray walls and no fireplace
 a|r|design

Gut renovation of 1880's townhouse. New vertical circulation and dramatic rooftop skylight bring light deep in to the middle of the house. A new stair to roof and roof deck complete the light-filled vertical volume. Programmatically, the house was flipped: private spaces and bedrooms are on lower floors, and the open plan Living Room, Dining Room, and Kitchen is located on the 3rd floor to take advantage of the high ceiling and beautiful views. A new oversized front window on 3rd floor provides stunning views across New York Harbor to Lower Manhattan.
The renovation also included many sustainable and resilient features, such as the mechanical systems were moved to the roof, radiant floor heating, triple glazed windows, reclaimed timber framing, and lots of daylighting.
All photos: Lesley Unruh http://www.unruhphoto.com/
 Master's Design Build Group
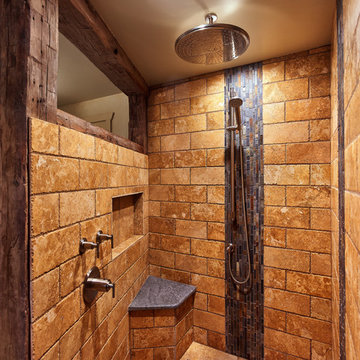
The master bathroom features a full walk-out shower with alcoves for shampoo and a small shower seat. The 3/4 wall enables the steam to circulate around the room instead of simply fogging up the shower.
 Sturman Architects
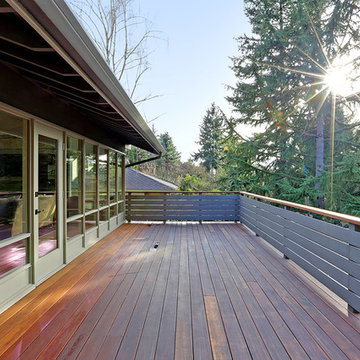
This project included the addition of a new entry, circulation space, powder room and office spaces. The addition fixed the inadequate flow of the house and the new stair and railing design was the focal point of the project. All bathrooms and kitchens were remodeled.
 Dana Benson Construction

Collaboration with Bryan Wark Designs
Photography by Bethany Nauert
Inspiration for a large transitional single-wall light wood floor and brown floor open concept kitchen remodel in Los Angeles with a farmhouse sink, recessed-panel cabinets, white cabinets, marble countertops, gray backsplash, ceramic backsplash, paneled appliances and an island
Inspiration for a large transitional single-wall light wood floor and brown floor open concept kitchen remodel in Los Angeles with a farmhouse sink, recessed-panel cabinets, white cabinets, marble countertops, gray backsplash, ceramic backsplash, paneled appliances and an island

 Swati Goorha Designs
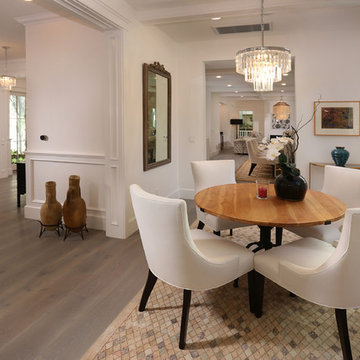
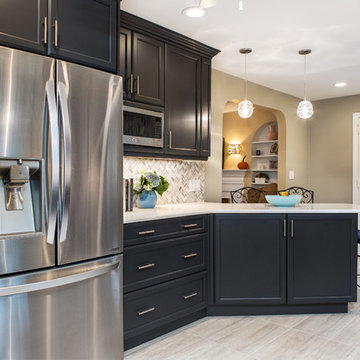
The client hired Swati Goorha Designs after they downsized from a 5 bedroom house to a smaller fixer-upper in Scotch Plains NJ. The main pain point of the house was an awkward circulation flow and a tiny dated kitchen. Our clients love cooking and entertain often. The small kitchen was crowded with just two people in it, lacked ample prep space and storage. Additionally, there was no direct access to the kitchen from the main entrance. In order to get to the “Sitting room” the clients had to circulate through a tiny powder room off of the entry. The client had to circulate through the Living room, the formal Dining Room, to finally arrive at the Kitchen. The entire space was awkward, choppy and dark.
We assessed the existing space, our clients needs and wants, and designed a utilitarian kitchen to fit the client’s lifestyle, their entertaining habits, and their aesthetic sensibilities. We knocked down the wall between the kitchen and the family room to open the area, and made the entire space into one large kitchen. We designed an unusual custom angled island to maximize the use of space without infringing the circulation or the usability of the kitchen. The island can now accommodate 3-4 people for an intimate dinner or function as a food setup area for larger parties. The island also provides extra storage. We used dark kitchen cabinets with light backsplash, countertops, and floor to brighten the space and hide the inevitable pet hair from clients four dogs.
We moved the Dining Room into the earlier Sitting room. In order to improve the circulation in the home, we closed the entry through the powder room and knocked out a coat closet. This allowed direct access to the kitchen and created a more open and easy flowing space. Now the entire house is a bright, light-filled space, with natural light and open circulation. Our client’s needs and wants have been satisfied!
 Wood Visions, Inc
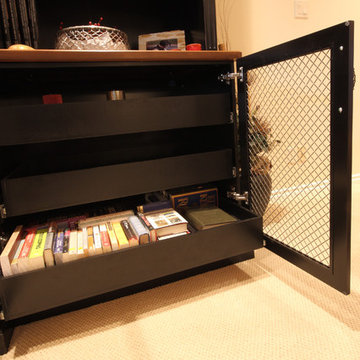
The wire mesh cabinet doors allow the electronics to have air circulation, and add a bit of pizzazz to this design.
Example of a mid-sized classic open concept carpeted and beige floor living room design with a standard fireplace, a tile fireplace, a wall-mounted tv and beige walls
Example of a mid-sized classic open concept carpeted and beige floor living room design with a standard fireplace, a tile fireplace, a wall-mounted tv and beige walls

 S.J. Janis Company, Inc.

This head on view of the cooktop shows how we were able to design a simplistic cooking zone with a timeless clean look. All of the homeowners storage needs were met and located within reach. Even the longer cooking utensils were hidden behind secret doors on each side of the cooktop! The hidden Vent-A-Hood makes sure all of the smells are pulled out of the space.
 Miller Creek Lawn & Landscape
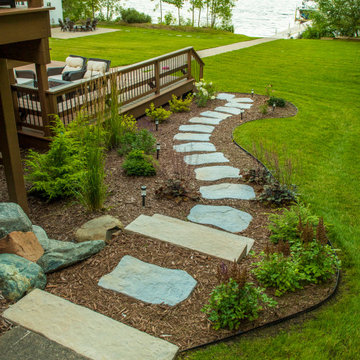
Paver walkway and stepping stones for lake home connection and circulation in deer resistant plantings
This is an example of a mid-sized rustic backyard concrete paver landscaping.
This is an example of a mid-sized rustic backyard concrete paver landscaping.
 Fratantoni Design / Residential Architects

This butler’s pantry adds a functional and beautifully detailed transition space off the main kitchen, featuring custom cabinetry, glass-front upper cabinets, marble countertops, and a warm wood serving counter. The arched walkway leads toward additional pantry storage, while the mirrored backsplash and built-in sink area create an elegant prep and serving zone for entertaining. With traditional cabinetry, Spanish-inspired architecture, and thoughtful storage details, this space supports the home’s larger kitchen design while adding its own refined character.



49