
Search results for "Circulation" in Home Design Ideas
 Atelier Renata Santos Machado
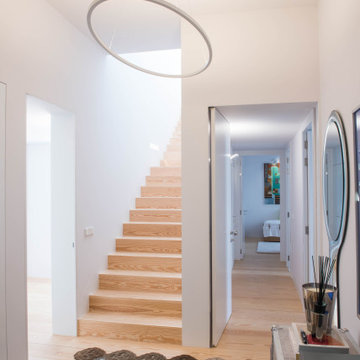
Stair hall with a wooden stair, patterned runner, artwork and decorative objects, connecting the apartment’s circulation areas.
Staircase - modern staircase idea
Staircase - modern staircase idea
 Elzo Landscape
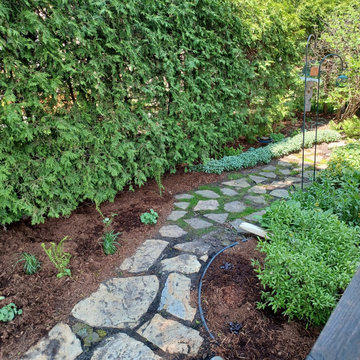
A flagstone stepper path was installed to create intentional circulation through the newly graded yard. Integrated within structured shade plantings, the pathway supports improved drainage flow while adding texture and visual rhythm to the landscape.
 Strobel Design Build
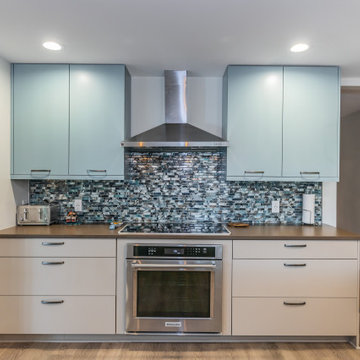
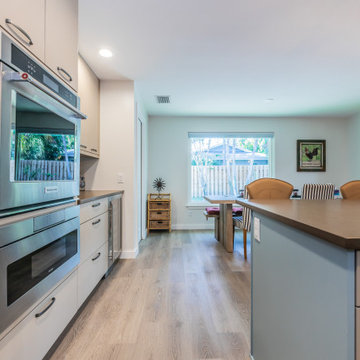
The existing kitchen did not allow good circulation between the family room and kitchen. The pass-through window to the family room was made into a wider walk-through opening to allow easy entry into the kitchen and circulation around the new island. Gourmet cooking is important to the client, along with safety and aesthetics. An induction cooktop was selected for a clean look and safe operation while a wall oven was built into the cabinet below to allow east transfer of pans into the oven for finishing.
Find the right local pro for your project
 Charleene's Houses, LLC
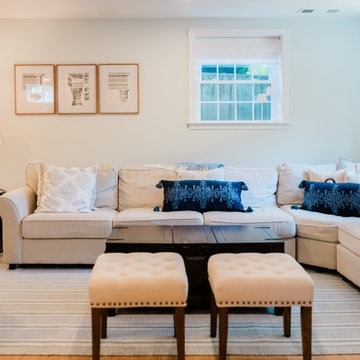
Designed with entertaining in mind, this finished basement combines comfort and functionality with elegant transitional design. The expansive seating arrangement encourages conversation while maintaining clear circulation throughout the room.
 Banner Garage

Powder coated garage storage cabinets with workbench and drawer storage.
Heavy Duty adjustable Tire Rack.
Mid-sized elegant attached two-car garage workshop photo in Kansas City
Mid-sized elegant attached two-car garage workshop photo in Kansas City
 Elisabeth Sloan, Architect
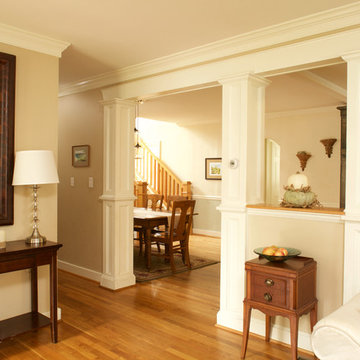
Opening up the connection between the kitchen, new dining area, and living room, created a wonderfully connected family space, which flows together. The new stair adds light and vertical circulation to the house.
 Sean Perkin & Associates
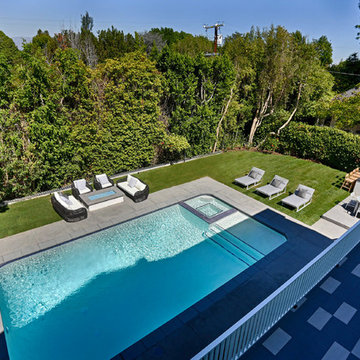
The home is surround by mature green landscape offering total privacy.
Inspiration for a timeless pool remodel in Los Angeles
Inspiration for a timeless pool remodel in Los Angeles
 Heart Construction
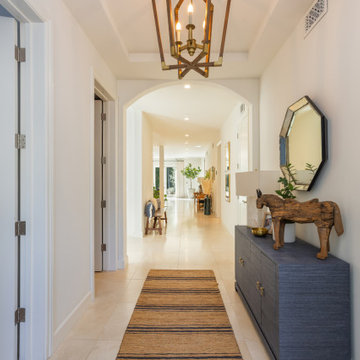
Interior hallway showcasing custom lighting, arched detailing, and seamless circulation in a Brentwood custom home.
Example of a tuscan beige floor hallway design in Los Angeles with white walls
Example of a tuscan beige floor hallway design in Los Angeles with white walls
 Strobel Design Build
The existing kitchen did not allow good circulation between the family room and kitchen. The pass-through window to the family room was made into a wider walk-through opening to allow easy entry into the kitchen and circulation around the new island. Gourmet cooking is important to the client, along with safety and aesthetics. An induction cooktop was selected for a clean look and safe operation while a wall oven was built into the cabinet below to allow east transfer of pans into the oven for finishing.
 Forward Design Build Remodel
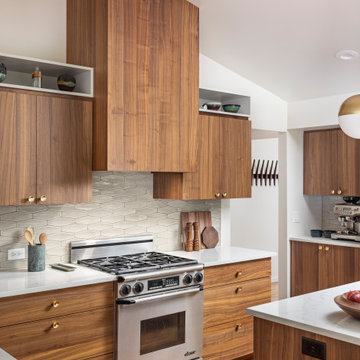
Our clients came to us with specific remodeling goals: to create a more functional mid-century home with an updated and larger kitchen, to resolve the public circulation through their master bedroom, have a unified feel versus a house with multiple additions, and expanded views of the lovely Huron River, which is right outside their backyard.
Our solutions focused on creating a new circulation system that reconnects the entire floor plan into a cohesive whole, and reinforces the connection to the outdoor courtyards.
 Rogers + Labarthe Architects
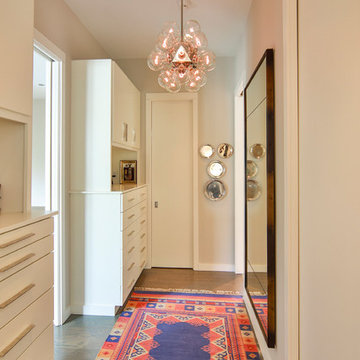
The dressing area serves as a circulation path providing access to the master bedroom, bathroom, and his and her closets.
Photo - FCS Photos
Hallway - mid-sized transitional medium tone wood floor hallway idea in Houston with white walls
Hallway - mid-sized transitional medium tone wood floor hallway idea in Houston with white walls
 SF/REDD LLC
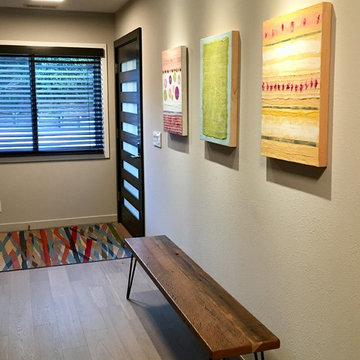
The Entry Hall functions as an art Gallery and reception area, while anchoring the circulation corridor for the home.
© Photos SFREDD
Inspiration for a contemporary entryway remodel in San Francisco
Inspiration for a contemporary entryway remodel in San Francisco
 Binswanger Glass
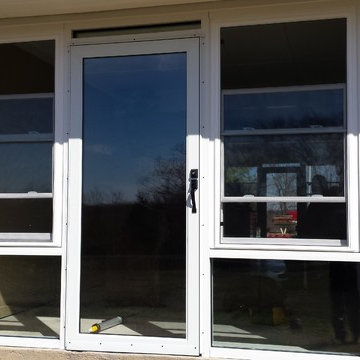
Double hung windows and insulated storm doors so the heat could draft out through the top vents, providing fresh air and circulation.
Home design - contemporary home design idea in Austin
Home design - contemporary home design idea in Austin
 Heart Construction
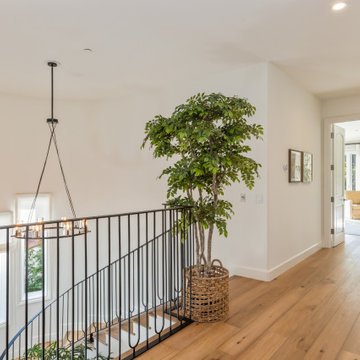
Upper hallway and stair landing highlighting architectural flow and interior circulation in a Brentwood custom home.
Hallway - mediterranean light wood floor and brown floor hallway idea in Los Angeles with white walls
Hallway - mediterranean light wood floor and brown floor hallway idea in Los Angeles with white walls
 ZDA Inc.
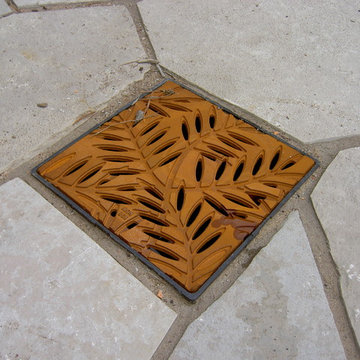
Use of detailed drain covers becomes a feature on a patio
This is an example of a tropical courtyard stone formal garden.
This is an example of a tropical courtyard stone formal garden.

 Forward Design Build Remodel
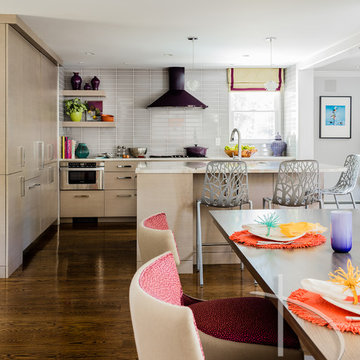
Our clients came to us with specific remodeling goals: to create a more functional mid-century home with an updated and larger kitchen, to resolve the public circulation through their master bedroom, have a unified feel versus a house with multiple additions, and expanded views of the lovely Huron River, which is right outside their backyard.
Our solutions focused on creating a new circulation system that reconnects the entire floor plan into a cohesive whole, and reinforces the connection to the outdoor courtyards.
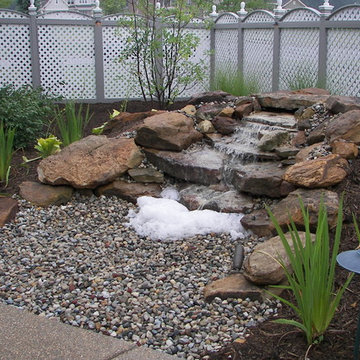
 Salsbery Brothers Landscaping
A moderate scale re-circulating cascade with no standing pool of water - this means less maintenance but with the similar attractive sound and visual qualities through use of a buried sump basin(s) such as AquaBlox.

 Steven Allen Designs, LLC
Nouveau Bungalow - Un - Designed + Built + Curated by Steven Allen Designs, LLC
Bedroom - mid-sized eclectic master concrete floor, gray floor and shiplap ceiling bedroom idea in Houston with white walls
Bedroom - mid-sized eclectic master concrete floor, gray floor and shiplap ceiling bedroom idea in Houston with white walls
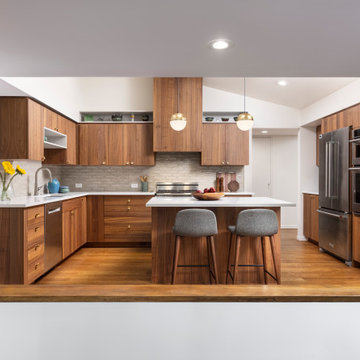 Forward Design Build Remodel
Our clients came to us with specific remodeling goals: to create a more functional mid-century home with an updated and larger kitchen, to resolve the public circulation through their master bedroom, have a unified feel versus a house with multiple additions, and expanded views of the lovely Huron River, which is right outside their backyard.
Our solutions focused on creating a new circulation system that reconnects the entire floor plan into a cohesive whole, and reinforces the connection to the outdoor courtyards.
48