
Search results for "Circulation" in Home Design Ideas
 STUDIO KONDE | Konrad Idaszewski Architect
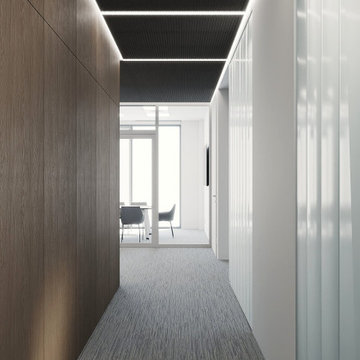
The corridor combines warm timber wall panels with translucent glass partitions.
Linear ceiling lighting emphasizes the length and geometry of the circulation space.
The restrained material palette creates a calm transition between public and private areas.
Textured surfaces add depth without disrupting the minimalist character of the architecture.
The carefully framed perspective makes circulation an integral part of the overall interior concept.
Visit the full project: https://conde.pl/portfolio/projekt-wnetrz-biurowych-siedziby-firmy-airoptic/
 Jams Landscape
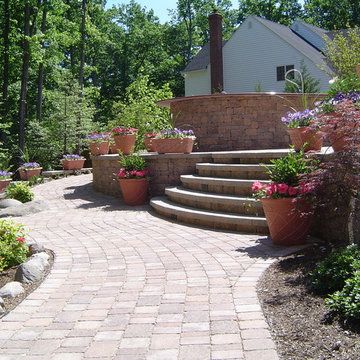
Circulating paver path
Inspiration for a large contemporary backyard concrete paver patio remodel in Baltimore with no cover
Inspiration for a large contemporary backyard concrete paver patio remodel in Baltimore with no cover
 Mile High Landscaping
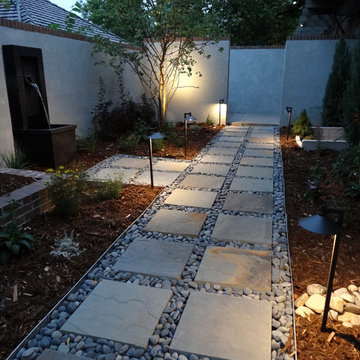
The bluestone pathway filled with Mexican beach pebbles was added for circulation.
Inspiration for a mid-sized contemporary courtyard stone water fountain landscape in Denver for summer.
Inspiration for a mid-sized contemporary courtyard stone water fountain landscape in Denver for summer.
Find the right local pro for your project
 Miriam Moore Design Studio LLC
MIRIAM MOORE has a Bachelor of Fine Arts degree in Interior Design from Miami International University of Art and Design. She has been responsible for numerous residential and commercial projects and her work is featured in design publications with national circulation. Before turning her attention to interior design, Miriam worked for many years in the fashion industry, owning several high-end boutiques. Miriam is an active member of the American Society of Interior Designers (ASID).
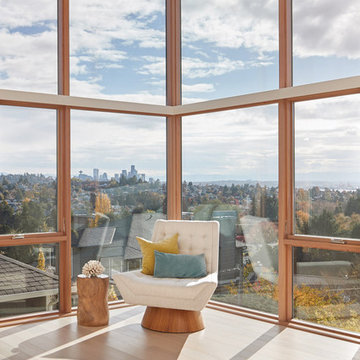
 Kolbe Windows & Doors
VistaLuxe® Collection casements promote air circulation while providing a one-of-a-kind view of the heart of Seattle.
© Benjamin Benschneider Photography
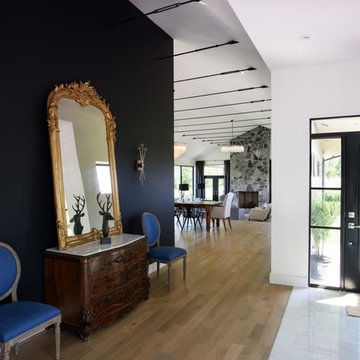
 BLDG Workshop Inc.
Large art and open circulation give an invitation into the home.
Entryway - cottage entryway idea in Toronto
Entryway - cottage entryway idea in Toronto

 Teass \ Warren Architects
Staircase - mid-sized contemporary wooden u-shaped metal railing staircase idea in DC Metro with painted risers

 Chr DAUER Architects
A post-war, Glen Park house was dark and tiny but had good bones and imaginable city views. It was one of those “little boxes on the hillside”. Our design transformed and expanded it into a bright, open, and comfortable four bedroom townhouse with panoramic city views.
A huge new sliding skylight/roof hatch above an open staircase illuminates and seamlessly connects the central living and circulation spaces.
All bedrooms plus a family room/guest suite are oriented towards the rear and front of house, ensuring direct connection to the out of doors, and privacy from family gathering spaces.
The home is modern but has touches of warm traditional styling, anticipating a family with kids, a couple who enjoy entertaining, and or folks who like hunkering down with a good book and a morning cup of coffee.
Structural Engineer: Gregory Paul Wallace SE
Photographer: Open Homes Photography
 Ganim's Garden Center and Florist, LLC
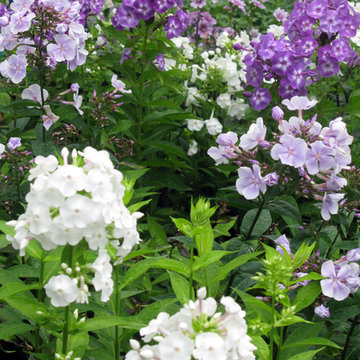
Tall Phlox or P. paniculata is a late summer favorite for height in the perennial garden.
the colors are numerous, newer introductions bloom earlier in summer and bloom into the fall. More mildew resistant varieties are available, and mid-size growth makes them more favorable since staking is not required. Pruning back in May-June will keep them shorter and fuller. Spray with Baking soda and water weekly to keep the fungus from starting.
Ganim's Garden Center LLC
 Aquatica Plumbing Group

True Ofuro Duo is a very deep and luxurious Japanese style freestanding soaking tub that was designed specifically for a relaxing full body soaking experience.
This traditional ofuro style bathtub with a modern twist is a perfect choice for those who take great pleasure in the benefits of soaking in hot water. Featuring a sculptured built-in headrest, Aquatica's True Ofuro Duo allows you to exfoliate the day's worries with your significant other providing you with deep, aromatic and luxurious comfort.
Soaking in hot water in True Ofuro Duo might sound enjoyable on its own, but at Aquatica, we have the options to enhance your soaking experience with additional equipment and accessories: - add our Tranquility water heating and circulation system, matching floor mat, step cabinet and side table for accessories with towel hanger.
Made of light-weight state of the art DurateX™ glass-carbon composite, True Ofuro Duo provides a luxury of an intimate indoor-outdoor bathing experience for couples.
 Dan Nelson, Designs Northwest Architects

View to kitchen/dining from great room. Photography by Stephen Brousseau.
Mid-sized trendy open concept dark wood floor and brown floor living room photo in Seattle with white walls
Mid-sized trendy open concept dark wood floor and brown floor living room photo in Seattle with white walls
 Tate Studio Architects

Circulation Hallway designed as an Art Gallery. Polished concrete flooring and basalt tile columns provide accents and placement for wall art. Builder - Build Inc, Interior Design - Tate Studio Architects, Photography - Thompson Photographic.
 Mighty Oak Builders
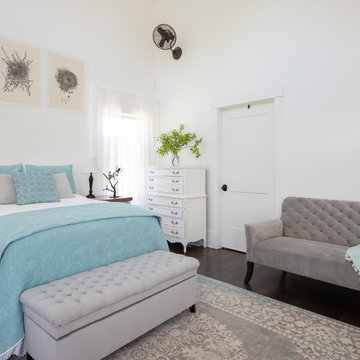
Opting for a chandelier as the main fixture, wall fans were added to help with circulation.
Example of a mid-sized cottage master medium tone wood floor and brown floor bedroom design in Nashville with white walls
Example of a mid-sized cottage master medium tone wood floor and brown floor bedroom design in Nashville with white walls
 BLDG Workshop Inc.
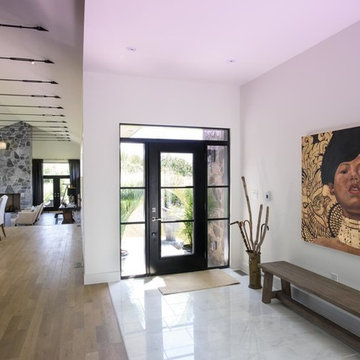
Large art and open circulation give an invitation into the home.
Country entryway photo in Toronto
Country entryway photo in Toronto

 User
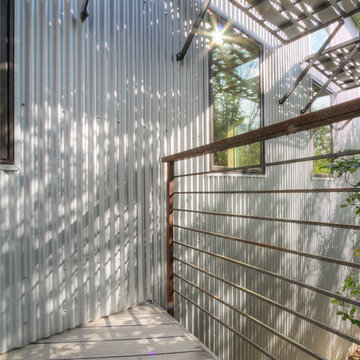
UserAfter years of dealing with smelly hockey equipment, this family decided it was time to start storing the gear in the garage, so we came up with this solution including vents in the sides to keep air circulating!
 Sean Perkin & Associates
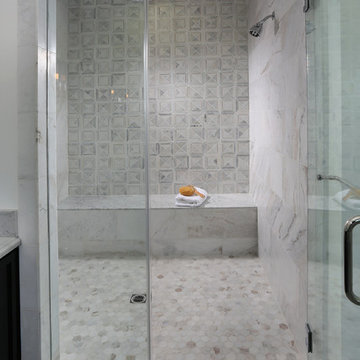
The custom steam shower has multiple shower heads and tile pattern.
Example of a classic bathroom design in Los Angeles
Example of a classic bathroom design in Los Angeles

 Blue Hibiscus Gardens
Newly installed yard with re-circulating fountain made from basalt columns, concrete firepit, new pavers, plants, wires for vines to grow on.
Photo of a contemporary backyard concrete paver and wood fence waterfall in San Francisco.
Photo of a contemporary backyard concrete paver and wood fence waterfall in San Francisco.
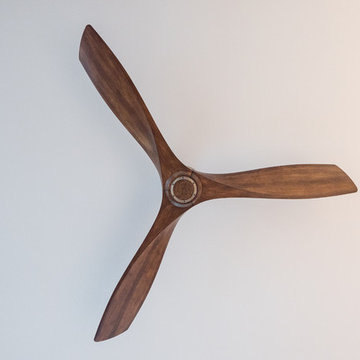
 Darcy Bean Custom Construction Inc.
Beautiful wood ceiling fan with brush nickel hardware circulates air creating comfortable conditions in the room.
Mid-sized transitional open concept and formal medium tone wood floor and brown floor living room photo in Chicago with gray walls, a standard fireplace, a stone fireplace and no tv
Mid-sized transitional open concept and formal medium tone wood floor and brown floor living room photo in Chicago with gray walls, a standard fireplace, a stone fireplace and no tv
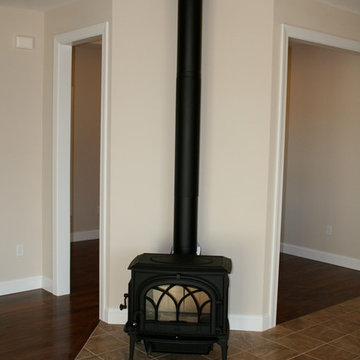
 Stover Construction LLC
Wood stove located between kitchen and family room helps pull the open floor plan together. Centrally located in the home to help circulate airflow.
Farmhouse living room photo in Philadelphia
Farmhouse living room photo in Philadelphia
43