
Search results for "Circulation" in Home Design Ideas

 Donald Lococo Architects
HISTORIC DISTRICT OF KALORAMA, A THREE-STORY BRICK CITY HOME IS RENOVATED AND ADDED TO. A DARK CONSERVATORY FORM IS ADDED CONTINUOUSLY ALONG THE BACK OF THE HOUSE SOLVING CIRCULATION ISSUES AND ADDING SPACE FOR A BREAKFAST ROOM. THE ADDITION REFERENCES CONSERVATORIES DESIGNED DURING THE TIME, THE DISTINCTION BETWEEN THE ORIGINAL HISTORIC HOME AND THE NEW CONTRASTING ADDITION IS CLEAR. THE UPPER LANDING OF THE MAIN STAIRWAY WAS CHANGED TO WINDERS. THE BENEFIT OF WHICH PURCHASES ENOUGH RISE TO ALLOW CIRCULATION BELOW THE WINDERS ALLOWING ACCESS AND VIEW TO THE BACK GARDENS. INFORMAL KITCHEN, FAMILY AND BREAKFAST WERE OPENED UP TO ADDRESS MODERN LIVING, THE PARENTHESIS OF THE ORIGINAL ROOMS WAS LEFT CLEARLY DEFINED. BRICK WALLS ARE ALSO ADDED TO THE FRONT ACT AS A BASE ON THE FRONT.
 SRC Interiors Inc.

Farmhouse medium tone wood floor and brown floor dining room photo in New York with white walls
 Locati Architects

Cassiopeia Way Residence
Architect: Locati Architects
General Contractor: SBC
Interior Designer: Jane Legasa
Photography: Zakara Photography
Home design - modern home design idea
Home design - modern home design idea
Find the right local pro for your project
 Marilyn's Dreamscapes L.L.C.
Marilyn Musgjerd
Heath Frey -Stonework
Craiger Harthan - Carpentry
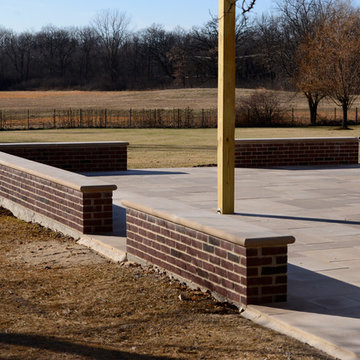
Knee walls surround the patio with openings for circulation and to provide view corridors
 Sturman Architects
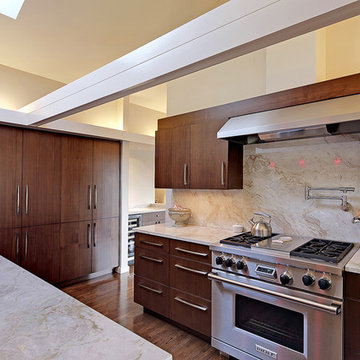
This project included the addition of a new entry, circulation space, powder room and office spaces. The addition fixed the inadequate flow of the house and the new stair and railing design was the focal point of the project. All bathrooms and kitchens were remodeled.
 Bay Remodels
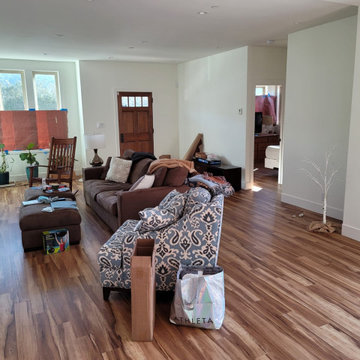
Open living room photographed during the final finishing stage, with continuous warm wood-look flooring, white walls, recessed lighting, wide circulation routes, and an updated wood entry door.
 Shelter Alternatives
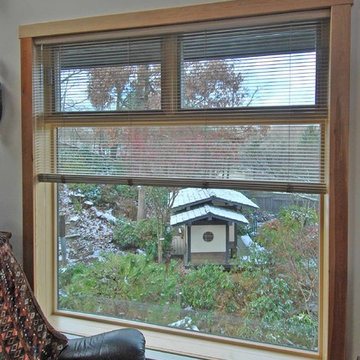
The new windows are also operable which allows for air circulation. The old units were in fact just large panes of glass, not operable. The advanced triple glazing properties give them a very good energy rating.
 Jones Pierce Studios
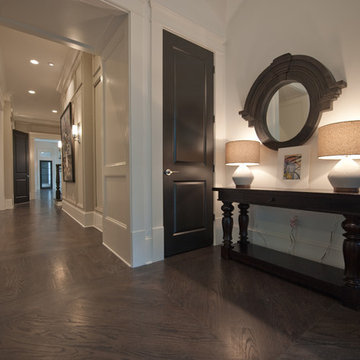
View from foyer opening up into the internal circulation.
Example of a transitional hallway design in Atlanta
Example of a transitional hallway design in Atlanta
 Clawson Architects, LLC
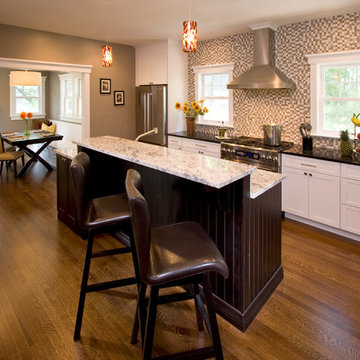
New addition to the side and new addition to the back create the space for more gracious circulation while allowing for two casual dining experiences. The two tiered island counter provides extra work space for helpers.
 Neumann & Rudy Architecture
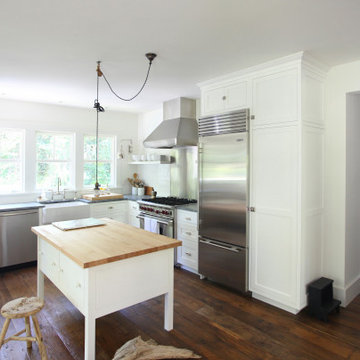
This wider view shows the kitchen organized around a compact island, with clear circulation between the window-lined sink wall, cooking area, and adjacent hallway. Tall white cabinetry frames the refrigerator and gives the room a composed architectural edge. The island’s warm wood top and richly textured floorboards balance stainless steel, gray counters, and white finishes. A suspended industrial-style light adds character while daylight brightens the working surfaces. The combination of open circulation and furniture-like cabinetry gives this farmhouse-inspired kitchen an easy, practical rhythm and a comfortable domestic scale.
 Chalk Hill LLC
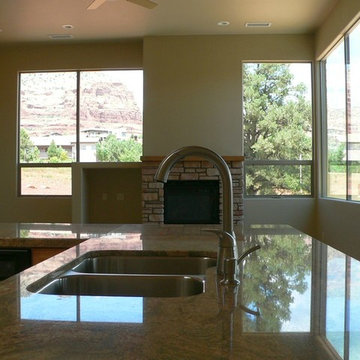
Open plan kitchen living with huge windows to patio promotes good circulation for our all-year outside living.
Photo: Chalk Hill
Kitchen/dining room combo - mid-sized southwestern kitchen/dining room combo idea in Phoenix with a standard fireplace and a stone fireplace
Kitchen/dining room combo - mid-sized southwestern kitchen/dining room combo idea in Phoenix with a standard fireplace and a stone fireplace

 House of L
A 1927 colonial home in Shaker Heights, Ohio, received a breathtaking renovation that required extensive work, transforming it from a tucked away, utilitarian space, to an all-purpose gathering room, a role that most kitchens embrace in a home today. The scope of work changed over the course of the project, starting more minimalistically and then quickly becoming the main focus of the house's remodeling, resulting in a staircase being relocated and walls being torn down to create an inviting focal point to the home where family and friends could connect. The focus of the functionality was to allow for multiple prep areas with the inclusion of two islands and sinks, two eating areas (one for impromptu snacking and small meals of younger family members and friends on island no. two and a built-in bench seat for everyday meals in the immediate family). The kitchen was equipped with all Subzero and Wolf appliances, including a 48" range top with a 12" griddle, two double ovens, a 42" built-in side by side refrigerator and freezer, a microwave drawer on island no. one and a beverage center and icemaker in island no. two. The aesthetic feeling embraces the architectural feel of the home while adding a modern sensibility with the revamped layout and graphic elements that tie the color palette of whites, chocolate and charcoal. The cabinets were custom made and outfitted with beaded inset doors with a Shaker panel frame and finished in Benjamin Moore's OC-17 White Dove, a soft white that allowed for the kitchen to feel warm while still maintaining its brightness. Accents of walnut were added to create a sense of warmth, including a custom premium grade walnut countertop on island no. one from Brooks Custom and a TV cabinet with a doggie feeding station beneath. Bringing the cabinet line to the 8'6" ceiling height helps the room feel taller and bold light fixtures at the islands and eating area add detail to an otherwise simpler ceiling detail. The 1 1/4" countertops feature Calacatta Gold Marble with an ogee edge detail. Special touches on the interiors include secret storage panels, an appliance garage, breadbox, pull-out drawers behind the cabinet doors and all soft-close hinges and drawer glides. A kneading area was made as a part of island no. one for the homeowners' love of baking, complete with a stone top allowing for dough to stay cool. Baskets beneath store kitchen essentials that need air circulation. The room adjacent to the kitchen was converted to a hearth room (from a formal dining room) to extend the kitchen's living space and allow for a natural spillover for family and guests to spill into.
Jason Miller, Pixelate
 Menendez Architects PC
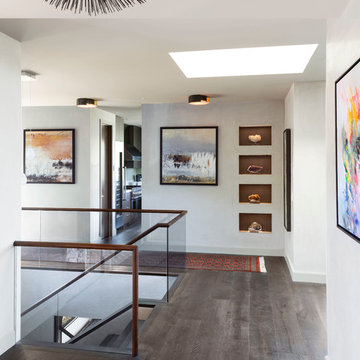
The Entry Hall is situated as part of the circulation hub of the house. It serves as a transition space from the exterior to the Great Room and feeds different paths to other parts of the house.
Photographer: Emily Minton Redfield
 Dorthy Pautz Landscape Architect

a raised deck was added so that a new corner spa could be nestled into the garden and be seat height, eliminating the need for steps up to a tall hot tub. A removable section of the deck allows access to the mechanical panel in the spa. A cut-corner spa was selected to allow more circulation around the spa. Custom lattice panels with a narrow trellis top complete the spa experience and provide privacy from adjacent houses in this tiny urban garden.
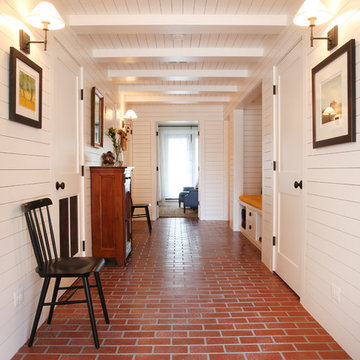
 Northworks Architects + Planners
This new residence in Lincoln Park is designed for maximum efficiency of room-to-room layouts and floor-to-floor circulation. With an abundance of natural light, the main floor of kitchen-dining-living is set 10’ above street level and cantilevered out over the ground floor entry. This provides a comfortable separation from the busy activities below, while still connecting the home to the neighborhood.
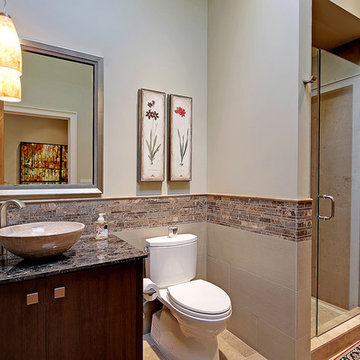 Sturman Architects
This project included the addition of a new entry, circulation space, powder room and office spaces. The addition fixed the inadequate flow of the house and the new stair and railing design was the focal point of the project. All bathrooms and kitchens were remodeled.

 Prentiss Balance Wickline Architects
The angle of the entry creates a flow of circulation that welcomes visitors while providing a nook for shoes and coats. Photography: Andrew Pogue Photography.
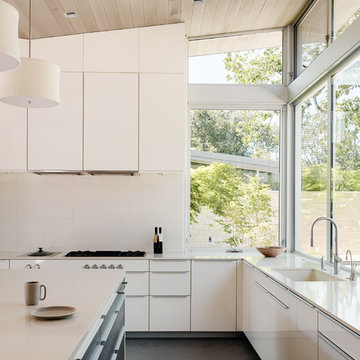
 Feldman Architecture, Inc.
Joe Fletcher
Atop a ridge in the Santa Lucia mountains of Carmel, California, an oak tree stands elevated above the fog and wrapped at its base in this ranch retreat. The weekend home’s design grew around the 100-year-old Valley Oak to form a horseshoe-shaped house that gathers ridgeline views of Oak, Madrone, and Redwood groves at its exterior and nestles around the tree at its center. The home’s orientation offers both the shade of the oak canopy in the courtyard and the sun flowing into the great room at the house’s rear façades.
This modern take on a traditional ranch home offers contemporary materials and landscaping to a classic typology. From the main entry in the courtyard, one enters the home’s great room and immediately experiences the dramatic westward views across the 70 foot pool at the house’s rear. In this expansive public area, programmatic needs flow and connect - from the kitchen, whose windows face the courtyard, to the dining room, whose doors slide seamlessly into walls to create an outdoor dining pavilion. The primary circulation axes flank the internal courtyard, anchoring the house to its site and heightening the sense of scale by extending views outward at each of the corridor’s ends. Guest suites, complete with private kitchen and living room, and the garage are housed in auxiliary wings connected to the main house by covered walkways.
Building materials including pre-weathered corrugated steel cladding, buff limestone walls, and large aluminum apertures, and the interior palette of cedar-clad ceilings, oil-rubbed steel, and exposed concrete floors soften the modern aesthetics into a refined but rugged ranch home.
 J.P. Franzen Associates Architects, P.C.
Stacy Bass
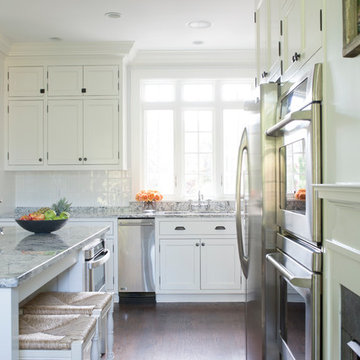
New kitchen renovation in historic home. Family spaces for eating and circulation spaces for entertaining.
Example of a mid-sized classic dark wood floor kitchen design in New York with shaker cabinets, white cabinets, marble countertops, white backsplash, ceramic backsplash and an island
Example of a mid-sized classic dark wood floor kitchen design in New York with shaker cabinets, white cabinets, marble countertops, white backsplash, ceramic backsplash and an island
 Sarah Lawson Design
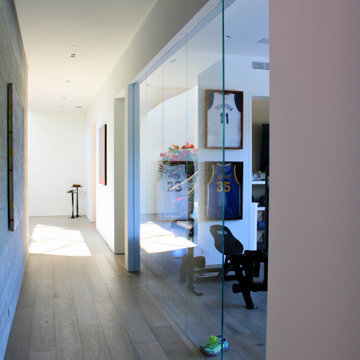
A full-height glass wall visually connects the home gym to the main circulation corridor, allowing natural light to travel deep into the interior. The transparent enclosure maintains acoustic separation while reinforcing openness, rhythm, and continuity throughout the home.
53