
Search results for "Circulation" in Home Design Ideas
 Sturman Architects

This project included the addition of a new entry, circulation space, powder room and office spaces. The addition fixed the inadequate flow of the house and the new stair and railing design was the focal point of the project. All bathrooms and kitchens were remodeled.

 Kathleen Walsh Interiors, LLC

A beautiful kitchen with 2 islands to optimize workflow and circulation is punctuated by a striking range by La Cornue. White Danby and Black Absolute Granite tops gray cabinetry. A wood floor and white plaster walls create a beautiful room that's anything but neutral.
Photo by Eric Roth
Architecture and kitchen cabinetry by Hutker Architects
Find the right local pro for your project
 Solid & Void

Part of an overall circulation plan for a guest house (hotel) in Monrovia, Liberia.
Inspiration for a large modern two-story and concrete straight staircase remodel with concrete risers
Inspiration for a large modern two-story and concrete straight staircase remodel with concrete risers
 ERIN KYLE design

The reconfigured laundry room now allows easy circulation. A tank water heater was replaced with a tankless model. Length of the room was reduced to give it to the kitchen. A pocket door keeps noise and view contained,
 spfa
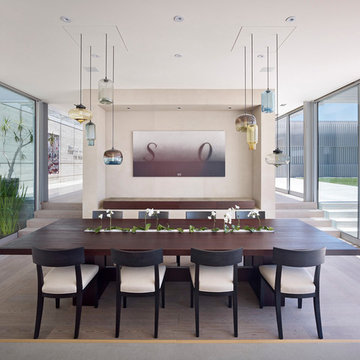
spfaLarge minimalist medium tone wood floor enclosed dining room photo in Los Angeles with white walls
 Lewis & Associates Designs, llc
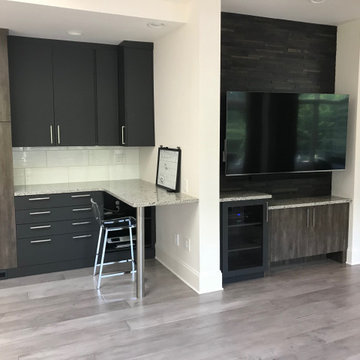
The famiy desk area was part of the previous playroom and the tv now hangs on a wall of the former walk-in pantry. When removing walls relaocating the hvac to ensure proper circulation becomes the biggest challenge and for this was project that was no exception.
 Martha Hafner

A small home office adjacent to the kitchen allows for visiting, small meetings and functions during non work hours as a point of circulation out into the gorgeous yard.
 k YODER design
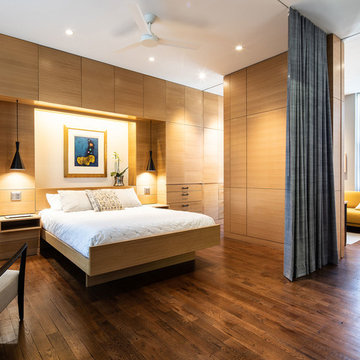
The master suite includes a master bedroom, a combination study/office/dressing room with a fold-out couch for guests, and a master bathroom. Draperies serve as circulation and privacy devices to close off the bedroom and create a corridor to the study for when it is used a guest room. Aliza Schlabach, photographer
 Plural Office Architects
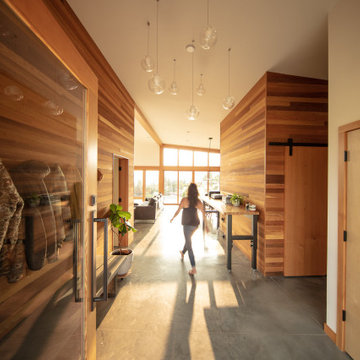
Eau House finds an unlikely organizing element in its mud room, which occupies a central position in the floorplan. Although practically this space fulfills a standard household function, as a small, freestanding cedar-clad enclosure, spatially, it engenders balance. To its north sleeps the primary suite and, across the hall, two bedrooms and a bathroom. To the south, the living, dining, and kitchen spaces breathe into one another. In effect, the mud room guides the flow of circulation in the home, between the private and public spaces, as a rock guides the flow of water in a stream.
 Northworks Architects + Planners
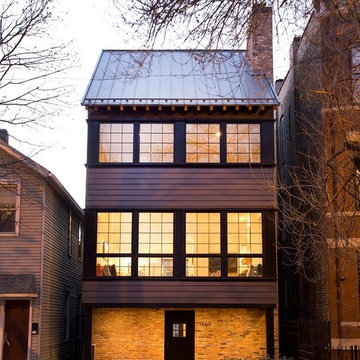
This new residence in Lincoln Park is designed for maximum efficiency of room-to-room layouts and floor-to-floor circulation. With an abundance of natural light, the main floor of kitchen-dining-living is set 10’ above street level and cantilevered out over the ground floor entry. This provides a comfortable separation from the busy activities below, while still connecting the home to the neighborhood.
 Terra Verde Landscape Architecture & Design P.C.
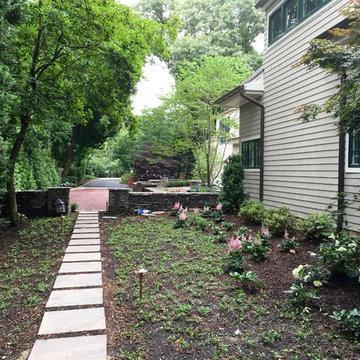
This stepping stone path connects the side and rear yard of this home with the driveway creating great circulation around the property.
Example of a transitional home design design in New York
Example of a transitional home design design in New York
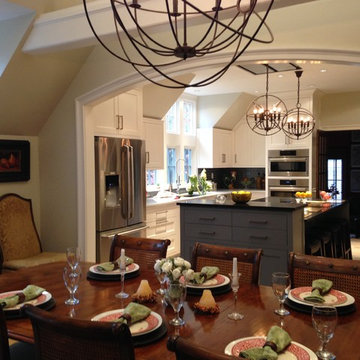
 Baker Batchelder Architects
renovation opening up the living space in an old house, reapportioning the large rarely used dining room to the kitchen, placing the dining between the sitting area and the kitchen for better circulation.
contractor: Artisans Home Builders
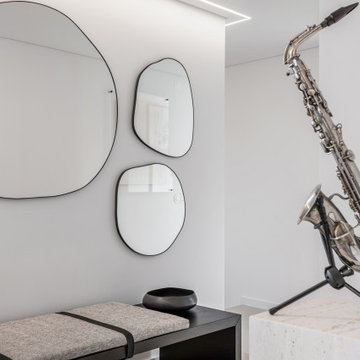
 Atelier Renata Santos Machado
Upper hallway with organic wall mirrors, a saxophone displayed near the stair landing and a restrained white wall treatment. The composition gives the circulation area a clear visual point.
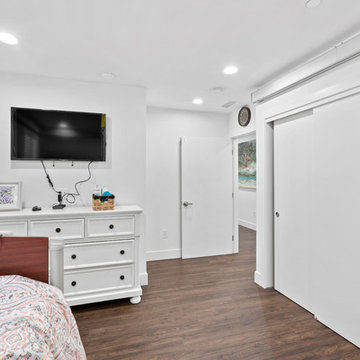
 Bay Remodels
Updated bedroom with wide white sliding doors, dark wood-look flooring, recessed ceiling lights, and a bright neutral palette. The streamlined layout maintains broad circulation space between the bed, storage furniture, doorway, and closet area.
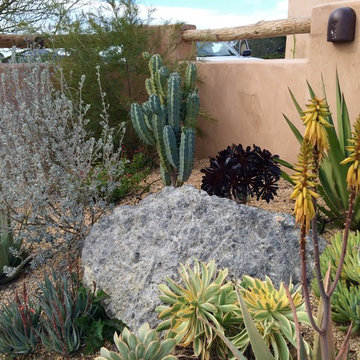
 Hawkeye Landscape Design
A Southwest style courtyard was designed for family and critters to enjoy an enclosed outdoor space. The 'elk mountain' flagstone path winds thru a cactus garden featuring a 'mancave macho mocha, 'old man cactus and euphorbia tirucali. The perennial garden has a 'caesalpinia pulcherrima', vitex purpurea', cuphea ignea. The sitting garden includes a Furcrea mediopicta (mexico), Leucophyllum frutescens silver leaf (Rio Bravo), and Grevillea'long john'
Sitting at the mesquite table one can enjoy the re-circulating boulder fountain which attracts hummingbirds and butterflies. Brightly colored mexican tile enhances the barbecue. The fireplace with built-in light box has a private sitting area surrounded by an Aloe tree, acacia cultriformis and strelitzia juncea (South Africa)

 JT Cox & Associates Architects, PLC
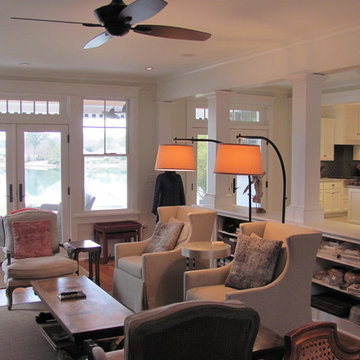
Living areas area defined by columns and circulation paths, creating an open plan for casual living
Inspiration for a transitional living room remodel in Richmond
Inspiration for a transitional living room remodel in Richmond
 Jordan Iverson Signature Homes
KuDa Photography

Inspiration for a large modern open concept medium tone wood floor living room remodel with gray walls, a two-sided fireplace and a wall-mounted tv
Inspiration for a large modern open concept medium tone wood floor living room remodel with gray walls, a two-sided fireplace and a wall-mounted tv
 Sturman Architects
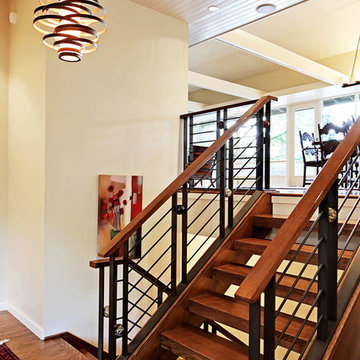
This project included the addition of a new entry, circulation space, powder room and office spaces. The addition fixed the inadequate flow of the house and the new stair and railing design was the focal point of the project. All bathrooms and kitchens were remodeled.
52