
Search results for "Circulation" in Home Design Ideas
 Greenwise Organic Lawn Care and Landscape Design
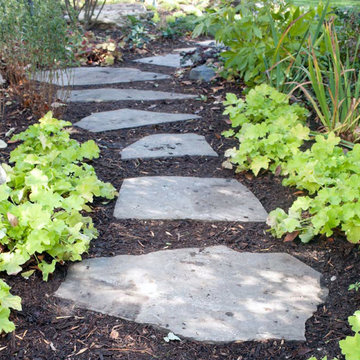
A flagstone stepper path through a garden allows for easier circulation without getting muddy shoes.
Photo of a small rustic partial sun side yard stone landscaping in Chicago.
Photo of a small rustic partial sun side yard stone landscaping in Chicago.
 Sturman Architects
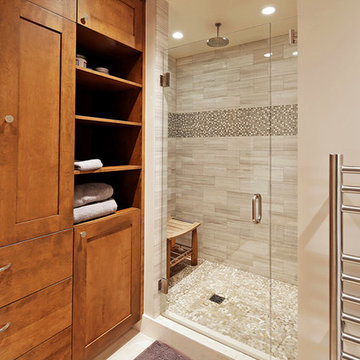
This project included the addition of a new entry, circulation space, powder room and office spaces. The addition fixed the inadequate flow of the house and the new stair and railing design was the focal point of the project. All bathrooms and kitchens were remodeled.
 Eileen Gordon Design

Example of a large tuscan backyard stone patio kitchen design in San Francisco with no cover
Find the right local pro for your project


 Saikley Architects
This house was a very small mid-century bungalow with previous additions that resulted in a large but chaotic layout. The owners wanted to convert the house to a super-efficient, and charming Craftsman-style, 6 bedroom home for their large family and work at home.
We achieved the space needs by moving a few walls for a more efficient, organized layout, setting up spaces for overlapping uses, and making a small upstairs addition. Every bit of square footage was optimized to meet the goals of the project without making the house huge or adding unnecessary cost.
Much thought was given to the entry sequence near the front door. A large flow-through mudroom with storage for each family member, and adjacent laundry, make it easy for children to be taught to keep their things organized and to contribute to household chores. A mail station and central home admin area at the mudroom help keep clutter down at other areas and minimize home management tasks. A garage door near the kitchen gives quick access to bulk items.
The existing house had too much view to the street from the living room through large corner windows, and too little entry transition, to the extent that the family did not feel comfortable using the living room much without shades drawn. We raised the window sills and brought the new windows in from the corner of the house, allowing plenty of light while protecting privacy and a sense of enclosure in the living room. We enlarged the front porch to create a more graceful transition from the public to private space. We located the front door so that the circulation from entry into the house would allow for furnishing the living room with a sitting circle that is not intruded upon by people walking through the room.
Sight lines through the living spaces were an important consideration in the design. The owners wanted discreet spaces for living room, kitchen, dining and family room, but also wanted the living spaces to feel connected and to be able to easily watch their children. Being able to see the children playing in the yard while getting things done inside the house was also important. While largely working with the existing structure, we opened walls and rearranged the use of spaces to make a series of connected living spaces with long views through them.
The character of the remodeled house is a contemporary Craftsman with classic materials and cool, consistent colors. A few arches echo through the house to frame spaces and soften the feeling of the rooms.
Photography: Kurt Manley
https://saikleyarchitects.com/portfolio/bungalow-expansion/
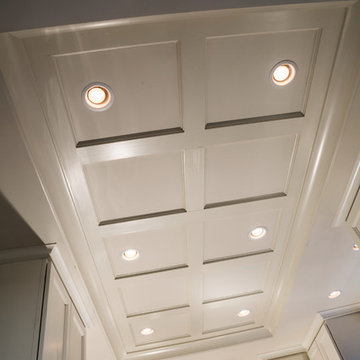
 S.J. Janis Company, Inc.
A view of the ceiling grid woodwork and recessed lighting details. The ceiling adds an extra dimension to the space complimented by surrounding Plato cabinetry

 Kandrac & Kole Interior Designs, Inc.
This masculine historic home turned-office space was designed to serve our client as a professional space that displays his rustic personality in a polished way. Subtle hints of refined plaid, menswear fabrics, leather, reclaimed wood, and unique wall art helped us bring this antique and personal items into a modern space!
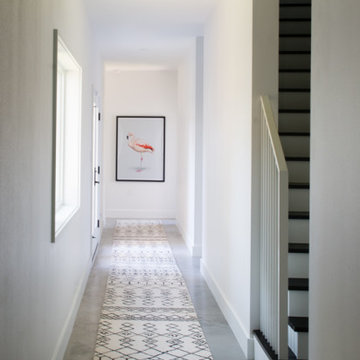
 Charles Di Piazza Architecture
The hall links the two story addition with the existing home - providing a clarity of circulation between public and private space.
Inspiration for a mid-sized modern concrete floor and gray floor hallway remodel in Austin with white walls
Inspiration for a mid-sized modern concrete floor and gray floor hallway remodel in Austin with white walls
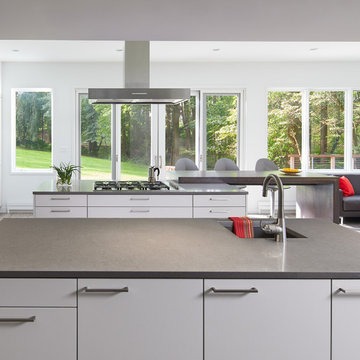
 CARNEMARK design + build
Instead of one large island, the couple decided on two parallel workstations to keep circulation open. One island contains a sink for food prep while the other anchors the cooktop and an extended table with room for seating on both sides.
 JANET CLAIRE STUDIO, LLC INTERIOR DESIGN

By simply rearranging the existing furniture, a natural balance and flow are created to the room which makes circulation easier and highlights the furnishings.

 Francis C Klein and Associates
"An Italian-style courtyard and breezeway, piazzas, and loggias surround the house, creating wonderful light patterns and air circulation indoors."
 Dale Blumberg Interiors
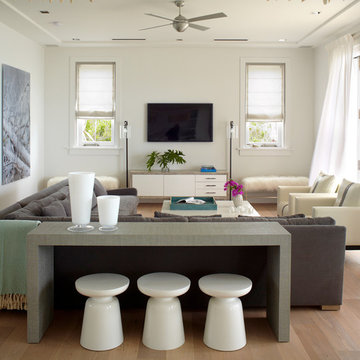
Inspiration for a coastal medium tone wood floor and brown floor family room remodel in New York with white walls, no fireplace and a wall-mounted tv
 Craftsman Design and Renovation

PCraftsman style house opens up for better connection and more contemporary living. Removing a wall between the kitchen and dinning room and reconfiguring the stair layout allowed for more usable space and better circulation through the home. The double dormer addition upstairs allowed for a true Master Suite, complete with steam shower!
Photo: Pete Eckert
 North Arrow Studio
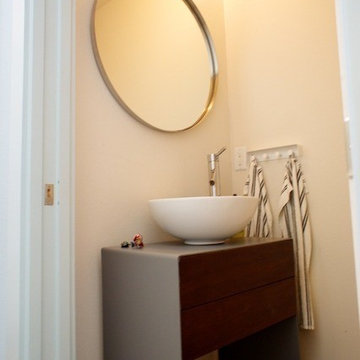
Powder room in double height circulation space
Chris Perez
Minimalist powder room photo in Austin
Minimalist powder room photo in Austin
 Sean Perkin & Associates
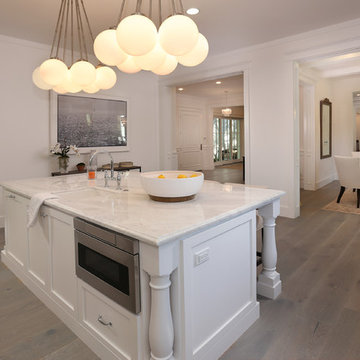
Kitchen with unique chandeliers, a large island and a view of
Elegant kitchen photo in Los Angeles
Elegant kitchen photo in Los Angeles

 Vision Interiors
As a conceptual urban infill project, the Wexley is designed for a narrow lot in the center of a city block. The 26’x48’ floor plan is divided into thirds from front to back and from left to right. In plan, the left third is reserved for circulation spaces and is reflected in elevation by a monolithic block wall in three shades of gray. Punching through this block wall, in three distinct parts, are the main levels windows for the stair tower, bathroom, and patio. The right two-thirds of the main level are reserved for the living room, kitchen, and dining room. At 16’ long, front to back, these three rooms align perfectly with the three-part block wall façade. It’s this interplay between plan and elevation that creates cohesion between each façade, no matter where it’s viewed. Given that this project would have neighbors on either side, great care was taken in crafting desirable vistas for the living, dining, and master bedroom. Upstairs, with a view to the street, the master bedroom has a pair of closets and a skillfully planned bathroom complete with soaker tub and separate tiled shower. Main level cabinetry and built-ins serve as dividing elements between rooms and framing elements for views outside.
Architect: Visbeen Architects
Builder: J. Peterson Homes
Photographer: Ashley Avila Photography


 Plan-it Earth Design
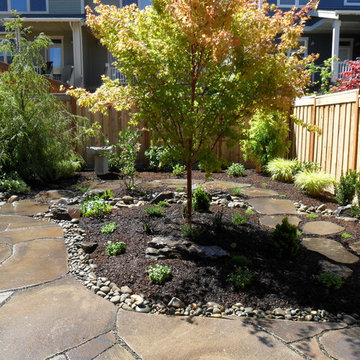
Circulation flows around this Coral Bark Japanese Maple. Conifers will provide privacy as they grow.
Photo and installation by Jaylene Walter
www.jwlic.com
 Davidsign LTD
Photo: Andreea Iancu
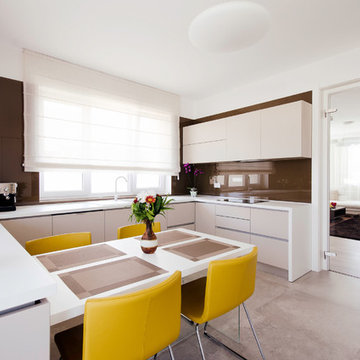
Eat-in kitchen - contemporary u-shaped concrete floor eat-in kitchen idea with flat-panel cabinets, beige cabinets, brown backsplash and no island
Eat-in kitchen - contemporary u-shaped concrete floor eat-in kitchen idea with flat-panel cabinets, beige cabinets, brown backsplash and no island
 S.J. Janis Company, Inc.
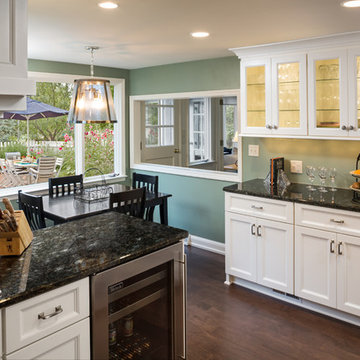
The Dinette now has a circular flow into the kitchen allowing for entertaining purposes. A built-in hutch was added to store glasses and allow for convenient counter space. Lighting was added inside the cabinets to show off the glassware and add depth.
54