
Search results for "Clarify" in Home Design Ideas
 Amos Goldreich Architecture
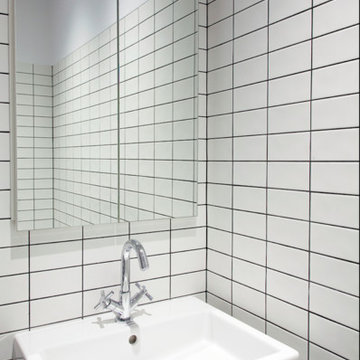
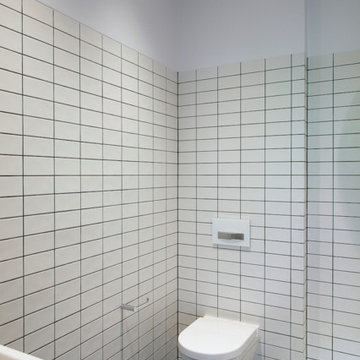
The apartment occupies the third floor of a prominent corner property originally constructed in 1860.
The building was formerly two neighbouring town houses, reconfigured in 1939 as a residential school for girls. In 1968, the State of Kuwait purchased the property which became their London Embassy until 2000 at which time the two houses were converted into 13 flats.
Amos Goldreich Architecture was appointed as lead architects to create a contemporary 3 bedroom home within this Grade II Listed Building.
AGA has sought to rationalise the formerly over-complex configuration, clarifying spatial sequences and creating a coherent visual palette. The apartment is finished to a high standard, with bespoke joinery and ingenious storage solutions.
 Wichman Landscape & Construction
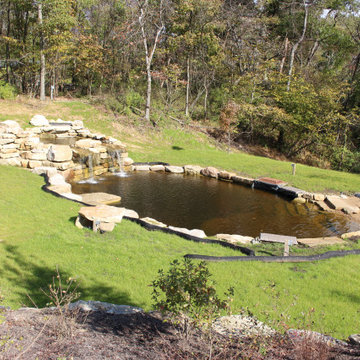
The water garden shown fits in an area of roughly 70’ x 40’.
The top pond is fed via two diffusers on the left side and a Bio Fall on the right hand side. Feed is via two (2) pumps 13,500 & 17,500 GPH were one is on all the time and the second is on a timer for full flow. The pumps and their skimmer boxes are located in the lower pond.
The lower pond is accessible via a stone staircase and a beach front located on the right side of the pond. Seating is provided along the edge of the pond. A UV clarifier is provided for the water garden.
 Amos Goldreich Architecture
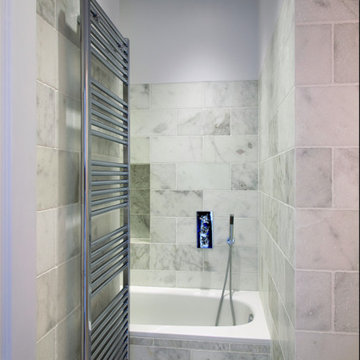
The apartment occupies the third floor of a prominent corner property originally constructed in 1860.
The building was formerly two neighbouring town houses, reconfigured in 1939 as a residential school for girls. In 1968, the State of Kuwait purchased the property which became their London Embassy until 2000 at which time the two houses were converted into 13 flats.
Amos Goldreich Architecture was appointed as lead architects to create a contemporary 3 bedroom home within this Grade II Listed Building.
AGA has sought to rationalise the formerly over-complex configuration, clarifying spatial sequences and creating a coherent visual palette. The apartment is finished to a high standard, with bespoke joinery and ingenious storage solutions.
Find the right local pro for your project
 Amos Goldreich Architecture
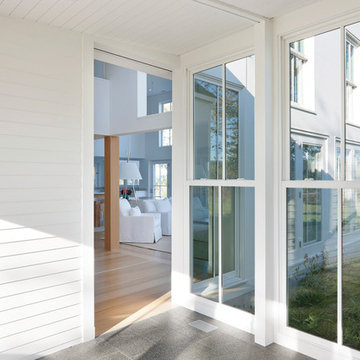
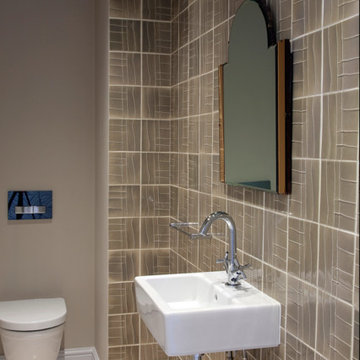
The apartment occupies the third floor of a prominent corner property originally constructed in 1860.
The building was formerly two neighbouring town houses, reconfigured in 1939 as a residential school for girls. In 1968, the State of Kuwait purchased the property which became their London Embassy until 2000 at which time the two houses were converted into 13 flats.
Amos Goldreich Architecture was appointed as lead architects to create a contemporary 3 bedroom home within this Grade II Listed Building.
AGA has sought to rationalise the formerly over-complex configuration, clarifying spatial sequences and creating a coherent visual palette. The apartment is finished to a high standard, with bespoke joinery and ingenious storage solutions.
 Amos Goldreich Architecture
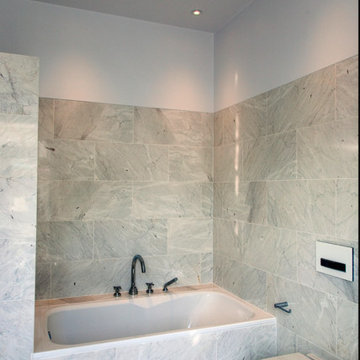
The apartment occupies the third floor of a prominent corner property originally constructed in 1860.
The building was formerly two neighbouring town houses, reconfigured in 1939 as a residential school for girls. In 1968, the State of Kuwait purchased the property which became their London Embassy until 2000 at which time the two houses were converted into 13 flats.
Amos Goldreich Architecture was appointed as lead architects to create a contemporary 3 bedroom home within this Grade II Listed Building.
AGA has sought to rationalise the formerly over-complex configuration, clarifying spatial sequences and creating a coherent visual palette. The apartment is finished to a high standard, with bespoke joinery and ingenious storage solutions.
 Amos Goldreich Architecture
The apartment occupies the third floor of a prominent corner property originally constructed in 1860.
The building was formerly two neighbouring town houses, reconfigured in 1939 as a residential school for girls. In 1968, the State of Kuwait purchased the property which became their London Embassy until 2000 at which time the two houses were converted into 13 flats.
Amos Goldreich Architecture was appointed as lead architects to create a contemporary 3 bedroom home within this Grade II Listed Building.
AGA has sought to rationalise the formerly over-complex configuration, clarifying spatial sequences and creating a coherent visual palette. The apartment is finished to a high standard, with bespoke joinery and ingenious storage solutions.
 JRP Design & Remodel
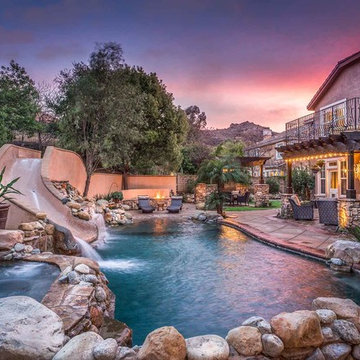
This Backyard Remodel has been transformed into a Mediterranean Paradise, complete with a pool and various outdoor living spaces, creating diverse multi-functional area for all families. Pergolas were added as an architectural element to define the outdoor space without constraining it and to provide shade from the midday sun. The beach entry sloped pool features a dark bottom that gives the illusion of more depth and the stone surrounding softens the hard lines while featuring a low waterfall that adds to the elegant ambiance.
Tom Clary -Clarified Studios

 HOC DESIGN ARCH
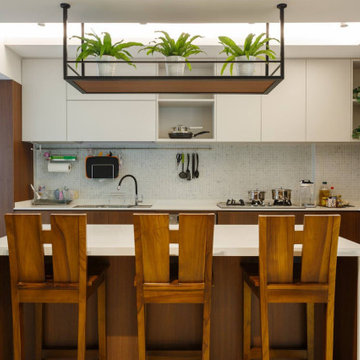
In the living room in combination with the accent orange color of furnishings, the color takes on a sophisticated aura as it makes for a befitting partner for the warmth of wood. This home is not a design of the excess. The design fabric is extremely simple and minimal. But we'd like to clarify one thing here. Simple, in no way means or translates into being uninteresting or less intriguing. It's easy to create a layered space when take the maximalist route. But to ensure that a minimalist, almost bare is space is equally layered and intriguing is the real challenge .
 JRP Design & Remodel
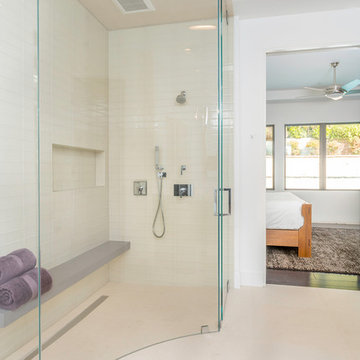
Combining uber-contemporary sleekness with the pièce-de-résistance custom curved glass door, this shower is both simple and striking. Rectilinear Akdo “Almond” glass tile, Caesarstone “Pebble” bench seat and elongated ACO channel drain, though substantial features, remain demure but refined. Rohl EcoModern shower fixtures complement these pieces as well. The Jeeves towel rails only emphasize this contemporary design while adding a bit of luxurious flare and function.
Clarified Studios
 HOC DESIGN ARCH
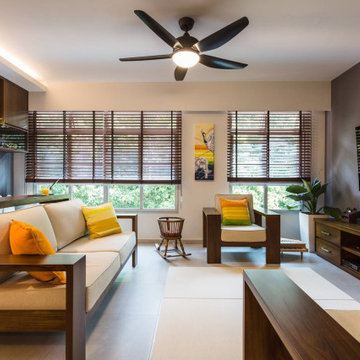
In the living room in combination with the accent orange color of furnishings, the color takes on a sophisticated aura as it makes for a befitting partner for the warmth of wood. This home is not a design of the excess. The design fabric is extremely simple and minimal. But we'd like to clarify one thing here. Simple, in no way means or translates into being uninteresting or less intriguing. It's easy to create a layered space when take the maximalist route. But to ensure that a minimalist, almost bare is space is equally layered and intriguing is the real challenge .

 Pamela Sandall Design

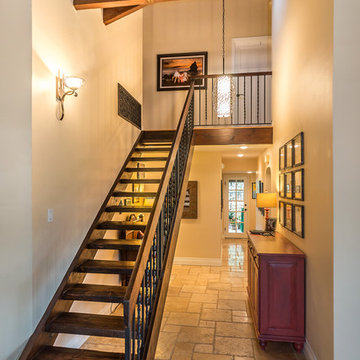
These stairs suffered from a carpet wrapped tread and mis matched wood tones. Exposing the wood of the stairs was a fun surprise as they had great texture! New rich stain on the treads, the rails and the handle and it came together beautifully! Tom Clary, Clarified Studios
 Donald Lococo Architects
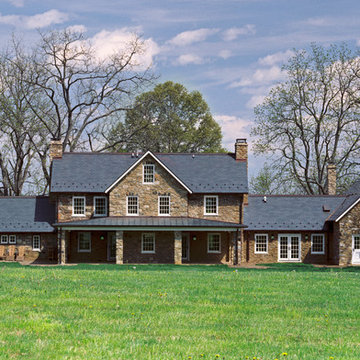
©️Maxwell MacKenzie THE HOME, ESSENTIALLY A RUIN WAS PRESERVED THROUGH NEGLECT. A CLARIFIED HISTORIC RENOVATION REMOVES BAY WINDOWS AND 1950’S WINDOWS FROM THE MAIN FAÇADE. TWO WINGS AND A THIRD FLOOR AND A SYMPATHETIC STAIRWAY ACCOMMODATE MODERN LIFE. MASONS WERE TASKED TO MAKE THE STONE WORK LOOK AS THOUGH “A FARMER BUILT THE WALLS DURING THE NON-PLANTING SEASON,” THE FINAL DESIGN SIMPLIFIES THE FIRST FLOOR PLAN AND LEAVES LOGICAL LOCATIONS FOR EXPANSION INTO COMING DECADES. AMONG OTHER AWARDS, THIS TRADITIONAL YET HISTORIC RENOVATION LOCATED IN MIDDLEBURG, VA HAS RECEIVED 2 AWARDS FROM THE AMERICAN INSTITUTE OF ARCHITECTURE.. AND A NATIONAL PRIVATE AWARD FROM VETTE WINDOWS
WASHINGTON DC ARCHITECT DONALD LOCOCO UPDATED THIS HISTORIC STONE HOUSE IN MIDDLEBURG, VA.lauded by the American Institute of Architects with an Award of Excellence for Historic Architecture, as well as an Award of Merit for Residential Architecture
 JRP Design & Remodel
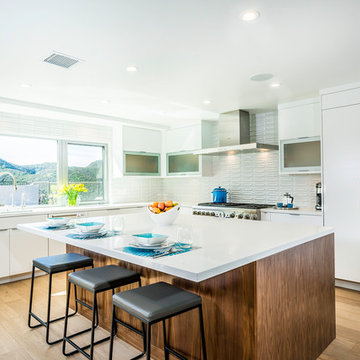
This mid-century masterpiece showcases simple, fuss-free design with modern elements and hints of retro-glam. The clean, simple lines and minimalist inspiration are a nod to the timelessness of the era and each room is bright with windows that all open to marry the outdoors and indoors. Natural light together with unique design elements achieve a relationship between privacy and transparency from the moment you walk into this home without sacrificing functionality. Organic and quirky details are the perfect finishing touches reflecting a sense of nostalgia and modern individuality that this home deserves.
Photo Credit: Clarified Studios
 HOC DESIGN ARCH
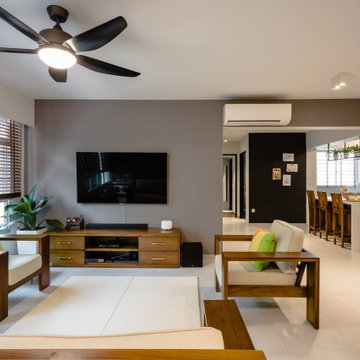
In the living room in combination with the accent orange color of furnishings, the color takes on a sophisticated aura as it makes for a befitting partner for the warmth of wood. This home is not a design of the excess. The design fabric is extremely simple and minimal. But we'd like to clarify one thing here. Simple, in no way means or translates into being uninteresting or less intriguing. It's easy to create a layered space when take the maximalist route. But to ensure that a minimalist, almost bare is space is equally layered and intriguing is the real challenge .
 HOC DESIGN ARCH
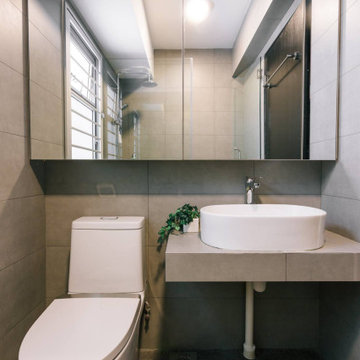
In the living room in combination with the accent orange color of furnishings, the color takes on a sophisticated aura as it makes for a befitting partner for the warmth of wood. This home is not a design of the excess. The design fabric is extremely simple and minimal. But we'd like to clarify one thing here. Simple, in no way means or translates into being uninteresting or less intriguing. It's easy to create a layered space when take the maximalist route. But to ensure that a minimalist, almost bare is space is equally layered and intriguing is the real challenge .
 JRP Design & Remodel

Crisp and elegant, this primary bathroom exudes modern luxe at its finest. Dewils Athena cabinetry in “Just White” and Top knobs “Emerald” hardware in chrome are the perfect, traditional backdrop for the Striato Olimpo “Leather” marble floors and Jeffrey Court Calcutta Mini Sticks accent tile to shine. Caesarstone Calacatta Nuevo countertops complete this classically-inspired design while the bold floors and shimmering chrome Hansgrohe “Puravi” plumbing fixtures give a hint of modern glam. Dunn Edwards Grey Owl paint gives this monochromatic space some depth and contrast; frameless Robern medicine cabinets and Restoration Hardware sconces balance out the Duravit oval tub to achieve a stylish and harmonious design.
Clarified Studios
 HOC DESIGN ARCH
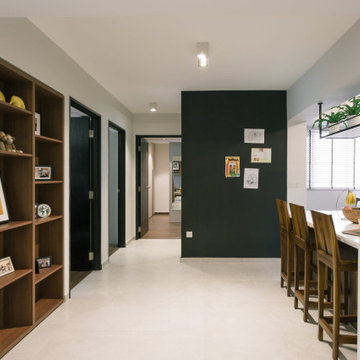
In the living room in combination with the accent orange color of furnishings, the color takes on a sophisticated aura as it makes for a befitting partner for the warmth of wood. This home is not a design of the excess. The design fabric is extremely simple and minimal. But we'd like to clarify one thing here. Simple, in no way means or translates into being uninteresting or less intriguing. It's easy to create a layered space when take the maximalist route. But to ensure that a minimalist, almost bare is space is equally layered and intriguing is the real challenge .
12