
Search results for "Clarify" in Home Design Ideas
 Hammer Architects
Mark Hammer
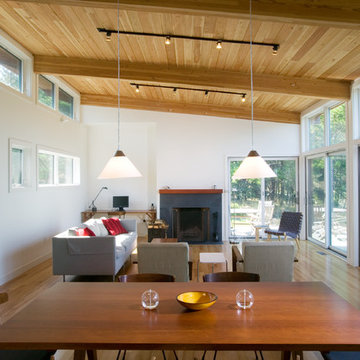
Example of a trendy formal and open concept light wood floor living room design in Boston with white walls, a standard fireplace and a stone fireplace
Example of a trendy formal and open concept light wood floor living room design in Boston with white walls, a standard fireplace and a stone fireplace
 Kimberly Montante Interiors
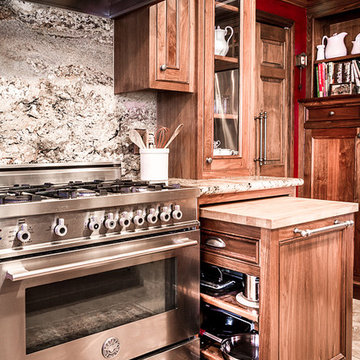
This kitchen remodel married the owners love of traditional design and antiques with function for large family dinners. We used their beautiful antique wall piece and antique trestle table as the inspiration for the cabinetry. To add more function for this avid southern cook, we added a butcher block pull-out cart to hide her many pots and give her more cooking space right where she needs it, by the beautiful 6 burner range. Glass front cabinets show off some of their many antique pieces of crystal and stoneware as well as adds sparkle and light reflection. The deep red walls add more warmth as does the highly patterned granite behind the range and on the large island. A drink station near the entrance keeps guests away from the cooking triangle. Photos by Clarified Studios.
 CITYDESKSTUDIO, Inc.
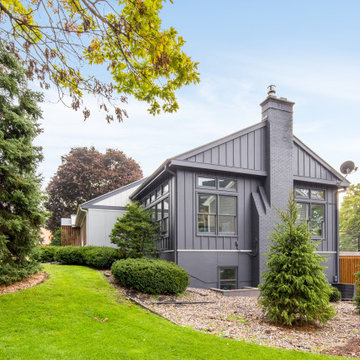
Built in 1949, this Edina home had a strong horizontal presence on the site, but through subsequent renovations the overall massing was lacking clarity and refinement and the entry was diminutive and uninviting. The roof and siding materials were aging, and important interior spaces were cramped and closed in. The house needed better light, better connection internally and out, and exterior updates to clarify and enhance the strengths of the home.
The primary design evolved out of a celebration of the existing horizontality of the home and a recognition that a bigger home was not needed. By layering materiality and color, a new identity was created. A new cedar entry canopy slips out from under the previous roof line, extending further towards the street. This added warmth at the entry is echoed along the facade, creating a graceful rhythm and texture. The previous additions were re-clad with a darker material palette in order to anchor and unify the ends of the home. As the grade slopes down towards the back yard, horizontal bands are exposed, revealing the layering top to bottom. Combined, these few shifts in color and materiality allowed for a complete transformation of the home.
The interior is reflective of the material and color palette used outside. The main living spaces are opened up and connected while strengthening the original symmetry of the more formal linear alignment of rooms. A whole new kitchen relocates the center of the home and makes more fluid the daily life of this young family. The house is fully transformed inside and out, all without adding more square feet.
Project Team:
Ben Awes, AIA, Principal-in-Charge
Nate Dodge
Find the right local pro for your project
 Costa Bella Builders
The clients were familiar with remodeling, friendly, clear about what they wanted for the home and how much they wanted to spend. We were selected from among three other Contractors who were bidding on the project. Within a few weeks of that decision, the permit was ready and we had clarified all of the clients interior finishes and selections.
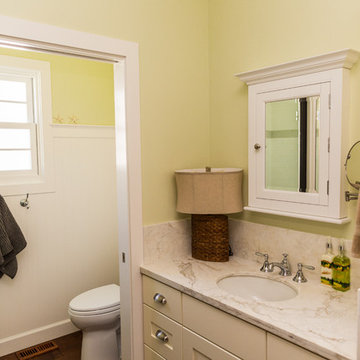
The home addition design required the removal of a large portion of the roof, concrete porches, a fair amount of siding, some windows, plus demolition of the kitchen and existing bathroom. New foundations and framing were installed to accommodate higher ceilings, the enlarged kitchen, new master bathroom and bedroom, larger front porch, and interior wall changes.
The home's exterior was updated with new gable and wall siding, new roof and gutters, new energy efficient windows, and trim. Inside, the electrical system was updated, new plumbing services and furnace were installed along with all new wood flooring. The existing bathroom was completely remodeled, and the new master bathroom was outfitted with new cabinetry, plumbing fixtures and tile surfacing. The new open kitchen was finished with custom hardwood cabinetry, high end appliances, and stone countertops. Throughout the interior, walls were finished with wood paneling and trim to fit the cottage architecture. A full interior and exterior paint job completed the project with charming results.
http://santaellamedia.com/
 McCulley Design Lab

Family room library - 1950s medium tone wood floor, exposed beam, wood ceiling and wood wall family room library idea in San Diego with a ribbon fireplace, a concrete fireplace and no tv
 CITYDESKSTUDIO, Inc.
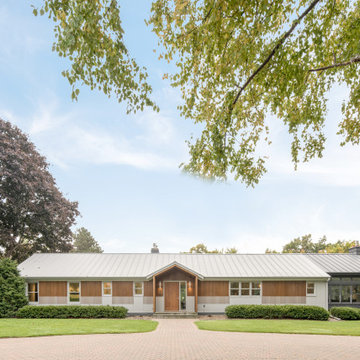
Built in 1949, this Edina home had a strong horizontal presence on the site, but through subsequent renovations the overall massing was lacking clarity and refinement and the entry was diminutive and uninviting. The roof and siding materials were aging, and important interior spaces were cramped and closed in. The house needed better light, better connection internally and out, and exterior updates to clarify and enhance the strengths of the home.
The primary design evolved out of a celebration of the existing horizontality of the home and a recognition that a bigger home was not needed. By layering materiality and color, a new identity was created. A new cedar entry canopy slips out from under the previous roof line, extending further towards the street. This added warmth at the entry is echoed along the facade, creating a graceful rhythm and texture. The previous additions were re-clad with a darker material palette in order to anchor and unify the ends of the home. As the grade slopes down towards the back yard, horizontal bands are exposed, revealing the layering top to bottom. Combined, these few shifts in color and materiality allowed for a complete transformation of the home.
The interior is reflective of the material and color palette used outside. The main living spaces are opened up and connected while strengthening the original symmetry of the more formal linear alignment of rooms. A whole new kitchen relocates the center of the home and makes more fluid the daily life of this young family. The house is fully transformed inside and out, all without adding more square feet.
Project Team:
Ben Awes, AIA, Principal-in-Charge
Nate Dodge
 CITYDESKSTUDIO, Inc.
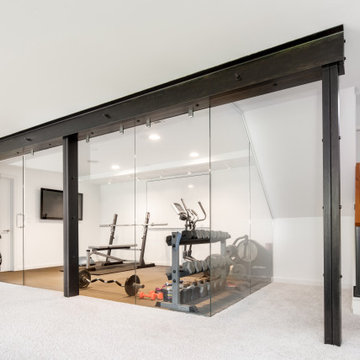
Built in 1949, this Edina home had a strong horizontal presence on the site, but through subsequent renovations the overall massing was lacking clarity and refinement and the entry was diminutive and uninviting. The roof and siding materials were aging, and important interior spaces were cramped and closed in. The house needed better light, better connection internally and out, and exterior updates to clarify and enhance the strengths of the home.
The primary design evolved out of a celebration of the existing horizontality of the home and a recognition that a bigger home was not needed. By layering materiality and color, a new identity was created. A new cedar entry canopy slips out from under the previous roof line, extending further towards the street. This added warmth at the entry is echoed along the facade, creating a graceful rhythm and texture. The previous additions were re-clad with a darker material palette in order to anchor and unify the ends of the home. As the grade slopes down towards the back yard, horizontal bands are exposed, revealing the layering top to bottom. Combined, these few shifts in color and materiality allowed for a complete transformation of the home.
The interior is reflective of the material and color palette used outside. The main living spaces are opened up and connected while strengthening the original symmetry of the more formal linear alignment of rooms. A whole new kitchen relocates the center of the home and makes more fluid the daily life of this young family. The house is fully transformed inside and out, all without adding more square feet.
Project Team:
Ben Awes, AIA, Principal-in-Charge
Nate Dodge
 Costa Bella Builders
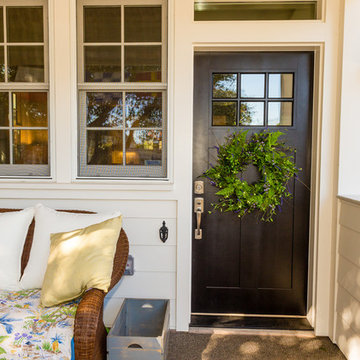
The clients were familiar with remodeling, friendly, clear about what they wanted for the home and how much they wanted to spend. We were selected from among three other Contractors who were bidding on the project. Within a few weeks of that decision, the permit was ready and we had clarified all of the clients interior finishes and selections.
The home addition design required the removal of a large portion of the roof, concrete porches, a fair amount of siding, some windows, plus demolition of the kitchen and existing bathroom. New foundations and framing were installed to accommodate higher ceilings, the enlarged kitchen, new master bathroom and bedroom, larger front porch, and interior wall changes.
The home's exterior was updated with new gable and wall siding, new roof and gutters, new energy efficient windows, and trim. Inside, the electrical system was updated, new plumbing services and furnace were installed along with all new wood flooring. The existing bathroom was completely remodeled, and the new master bathroom was outfitted with new cabinetry, plumbing fixtures and tile surfacing. The new open kitchen was finished with custom hardwood cabinetry, high end appliances, and stone countertops. Throughout the interior, walls were finished with wood paneling and trim to fit the cottage architecture. A full interior and exterior paint job completed the project with charming results.
http://santaellamedia.com/
 Costa Bella Builders
The clients were familiar with remodeling, friendly, clear about what they wanted for the home and how much they wanted to spend. We were selected from among three other Contractors who were bidding on the project. Within a few weeks of that decision, the permit was ready and we had clarified all of the clients interior finishes and selections.
The home addition design required the removal of a large portion of the roof, concrete porches, a fair amount of siding, some windows, plus demolition of the kitchen and existing bathroom. New foundations and framing were installed to accommodate higher ceilings, the enlarged kitchen, new master bathroom and bedroom, larger front porch, and interior wall changes.
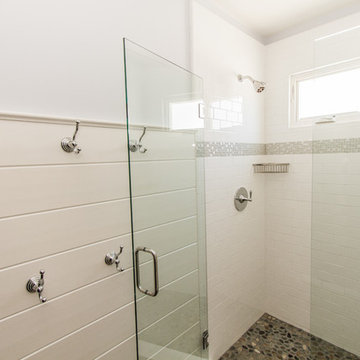
The home's exterior was updated with new gable and wall siding, new roof and gutters, new energy efficient windows, and trim. Inside, the electrical system was updated, new plumbing services and furnace were installed along with all new wood flooring. The existing bathroom was completely remodeled, and the new master bathroom was outfitted with new cabinetry, plumbing fixtures and tile surfacing. The new open kitchen was finished with custom hardwood cabinetry, high end appliances, and stone countertops. Throughout the interior, walls were finished with wood paneling and trim to fit the cottage architecture. A full interior and exterior paint job completed the project with charming results.
http://santaellamedia.com/
 Costa Bella Builders
The clients were familiar with remodeling, friendly, clear about what they wanted for the home and how much they wanted to spend. We were selected from among three other Contractors who were bidding on the project. Within a few weeks of that decision, the permit was ready and we had clarified all of the clients interior finishes and selections.
The home addition design required the removal of a large portion of the roof, concrete porches, a fair amount of siding, some windows, plus demolition of the kitchen and existing bathroom. New foundations and framing were installed to accommodate higher ceilings, the enlarged kitchen, new master bathroom and bedroom, larger front porch, and interior wall changes.
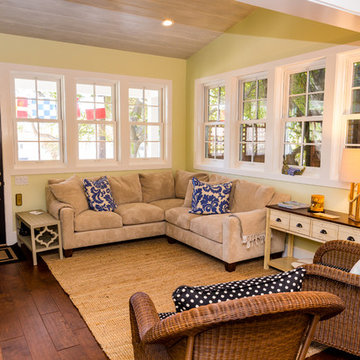
The home's exterior was updated with new gable and wall siding, new roof and gutters, new energy efficient windows, and trim. Inside, the electrical system was updated, new plumbing services and furnace were installed along with all new wood flooring. The existing bathroom was completely remodeled, and the new master bathroom was outfitted with new cabinetry, plumbing fixtures and tile surfacing. The new open kitchen was finished with custom hardwood cabinetry, high end appliances, and stone countertops. Throughout the interior, walls were finished with wood paneling and trim to fit the cottage architecture. A full interior and exterior paint job completed the project with charming results.
http://santaellamedia.com/
 CITYDESKSTUDIO, Inc.
Built in 1949, this Edina home had a strong horizontal presence on the site, but through subsequent renovations the overall massing was lacking clarity and refinement and the entry was diminutive and uninviting. The roof and siding materials were aging, and important interior spaces were cramped and closed in. The house needed better light, better connection internally and out, and exterior updates to clarify and enhance the strengths of the home.
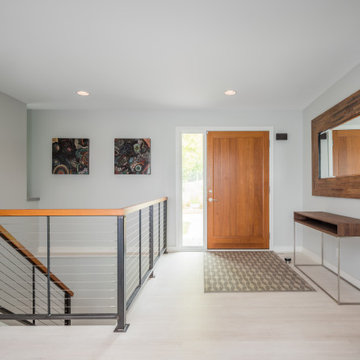
The primary design evolved out of a celebration of the existing horizontality of the home and a recognition that a bigger home was not needed. By layering materiality and color, a new identity was created. A new cedar entry canopy slips out from under the previous roof line, extending further towards the street. This added warmth at the entry is echoed along the facade, creating a graceful rhythm and texture. The previous additions were re-clad with a darker material palette in order to anchor and unify the ends of the home. As the grade slopes down towards the back yard, horizontal bands are exposed, revealing the layering top to bottom. Combined, these few shifts in color and materiality allowed for a complete transformation of the home.
The interior is reflective of the material and color palette used outside. The main living spaces are opened up and connected while strengthening the original symmetry of the more formal linear alignment of rooms. A whole new kitchen relocates the center of the home and makes more fluid the daily life of this young family. The house is fully transformed inside and out, all without adding more square feet.
Project Team:
Ben Awes, AIA, Principal-in-Charge
Nate Dodge
 Costa Bella Builders
The clients were familiar with remodeling, friendly, clear about what they wanted for the home and how much they wanted to spend. We were selected from among three other Contractors who were bidding on the project. Within a few weeks of that decision, the permit was ready and we had clarified all of the clients interior finishes and selections.
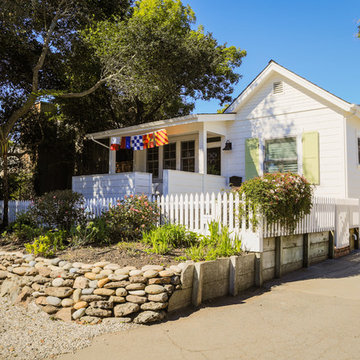
The home addition design required the removal of a large portion of the roof, concrete porches, a fair amount of siding, some windows, plus demolition of the kitchen and existing bathroom. New foundations and framing were installed to accommodate higher ceilings, the enlarged kitchen, new master bathroom and bedroom, larger front porch, and interior wall changes.
The home's exterior was updated with new gable and wall siding, new roof and gutters, new energy efficient windows, and trim. Inside, the electrical system was updated, new plumbing services and furnace were installed along with all new wood flooring. The existing bathroom was completely remodeled, and the new master bathroom was outfitted with new cabinetry, plumbing fixtures and tile surfacing. The new open kitchen was finished with custom hardwood cabinetry, high end appliances, and stone countertops. Throughout the interior, walls were finished with wood paneling and trim to fit the cottage architecture. A full interior and exterior paint job completed the project with charming results.
http://santaellamedia.com/
 CITYDESKSTUDIO, Inc.
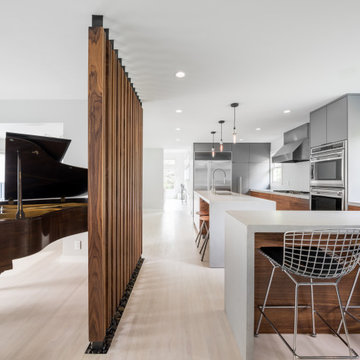
Built in 1949, this Edina home had a strong horizontal presence on the site, but through subsequent renovations the overall massing was lacking clarity and refinement and the entry was diminutive and uninviting. The roof and siding materials were aging, and important interior spaces were cramped and closed in. The house needed better light, better connection internally and out, and exterior updates to clarify and enhance the strengths of the home.
The primary design evolved out of a celebration of the existing horizontality of the home and a recognition that a bigger home was not needed. By layering materiality and color, a new identity was created. A new cedar entry canopy slips out from under the previous roof line, extending further towards the street. This added warmth at the entry is echoed along the facade, creating a graceful rhythm and texture. The previous additions were re-clad with a darker material palette in order to anchor and unify the ends of the home. As the grade slopes down towards the back yard, horizontal bands are exposed, revealing the layering top to bottom. Combined, these few shifts in color and materiality allowed for a complete transformation of the home.
The interior is reflective of the material and color palette used outside. The main living spaces are opened up and connected while strengthening the original symmetry of the more formal linear alignment of rooms. A whole new kitchen relocates the center of the home and makes more fluid the daily life of this young family. The house is fully transformed inside and out, all without adding more square feet.
Project Team:
Ben Awes, AIA, Principal-in-Charge
Nate Dodge
 CITYDESKSTUDIO, Inc.
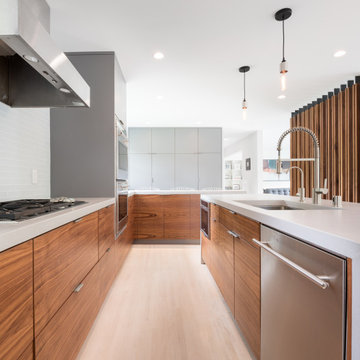
Built in 1949, this Edina home had a strong horizontal presence on the site, but through subsequent renovations the overall massing was lacking clarity and refinement and the entry was diminutive and uninviting. The roof and siding materials were aging, and important interior spaces were cramped and closed in. The house needed better light, better connection internally and out, and exterior updates to clarify and enhance the strengths of the home.
The primary design evolved out of a celebration of the existing horizontality of the home and a recognition that a bigger home was not needed. By layering materiality and color, a new identity was created. A new cedar entry canopy slips out from under the previous roof line, extending further towards the street. This added warmth at the entry is echoed along the facade, creating a graceful rhythm and texture. The previous additions were re-clad with a darker material palette in order to anchor and unify the ends of the home. As the grade slopes down towards the back yard, horizontal bands are exposed, revealing the layering top to bottom. Combined, these few shifts in color and materiality allowed for a complete transformation of the home.
The interior is reflective of the material and color palette used outside. The main living spaces are opened up and connected while strengthening the original symmetry of the more formal linear alignment of rooms. A whole new kitchen relocates the center of the home and makes more fluid the daily life of this young family. The house is fully transformed inside and out, all without adding more square feet.
Project Team:
Ben Awes, AIA, Principal-in-Charge
Nate Dodge
 Donald Lococo Architects
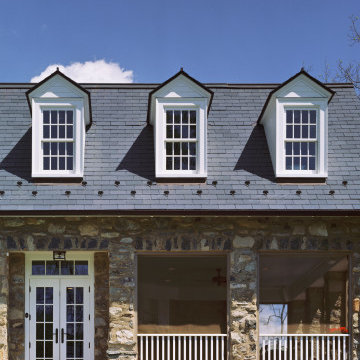
©️Maxwell MacKenzie THE HOME, ESSENTIALLY A RUIN WAS PRESERVED THROUGH NEGLECT. A CLARIFIED HISTORIC RENOVATION REMOVES BAY WINDOWS AND 1950’S WINDOWS FROM THE MAIN FAÇADE. TWO WINGS AND A THIRD FLOOR AND A SYMPATHETIC STAIRWAY ACCOMMODATE MODERN LIFE. MASONS WERE TASKED TO MAKE THE STONE WORK LOOK AS THOUGH “A FARMER BUILT THE WALLS DURING THE NON-PLANTING SEASON,” THE FINAL DESIGN SIMPLIFIES THE FIRST FLOOR PLAN AND LEAVES LOGICAL LOCATIONS FOR EXPANSION INTO COMING DECADES. AMONG OTHER AWARDS, THIS TRADITIONAL YET HISTORIC RENOVATION LOCATED IN MIDDLEBURG, VA HAS RECEIVED 2 AWARDS FROM THE AMERICAN INSTITUTE OF ARCHITECTURE.. AND A NATIONAL PRIVATE AWARD FROM VETTE WINDOWS
WASHINGTON DC ARCHITECT DONALD LOCOCO UPDATED THIS HISTORIC STONE HOUSE IN MIDDLEBURG, VA.lauded by the American Institute of Architects with an Award of Excellence for Historic Architecture, as well as an Award of Merit for Residential Architecture
 CITYDESKSTUDIO, Inc.
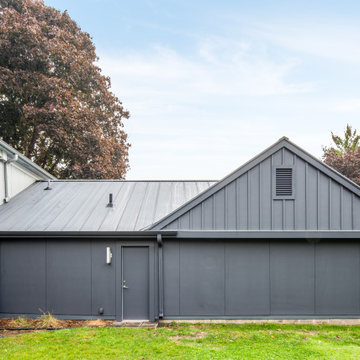
Built in 1949, this Edina home had a strong horizontal presence on the site, but through subsequent renovations the overall massing was lacking clarity and refinement and the entry was diminutive and uninviting. The roof and siding materials were aging, and important interior spaces were cramped and closed in. The house needed better light, better connection internally and out, and exterior updates to clarify and enhance the strengths of the home.
The primary design evolved out of a celebration of the existing horizontality of the home and a recognition that a bigger home was not needed. By layering materiality and color, a new identity was created. A new cedar entry canopy slips out from under the previous roof line, extending further towards the street. This added warmth at the entry is echoed along the facade, creating a graceful rhythm and texture. The previous additions were re-clad with a darker material palette in order to anchor and unify the ends of the home. As the grade slopes down towards the back yard, horizontal bands are exposed, revealing the layering top to bottom. Combined, these few shifts in color and materiality allowed for a complete transformation of the home.
The interior is reflective of the material and color palette used outside. The main living spaces are opened up and connected while strengthening the original symmetry of the more formal linear alignment of rooms. A whole new kitchen relocates the center of the home and makes more fluid the daily life of this young family. The house is fully transformed inside and out, all without adding more square feet.
Project Team:
Ben Awes, AIA, Principal-in-Charge
Nate Dodge
 Costa Bella Builders
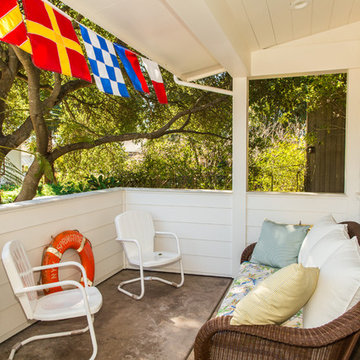
The clients were familiar with remodeling, friendly, clear about what they wanted for the home and how much they wanted to spend. We were selected from among three other Contractors who were bidding on the project. Within a few weeks of that decision, the permit was ready and we had clarified all of the clients interior finishes and selections.
The home addition design required the removal of a large portion of the roof, concrete porches, a fair amount of siding, some windows, plus demolition of the kitchen and existing bathroom. New foundations and framing were installed to accommodate higher ceilings, the enlarged kitchen, new master bathroom and bedroom, larger front porch, and interior wall changes.
The home's exterior was updated with new gable and wall siding, new roof and gutters, new energy efficient windows, and trim. Inside, the electrical system was updated, new plumbing services and furnace were installed along with all new wood flooring. The existing bathroom was completely remodeled, and the new master bathroom was outfitted with new cabinetry, plumbing fixtures and tile surfacing. The new open kitchen was finished with custom hardwood cabinetry, high end appliances, and stone countertops. Throughout the interior, walls were finished with wood paneling and trim to fit the cottage architecture. A full interior and exterior paint job completed the project with charming results.
http://santaellamedia.com/
 Costa Bella Builders
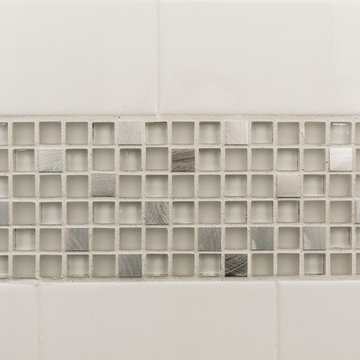
The clients were familiar with remodeling, friendly, clear about what they wanted for the home and how much they wanted to spend. We were selected from among three other Contractors who were bidding on the project. Within a few weeks of that decision, the permit was ready and we had clarified all of the clients interior finishes and selections.
The home addition design required the removal of a large portion of the roof, concrete porches, a fair amount of siding, some windows, plus demolition of the kitchen and existing bathroom. New foundations and framing were installed to accommodate higher ceilings, the enlarged kitchen, new master bathroom and bedroom, larger front porch, and interior wall changes.
The home's exterior was updated with new gable and wall siding, new roof and gutters, new energy efficient windows, and trim. Inside, the electrical system was updated, new plumbing services and furnace were installed along with all new wood flooring. The existing bathroom was completely remodeled, and the new master bathroom was outfitted with new cabinetry, plumbing fixtures and tile surfacing. The new open kitchen was finished with custom hardwood cabinetry, high end appliances, and stone countertops. Throughout the interior, walls were finished with wood paneling and trim to fit the cottage architecture. A full interior and exterior paint job completed the project with charming results.
http://santaellamedia.com/
 Kimberly Montante Interiors
This kitchen remodel married the owners love of traditional design and antiques with function for large family dinners. We used their beautiful antique wall piece and antique trestle table as the inspiration for the cabinetry. To add more function for this avid southern cook, we added a butcher block pull-out cart to hide her many pots and give her more cooking space right where she needs it, by the beautiful 6 burner range. Glass front cabinets show off some of their many antique pieces of crystal and stoneware as well as adds sparkle and light reflection. The deep red walls add more warmth as does the highly patterned granite behind the range and on the large island. A drink station near the entrance keeps guests away from the cooking triangle. Photos by Clarified Studios.
 Costa Bella Builders
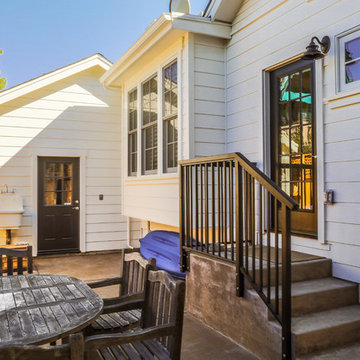
The clients were familiar with remodeling, friendly, clear about what they wanted for the home and how much they wanted to spend. We were selected from among three other Contractors who were bidding on the project. Within a few weeks of that decision, the permit was ready and we had clarified all of the clients interior finishes and selections.
The home addition design required the removal of a large portion of the roof, concrete porches, a fair amount of siding, some windows, plus demolition of the kitchen and existing bathroom. New foundations and framing were installed to accommodate higher ceilings, the enlarged kitchen, new master bathroom and bedroom, larger front porch, and interior wall changes.
The home's exterior was updated with new gable and wall siding, new roof and gutters, new energy efficient windows, and trim. Inside, the electrical system was updated, new plumbing services and furnace were installed along with all new wood flooring. The existing bathroom was completely remodeled, and the new master bathroom was outfitted with new cabinetry, plumbing fixtures and tile surfacing. The new open kitchen was finished with custom hardwood cabinetry, high end appliances, and stone countertops. Throughout the interior, walls were finished with wood paneling and trim to fit the cottage architecture. A full interior and exterior paint job completed the project with charming results.
http://santaellamedia.com/
16