
Search results for "Clarify" in Home Design Ideas
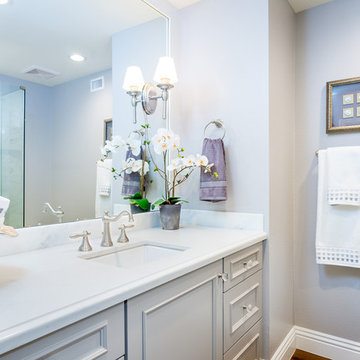
 JRP Design & Remodel
Although these clients wanted a more traditional look, they kept their design crisp and modern with a light color palette and modern finishings. Traditional style cabinets and built-ins are offset by fun design elements, like the window seat. Vibrate prints and accessories add charm and appeal. Modern, clean lines combined with intricate details and materials with natural movement give character and warmth making this modern yet traditional home inviting to everyone.
Photo Credit: Clarified Studios
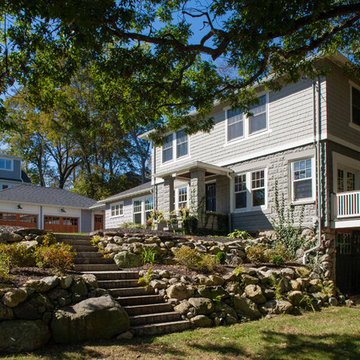
 Lynn Hopkins Architects
The existing house in on a lovely, sloping site that abuts conservation land. The client wanted to reconfigure and modestly expand the house to take better advantage of the landscape, improve the natural light, flow and finishes in the interior spaces and clarify earlier renovation work that had been left unresolved or unfinished.
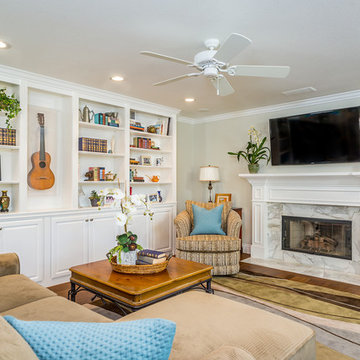 JRP Design & Remodel
Although these clients wanted a more traditional look, they kept their design crisp and modern with a light color palette and modern finishings. Traditional style cabinets and built-ins are offset by fun design elements, like the window seat. Vibrate prints and accessories add charm and appeal. Modern, clean lines combined with intricate details and materials with natural movement give character and warmth making this modern yet traditional home inviting to everyone.
Photo Credit: Clarified Studios
Find the right local pro for your project
 JRP Design & Remodel
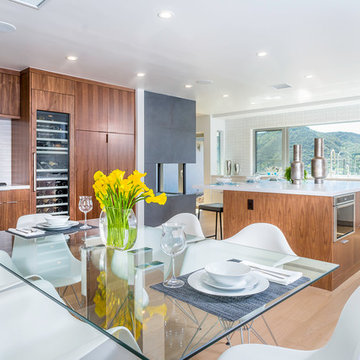
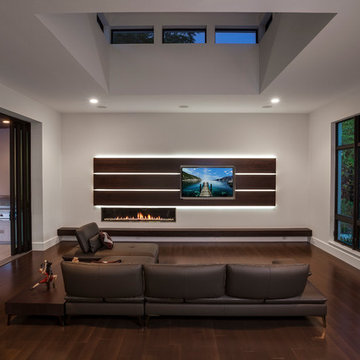
This mid-century masterpiece showcases simple, fuss-free design with modern elements and hints of retro-glam. The clean, simple lines and minimalist inspiration are a nod to the timelessness of the era and each room is bright with windows that all open to marry the outdoors and indoors. Natural light together with unique design elements achieve a relationship between privacy and transparency from the moment you walk into this home without sacrificing functionality. Organic and quirky details are the perfect finishing touches reflecting a sense of nostalgia and modern individuality that this home deserves.
Photo Credit: Clarified Studios
 John Case Adams, Architect

This project required the renovation of the Master Bedroom area of a Westchester County country house. Previously other areas of the house had been renovated by our client but she had saved the best for last. We reimagined and delineated five separate areas for the Master Suite from what before had been a more open floor plan: an Entry Hall; Master Closet; Master Bath; Study and Master Bedroom. We clarified the flow between these rooms and unified them with the rest of the house by using common details such as rift white oak floors; blackened Emtek hardware; and french doors to let light bleed through all of the spaces. We selected a vein cut travertine for the Master Bathroom floor that looked a lot like the rift white oak flooring elsewhere in the space so this carried the motif of the floor material into the Master Bathroom as well. Our client took the lead on selection of all the furniture, bath fixtures and lighting so we owe her no small praise for not only carrying the design through to the smallest details but coordinating the work of the contractors as well.

 JRP Design & Remodel
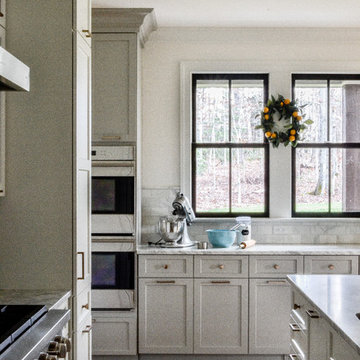
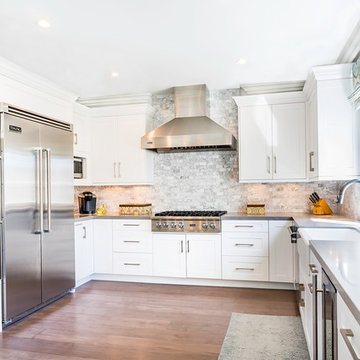
This transitional-meets-glam revival home blends hints of traditional inspiration with chic and glamorous details to create a timeless and class design. The clean, deliberate lines of the architectures meet ornate and organic shapes in the design elements to achieve a pristine yet comfortable environment. Mixing rich and contemporary materials-such as Carrera Marble with Caesarstone-along with glitzy lighting, furnishings and accessories result in a vision of vintage glamour and classic living.
Photographer: Clarified Studios
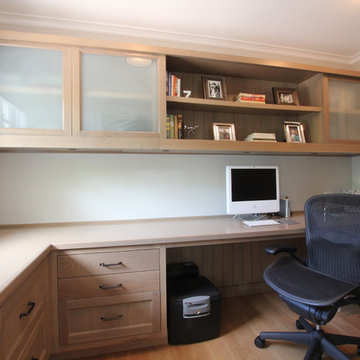 John Case Adams, Architect
This project required the renovation of the Master Bedroom area of a Westchester County country house. Previously other areas of the house had been renovated by our client but she had saved the best for last. We reimagined and delineated five separate areas for the Master Suite from what before had been a more open floor plan: an Entry Hall; Master Closet; Master Bath; Study and Master Bedroom. We clarified the flow between these rooms and unified them with the rest of the house by using common details such as rift white oak floors; blackened Emtek hardware; and french doors to let light bleed through all of the spaces. We selected a vein cut travertine for the Master Bathroom floor that looked a lot like the rift white oak flooring elsewhere in the space so this carried the motif of the floor material into the Master Bathroom as well. Our client took the lead on selection of all the furniture, bath fixtures and lighting so we owe her no small praise for not only carrying the design through to the smallest details but coordinating the work of the contractors as well.
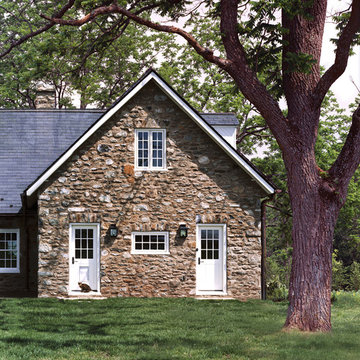
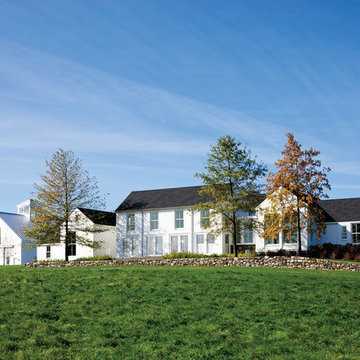
 Donald Lococo Architects
©️Maxwell MacKenzie THE HOME, ESSENTIALLY A RUIN WAS PRESERVED THROUGH NEGLECT. A CLARIFIED HISTORIC RENOVATION REMOVES BAY WINDOWS AND 1950’S WINDOWS FROM THE MAIN FAÇADE. TWO WINGS AND A THIRD FLOOR AND A SYMPATHETIC STAIRWAY ACCOMMODATE MODERN LIFE. MASONS WERE TASKED TO MAKE THE STONE WORK LOOK AS THOUGH “A FARMER BUILT THE WALLS DURING THE NON-PLANTING SEASON,” THE FINAL DESIGN SIMPLIFIES THE FIRST FLOOR PLAN AND LEAVES LOGICAL LOCATIONS FOR EXPANSION INTO COMING DECADES. AMONG OTHER AWARDS, THIS TRADITIONAL YET HISTORIC RENOVATION LOCATED IN MIDDLEBURG, VA HAS RECEIVED 2 AWARDS FROM THE AMERICAN INSTITUTE OF ARCHITECTURE.. AND A NATIONAL PRIVATE AWARD FROM VETTE WINDOWS
WASHINGTON DC ARCHITECT DONALD LOCOCO UPDATED THIS HISTORIC STONE HOUSE IN MIDDLEBURG, VA.lauded by the American Institute of Architects with an Award of Excellence for Historic Architecture, as well as an Award of Merit for Residential Architecture
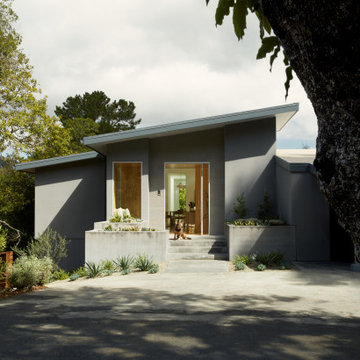
 building Lab, inc.
Curb Appeal: Improve and clarify the approach and entry to the house. Mid-century-modern home completely renovated and updated for contemporary family living.
building Lab is a design build firm specialized in modern architecture.
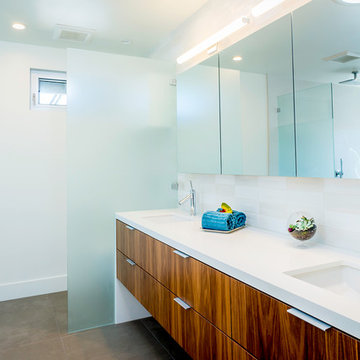 JRP Design & Remodel
This mid-century masterpiece showcases simple, fuss-free design with modern elements and hints of retro-glam. The clean, simple lines and minimalist inspiration are a nod to the timelessness of the era and each room is bright with windows that all open to marry the outdoors and indoors. Natural light together with unique design elements achieve a relationship between privacy and transparency from the moment you walk into this home without sacrificing functionality. Organic and quirky details are the perfect finishing touches reflecting a sense of nostalgia and modern individuality that this home deserves.
Photo Credit: Clarified Studios
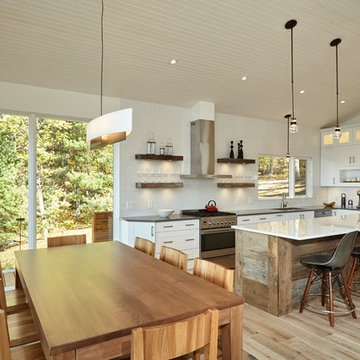
 Laurysen Kitchens Ltd.
Mid-sized transitional l-shaped light wood floor and brown floor kitchen photo in Toronto with a double-bowl sink, white cabinets, white backsplash, stainless steel appliances and an island
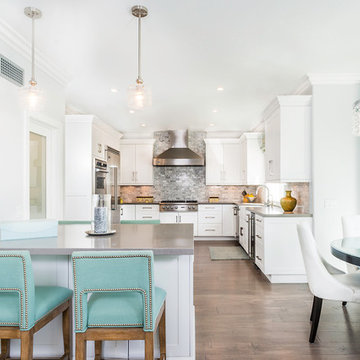 JRP Design & Remodel
This transitional-meets-glam revival home blends hints of traditional inspiration with chic and glamorous details to create a timeless and class design. The clean, deliberate lines of the architectures meet ornate and organic shapes in the design elements to achieve a pristine yet comfortable environment. Mixing rich and contemporary materials-such as Carrera Marble with Caesarstone-along with glitzy lighting, furnishings and accessories result in a vision of vintage glamour and classic living.
Photographer: Clarified Studios
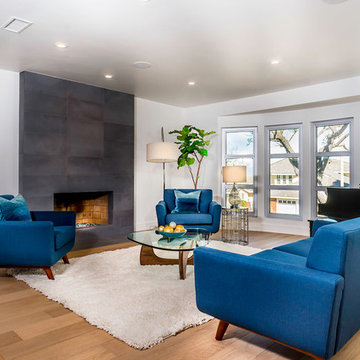 JRP Design & Remodel
This mid-century masterpiece showcases simple, fuss-free design with modern elements and hints of retro-glam. The clean, simple lines and minimalist inspiration are a nod to the timelessness of the era and each room is bright with windows that all open to marry the outdoors and indoors. Natural light together with unique design elements achieve a relationship between privacy and transparency from the moment you walk into this home without sacrificing functionality. Organic and quirky details are the perfect finishing touches reflecting a sense of nostalgia and modern individuality that this home deserves.
Photo Credit: Clarified Studios
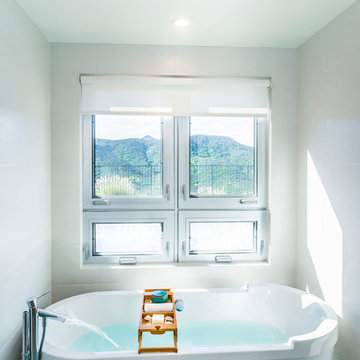 JRP Design & Remodel
This mid-century masterpiece showcases simple, fuss-free design with modern elements and hints of retro-glam. The clean, simple lines and minimalist inspiration are a nod to the timelessness of the era and each room is bright with windows that all open to marry the outdoors and indoors. Natural light together with unique design elements achieve a relationship between privacy and transparency from the moment you walk into this home without sacrificing functionality. Organic and quirky details are the perfect finishing touches reflecting a sense of nostalgia and modern individuality that this home deserves.
Photo Credit: Clarified Studios

 JRP Design & Remodel
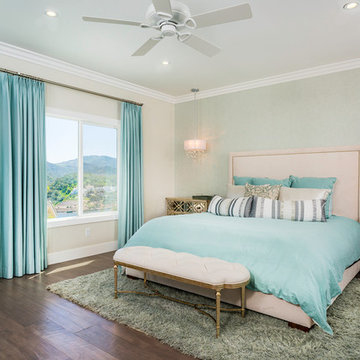
This transitional-meets-glam revival home blends hints of traditional inspiration with chic and glamorous details to create a timeless and class design. The clean, deliberate lines of the architectures meet ornate and organic shapes in the design elements to achieve a pristine yet comfortable environment. Mixing rich and contemporary materials-such as Carrera Marble with Caesarstone-along with glitzy lighting, furnishings and accessories result in a vision of vintage glamour and classic living.
Photographer: Clarified Studios
 User
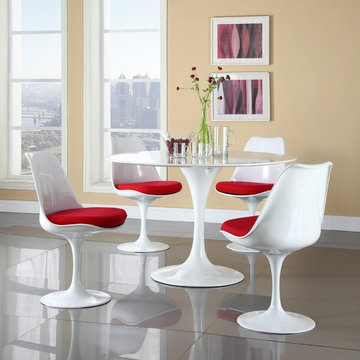
UserThe celebrated design of the Tulip Chair is inspired by the petals of the flower, marking its individual visual characteristic. Created in 1956, the Finnish architect and industrial designer Saarinen made the Tulip Chair following his principles for simple and rational design. His ambition was to reduce clutter and simplify the shape of the chair to a functional, but still aesthetically pleasing form. The clarified structure of the Tulip Chair is designed to provide perfect comfort and stability along with a touch of elegance. Recognized for its great design features, the chair has won a number of awards from art institutions like the Museum of Modern Art, the Design Center Stuttgart and the Federal Award for Industrial design. The Tulip Chair is not by Knoll®. Poly & Bark is in no way affiliated with Knoll®.
Poly & Bark reproduces the classic design with great precision detail. The stable structure consists of a light coated metal alloy foot and hand-molded ABS bowl seat. The cushion comes in quality cloth material.
 JRP Design & Remodel
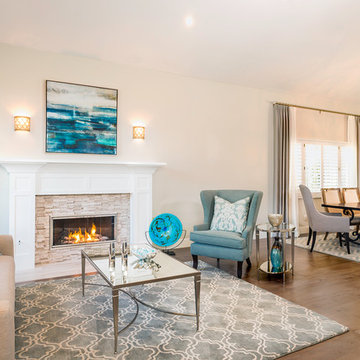
This transitional-meets-glam revival home blends hints of traditional inspiration with chic and glamorous details to create a timeless and class design. The clean, deliberate lines of the architectures meet ornate and organic shapes in the design elements to achieve a pristine yet comfortable environment. Mixing rich and contemporary materials-such as Carrera Marble with Caesarstone-along with glitzy lighting, furnishings and accessories result in a vision of vintage glamour and classic living.
Photographer: Clarified Studios
14