
Search results for "Clarify" in Home Design Ideas
 JRP Design & Remodel

Crisp and elegant, this primary bathroom exudes modern luxe at its finest. Dewils Athena cabinetry in “Just White” and Top knobs “Emerald” hardware in chrome are the perfect, traditional backdrop for the Striato Olimpo “Leather” marble floors and Jeffrey Court Calcutta Mini Sticks accent tile to shine. Caesarstone Calacatta Nuevo countertops complete this classically-inspired design while the bold floors and shimmering chrome Hansgrohe “Puravi” plumbing fixtures give a hint of modern glam. Dunn Edwards Grey Owl paint gives this monochromatic space some depth and contrast; frameless Robern medicine cabinets and Restoration Hardware sconces balance out the Duravit oval tub to achieve a stylish and harmonious design.
Clarified Studios
 HOC DESIGN ARCH
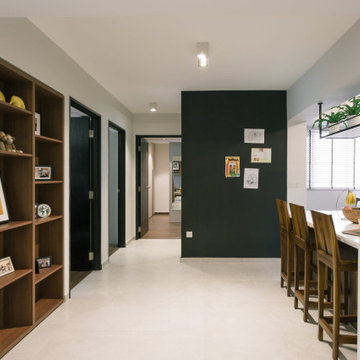
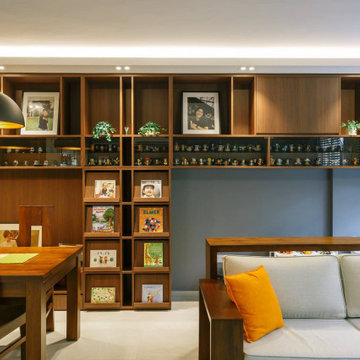
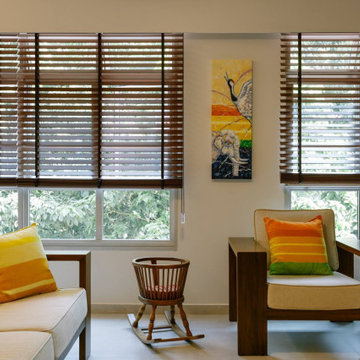
In the living room in combination with the accent orange color of furnishings, the color takes on a sophisticated aura as it makes for a befitting partner for the warmth of wood. This home is not a design of the excess. The design fabric is extremely simple and minimal. But we'd like to clarify one thing here. Simple, in no way means or translates into being uninteresting or less intriguing. It's easy to create a layered space when take the maximalist route. But to ensure that a minimalist, almost bare is space is equally layered and intriguing is the real challenge .
 HOC DESIGN ARCH

In the living room in combination with the accent orange color of furnishings, the color takes on a sophisticated aura as it makes for a befitting partner for the warmth of wood. This home is not a design of the excess. The design fabric is extremely simple and minimal. But we'd like to clarify one thing here. Simple, in no way means or translates into being uninteresting or less intriguing. It's easy to create a layered space when take the maximalist route. But to ensure that a minimalist, almost bare is space is equally layered and intriguing is the real challenge .
Find the right local pro for your project
 JRP Design & Remodel
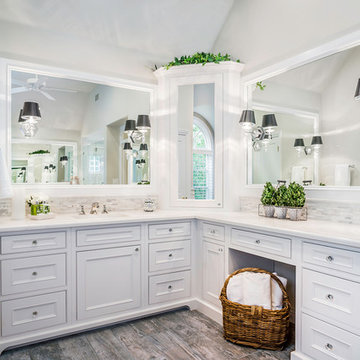
Even with a monochromatic palette, this transitional master bathroom stays fresh and interesting with texture and touches of glam and rustic charm. The bathtub beneath the large arched window becomes a stunning focal point – traditional shutters coupled with rich marble blend old world and new world sophistication.
Photo Credit: Clarified Studios
 Business_Name_Placeholder
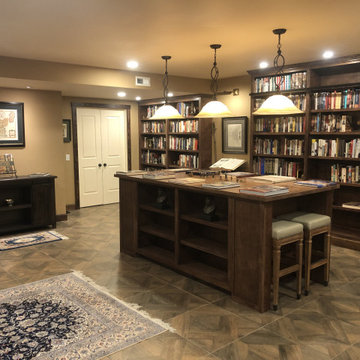
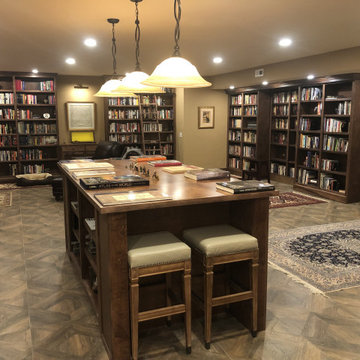
This full custom library was designed and built in stained birch to hold approximately 4,500 books. The project included floor-to-ceiling adjustable shelving, a sliding bookcase system that allows five units to share the same footprint while remaining full accessible, sliding library ladders engineered for uneven flooring and a 4’ x 8’ island with open storage, drawers, and seating on both ends.
Starting from conceptual sketch by an interior designer, we worked with the client and designer to clarify priorities and design the parts that no one knew how to build making a functional working library. The result is complete system that balances high storage capacity with practical daily use.
 Business_Name_Placeholder
This full custom library was designed and built in stained birch to hold approximately 4,500 books. The project included floor-to-ceiling adjustable shelving, a sliding bookcase system that allows five units to share the same footprint while remaining full accessible, sliding library ladders engineered for uneven flooring and a 4’ x 8’ island with open storage, drawers, and seating on both ends.
Starting from conceptual sketch by an interior designer, we worked with the client and designer to clarify priorities and design the parts that no one knew how to build making a functional working library. The result is complete system that balances high storage capacity with practical daily use.
 HOC DESIGN ARCH
In the living room in combination with the accent orange color of furnishings, the color takes on a sophisticated aura as it makes for a befitting partner for the warmth of wood. This home is not a design of the excess. The design fabric is extremely simple and minimal. But we'd like to clarify one thing here. Simple, in no way means or translates into being uninteresting or less intriguing. It's easy to create a layered space when take the maximalist route. But to ensure that a minimalist, almost bare is space is equally layered and intriguing is the real challenge .
 HOC DESIGN ARCH
In the living room in combination with the accent orange color of furnishings, the color takes on a sophisticated aura as it makes for a befitting partner for the warmth of wood. This home is not a design of the excess. The design fabric is extremely simple and minimal. But we'd like to clarify one thing here. Simple, in no way means or translates into being uninteresting or less intriguing. It's easy to create a layered space when take the maximalist route. But to ensure that a minimalist, almost bare is space is equally layered and intriguing is the real challenge .
 JRP Design & Remodel
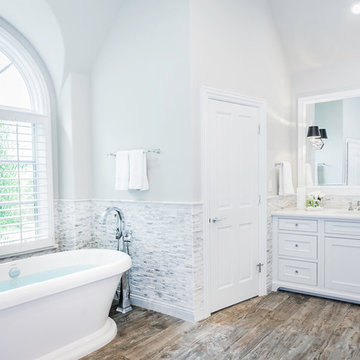
Even with a monochromatic palette, this transitional master bathroom stays fresh and interesting with texture and touches of glam and rustic charm. The bathtub beneath the large arched window becomes a stunning focal point – traditional shutters coupled with rich marble blend old world and new world sophistication.
Photo Credit: Clarified Studios
 Business_Name_Placeholder
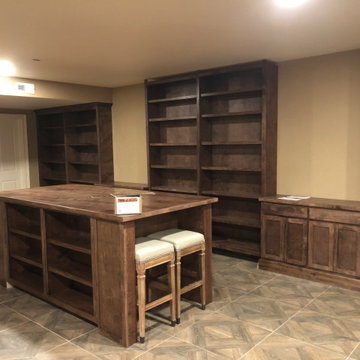
This full custom library was designed and built in stained birch to hold approximately 4,500 books. The project included floor-to-ceiling adjustable shelving, a sliding bookcase system that allows five units to share the same footprint while remaining full accessible, sliding library ladders engineered for uneven flooring and a 4’ x 8’ island with open storage, drawers, and seating on both ends.
Starting from conceptual sketch by an interior designer, we worked with the client and designer to clarify priorities and design the parts that no one knew how to build making a functional working library. The result is complete system that balances high storage capacity with practical daily use.
 Business_Name_Placeholder
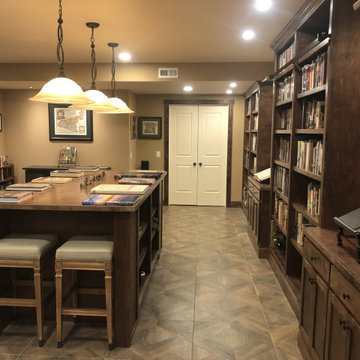
This full custom library was designed and built in stained birch to hold approximately 4,500 books. The project included floor-to-ceiling adjustable shelving, a sliding bookcase system that allows five units to share the same footprint while remaining full accessible, sliding library ladders engineered for uneven flooring and a 4’ x 8’ island with open storage, drawers, and seating on both ends.
Starting from conceptual sketch by an interior designer, we worked with the client and designer to clarify priorities and design the parts that no one knew how to build making a functional working library. The result is complete system that balances high storage capacity with practical daily use.
 Business_Name_Placeholder
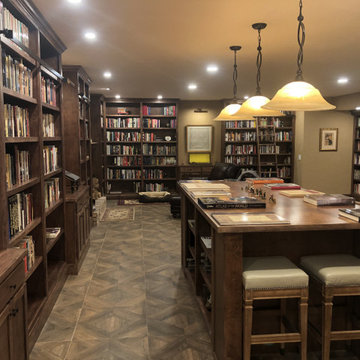
This full custom library was designed and built in stained birch to hold approximately 4,500 books. The project included floor-to-ceiling adjustable shelving, a sliding bookcase system that allows five units to share the same footprint while remaining full accessible, sliding library ladders engineered for uneven flooring and a 4’ x 8’ island with open storage, drawers, and seating on both ends.
Starting from conceptual sketch by an interior designer, we worked with the client and designer to clarify priorities and design the parts that no one knew how to build making a functional working library. The result is complete system that balances high storage capacity with practical daily use.
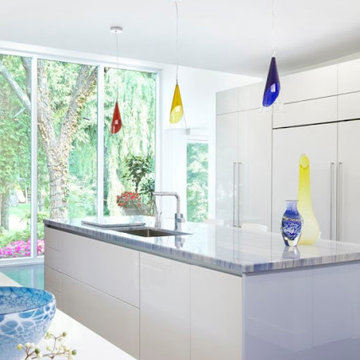
 ChanyDesign
MODERN ITALIAN BEAUTY
Periwinkle Blue was the inspiration behind the transformation of this space. This clarified many of the design choices.
Open concept kitchen - large contemporary dark wood floor and brown floor open concept kitchen idea in Toronto with an undermount sink, flat-panel cabinets, gray cabinets, marble countertops, white backsplash, stone slab backsplash, stainless steel appliances, an island and multicolored countertops
Open concept kitchen - large contemporary dark wood floor and brown floor open concept kitchen idea in Toronto with an undermount sink, flat-panel cabinets, gray cabinets, marble countertops, white backsplash, stone slab backsplash, stainless steel appliances, an island and multicolored countertops
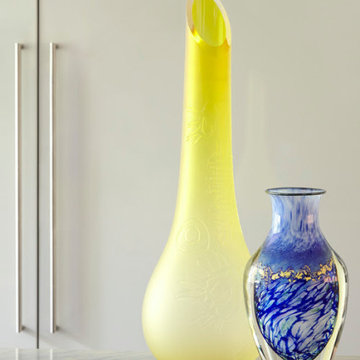 ChanyDesign
MODERN ITALIAN BEAUTY
Periwinkle Blue was the inspiration behind the transformation of this space. This clarified many of the design choices.
Open concept kitchen - large contemporary dark wood floor and brown floor open concept kitchen idea in Toronto with an undermount sink, flat-panel cabinets, gray cabinets, marble countertops, white backsplash, stone slab backsplash, stainless steel appliances, an island and multicolored countertops
Open concept kitchen - large contemporary dark wood floor and brown floor open concept kitchen idea in Toronto with an undermount sink, flat-panel cabinets, gray cabinets, marble countertops, white backsplash, stone slab backsplash, stainless steel appliances, an island and multicolored countertops
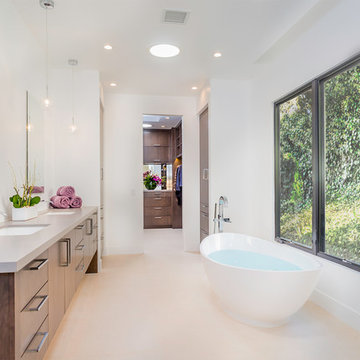 JRP Design & Remodel
Naturally inspired materials like the honed Caesarstone “Pebble” countertops next to rich Bellmont Stockholm cabinets and natural limestone floors offer a neutral backdrop to contrast the contemporary design of this master bathroom. Whimsy details like the “invisible” pendant lights and Rohl “Wave” wall-mounted sink faucets along with inset medicine cabinets provide for exceptional design true to the Neues Bauen inspiration without sacrificing functionality. The tub and Brizo “Siderna” tub faucet remain an understated focal point.
Clarified Studios
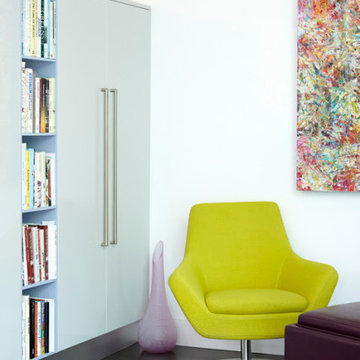 ChanyDesign
MODERN ITALIAN BEAUTY
Periwinkle Blue was the inspiration behind the transformation of this space. This clarified many of the design choices.
Inspiration for a large contemporary dark wood floor and brown floor open concept kitchen remodel in Toronto with an undermount sink, flat-panel cabinets, gray cabinets, marble countertops, white backsplash, stone slab backsplash, stainless steel appliances, an island and multicolored countertops
Inspiration for a large contemporary dark wood floor and brown floor open concept kitchen remodel in Toronto with an undermount sink, flat-panel cabinets, gray cabinets, marble countertops, white backsplash, stone slab backsplash, stainless steel appliances, an island and multicolored countertops
 JRP Design & Remodel

Bellmont 1900 cabinetry in the Stockholm door style and Folkstone finish along with honed Caesarstone in Pebble and limestone floors create the perfect balance between a natural color palette and a contemporary design. The Brizo “Siderna” tub faucet and the curve of the custom shower door foil the straight edges of the Top Knobs square hardware. Akdo “Almond” glass tile in the shower provides visual depth with its delicate sheen while the ACO channel drain and Rohl EcoModern shower fixtures complement the overall simplicity of the design. Barely-there pendant lights and the swooping tub give an organic airiness to this Euro-inspired design.
Clarified Studios

 Seattle Staged to Sell and Design LLC
A bright and airy all-white bathroom.
Example of a large arts and crafts master white tile and ceramic tile ceramic tile and white floor tub/shower combo design in Seattle with white cabinets, white countertops, a two-piece toilet, gray walls, an undermount sink and recessed-panel cabinets
Example of a large arts and crafts master white tile and ceramic tile ceramic tile and white floor tub/shower combo design in Seattle with white cabinets, white countertops, a two-piece toilet, gray walls, an undermount sink and recessed-panel cabinets
 JRP Design & Remodel
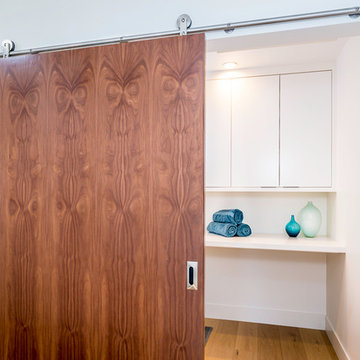
This mid-century masterpiece showcases simple, fuss-free design with modern elements and hints of retro-glam. The clean, simple lines and minimalist inspiration are a nod to the timelessness of the era and each room is bright with windows that all open to marry the outdoors and indoors. Natural light together with unique design elements achieve a relationship between privacy and transparency from the moment you walk into this home without sacrificing functionality. Organic and quirky details are the perfect finishing touches reflecting a sense of nostalgia and modern individuality that this home deserves.
Photo Credit: Clarified Studios
 JRP Design & Remodel
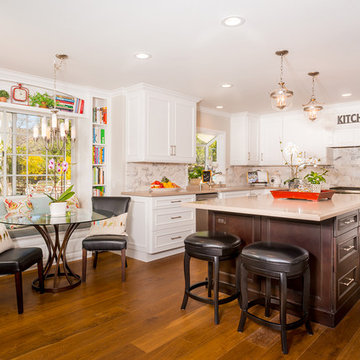
Although these clients wanted a more traditional look, they kept their design crisp and modern with a light color palette and modern finishings. Traditional style cabinets and built-ins are offset by fun design elements, like the window seat. Vibrate prints and accessories add charm and appeal. Modern, clean lines combined with intricate details and materials with natural movement give character and warmth making this modern yet traditional home inviting to everyone.
Photo Credit: Clarified Studios
13