
Search results for "Clarify" in Home Design Ideas
 K&L Interiors

Large transitional light wood floor and brown floor enclosed kitchen photo in Seattle with a single-bowl sink, beaded inset cabinets, white cabinets, marble countertops, white backsplash, marble backsplash, paneled appliances, an island and white countertops


 INSPIRED KITCHEN DESIGN
The family that designs together stays together.
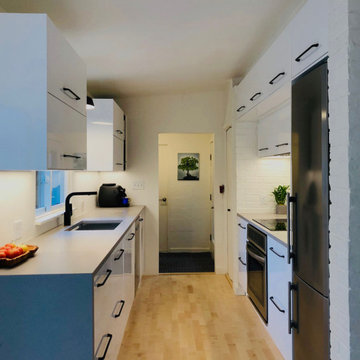
This was the approach for IKD customer Alexandra, from Hurley, NY, and her family when they set out to preserve the original galley kitchen footprint for this new IKEA kitchen in their 1950s modern home.
“We liked the existing layout, but we needed more storage and wanted to improve the space’s functionality. We cook every day, but the kitchen is also used as a passage to other parts of the house. It took us some time to think about different design solutions to clarify the space, but it was a process that the whole family enjoyed,” she explains.
Specifically, their main design wish was to incorporate a counter-depth refrigerator, raise the countertops to a more comfortable working height of 38” and to stack the upper cabinets on the stove side.
“We also hoped to find an integrated range hood, which would just blend in with the IKEA cabinetry, so that the horizontal lines in the design could be preserved,” she says.
“Early on in the design process we decided on a white kitchen with sleek, black handles that would create horizontal lines, as well as a concrete-color countertop. We also eliminated the backsplash to keep the kitchen visually simple. Our house is full of art and color, so we didn’t feel the need for patterns and color via the backsplash; plus the stove wall is an actual brick wall which we wanted to expose as a design element.
So Alexandra’s family chose IKEA SEKTION cabinetry framework with IKEA white RINGHULT fronts, IKEA FORBATRA cover panels and IKEA MAXIMERA drawers – all complemented by cabinet handles from Top Knobs.
Find the right local pro for your project

 Village Home Stores
Full-overlay Rustic Beech cabinets in the "Charleston" door style and "Briarwood" finish.
Village Home Stores
Example of a large mountain style kitchen design in Chicago
Example of a large mountain style kitchen design in Chicago


 Karen Tinka Design Intérieur

Example of a mid-sized eclectic open concept terra-cotta tile, orange floor and exposed beam living room design in Paris with white walls, a standard fireplace, a stone fireplace and a wall-mounted tv

 AHD&Co
This elegant bathroom showcases a sophisticated design with its crisp white cabinetry, marble countertop, and stylish arched mirrors. Gold fixtures and crystal wall sconces add a touch of luxury, while the large windows allow natural light to illuminate the serene space. Perfectly blending classic and contemporary elements, this bathroom creates a tranquil and luxurious retreat.

 Stonebridge Mosaics
A beautiful design of Thassos and Mother of Pearl in a very unique shade of blue!
Minimalist bathroom photo in New York
Minimalist bathroom photo in New York
 Calgary Stucco and Stone
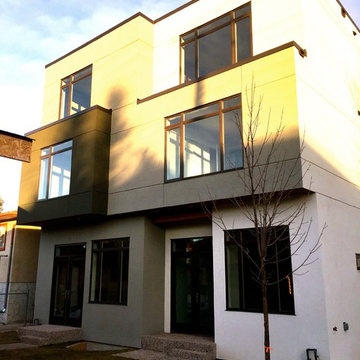
Calgary Stucco and Stone, Acrylic stucco application
Home design - modern home design idea in Calgary
Home design - modern home design idea in Calgary


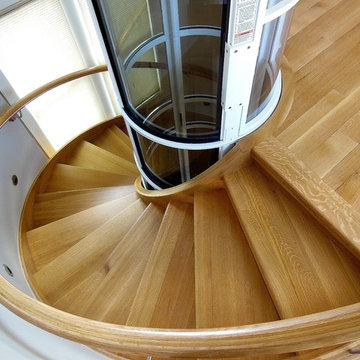
 Heartland Stairways
Custom open rise white oak staircase wrapping around a pneumatic elevator shaft.
Large trendy wooden floating staircase photo in Richmond with wooden risers
Large trendy wooden floating staircase photo in Richmond with wooden risers


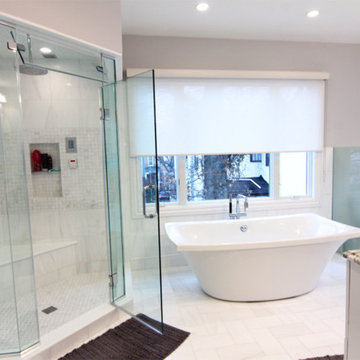
 Serious Audio Video
The master bathroom is something out of a luxury suite. Heated floors, in ceiling speakers, a big shower stall and a free standing tub.
A water proof touch panel in the shower controls the whole home system and easily toggles to watch tv or video while in the shower.
Water proof speakers from Kohler provide audio from the multi-room audio/video systems.
Read more at :
http://www.seriousaudiovideo.com/portfolios/elan-smart-home-for-the-holidays/
Photos by JR

 Betty Wasserman Art & Interiors
Modern luxury meets warm farmhouse in this Southampton home! Scandinavian inspired furnishings and light fixtures create a clean and tailored look, while the natural materials found in accent walls, casegoods, the staircase, and home decor hone in on a homey feel. An open-concept interior that proves less can be more is how we’d explain this interior. By accentuating the “negative space,” we’ve allowed the carefully chosen furnishings and artwork to steal the show, while the crisp whites and abundance of natural light create a rejuvenated and refreshed interior.
This sprawling 5,000 square foot home includes a salon, ballet room, two media rooms, a conference room, multifunctional study, and, lastly, a guest house (which is a mini version of the main house).

 Ehrlich Yanai Rhee Chaney Architects
The ground floor volumes wrapped in an elongated hand-fired brick, emphasizing the horizontality of the architecture that lays solidly on the land.
(Photography by: Matthew Millman)

 Unique Homes Iowa
Large transitional gray one-story mixed siding house exterior idea with a hip roof and a shingle roof

 ROAM Architecture
Detail of LED wall sconce with white glass tile background
Inspiration for a small contemporary kids' white tile and glass tile porcelain tile and gray floor alcove bathtub remodel in New York with flat-panel cabinets, dark wood cabinets, a two-piece toilet, green walls and an integrated sink
Inspiration for a small contemporary kids' white tile and glass tile porcelain tile and gray floor alcove bathtub remodel in New York with flat-panel cabinets, dark wood cabinets, a two-piece toilet, green walls and an integrated sink
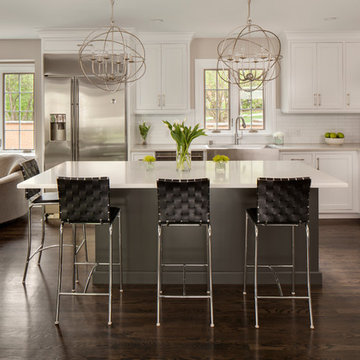
 Sazama Design Build Remodel
Elm Grove, WI Kitchen
Sazama Design Build Remodel LLC
This beautiful Elm Grove Kitchen has an over-sized island, Candelabra orb light fixtures, stainless steel appliances, hardwood floors, quartz counters and painted white cabinets. The wetbar/Butler's Pantry has grey painted cabinets and a quartz counter.

 Lori Ramsay Design
Blue and white ocean inspired bath with New Ravenna blue glass tile and glass mosaic shower pan. White all drawer vanity with Drawer Doc electrical outlets maximize storage and functionality.

 EAG Studio
Refined Continuity: Bridging Classical Architecture and Modern Living
This comprehensive remodel of a grand Cow Hollow residence reimagines a historically expressive envelope through a lens of contemporary livability, precision detailing, and material restraint. The design approach carefully balances the home’s classical proportions and ornamental heritage with a refined, modern sensibility—evident in the disciplined palette of warm neutrals, soft plasters, pale oak flooring, and tailored millwork. Circulation has been clarified and subtly expanded to enhance spatial flow, while openings are leveraged to capture light, garden outlooks, and distant water views. Throughout, architectural interventions are executed with a high level of craft, ensuring that new insertions—whether cabinetry, railings, or apertures—read as seamless continuations of the original structure rather than applied elements.
The kitchen serves as the operational and visual anchor of the home, conceived as a sculptural yet highly functional environment. Custom rift-cut cabinetry, softened through a desaturated finish, is paired with honed stone surfaces and integrated brass hardware to create a quiet, tactile richness. A monolithic island establishes a central gathering point, while perimeter work zones are carefully layered with concealed storage, integrated appliances, and open, backlit shelving that elevates everyday objects into curated displays. The adjacent bar and entertaining areas extend this language, reinforcing a cohesive hospitality-driven program. In parallel, the primary bathroom is designed as a serene, spa-like retreat, where bookmatched stone, frameless glass enclosures, and finely detailed metalwork converge. The composition prioritizes symmetry, clarity, and light—balancing generous volumes with intimate moments through integrated lighting, custom vanities, and a restrained material hierarchy.
The library and ancillary living spaces introduce a more intimate scale, anchored by bespoke built-ins that combine closed storage with illuminated display niches, creating depth and rhythm along the walls. Here, material transitions and furniture integration are handled with particular nuance, allowing the architecture to support both quiet retreat and social gathering. A continuous language of custom railings—executed in refined metal profiles—threads through the interior and extends outward, where the exterior gate and garden elements have been reinterpreted to align with the home’s renewed identity. The entry sequence is now defined by a calibrated interplay of solidity and transparency, with sculptural metalwork and landscape integration establishing a sense of arrival that is both secure and elegant. Collectively, the project reflects a holistic transformation—one that elevates performance, livability, and aesthetic clarity while preserving the inherent dignity of the original architecture.
18