
Search results for "Clashes" in Home Design Ideas

 KohlMark Architects and Builders
© Greg Hadley Photography
Example of a large transitional master ceramic tile and gray tile travertine floor and beige floor double shower design in DC Metro with white cabinets, marble countertops, shaker cabinets, green walls, a drop-in sink and a hinged shower door
Example of a large transitional master ceramic tile and gray tile travertine floor and beige floor double shower design in DC Metro with white cabinets, marble countertops, shaker cabinets, green walls, a drop-in sink and a hinged shower door

 CROSS
CROSSInspiration for a contemporary gray tile gray floor freestanding bathtub remodel in Austin with flat-panel cabinets, gray cabinets, gray walls and an undermount sink

 h design
shoot2sell
Freestanding bathtub - mid-sized transitional master gray tile and porcelain tile porcelain tile and gray floor freestanding bathtub idea in Dallas with shaker cabinets, blue cabinets, a two-piece toilet, white walls, an undermount sink, quartz countertops, a hinged shower door and white countertops
Freestanding bathtub - mid-sized transitional master gray tile and porcelain tile porcelain tile and gray floor freestanding bathtub idea in Dallas with shaker cabinets, blue cabinets, a two-piece toilet, white walls, an undermount sink, quartz countertops, a hinged shower door and white countertops
Find the right local pro for your project

 Chairma Design Group
Kaskel Photography
Dedicated laundry room - traditional galley beige floor dedicated laundry room idea in Houston with an undermount sink, raised-panel cabinets, beige cabinets, beige walls and a side-by-side washer/dryer
Dedicated laundry room - traditional galley beige floor dedicated laundry room idea in Houston with an undermount sink, raised-panel cabinets, beige cabinets, beige walls and a side-by-side washer/dryer

 Ally Whalen Design
Transitional guest medium tone wood floor, brown floor and vaulted ceiling bedroom photo in Orlando with gray walls and no fireplace

 Lampert Lumber
Example of a mid-sized arts and crafts u-shaped dark wood floor and brown floor eat-in kitchen design in Minneapolis with a double-bowl sink, raised-panel cabinets, light wood cabinets, granite countertops, beige backsplash, stone tile backsplash, stainless steel appliances, a peninsula and black countertops

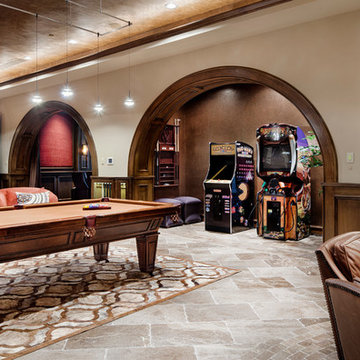
 JAUREGUI Architecture Interiors Construction
Piston Design
Game room - mediterranean game room idea in Houston
Game room - mediterranean game room idea in Houston

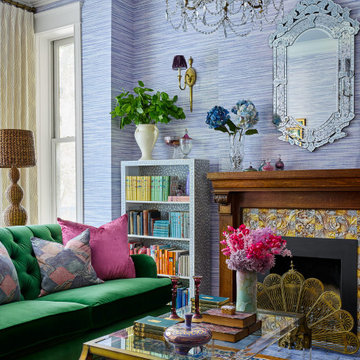
Inspiration for a craftsman enclosed living room remodel in Detroit with a standard fireplace and a tile fireplace
 Edward Kozanlian Architect LLC
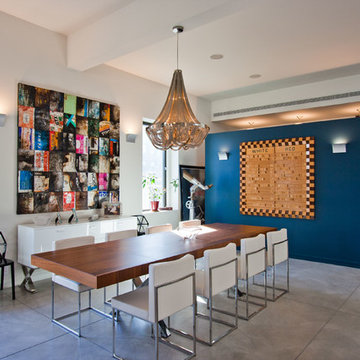
Inspiration for a contemporary concrete floor great room remodel in New York with white walls

 J.Holderby - Renovations
Inspiration for a large farmhouse open concept carpeted and beige floor home theater remodel in Columbus with gray walls and a wall-mounted tv

 Wildheart Design
Guest bath remodel.

Alcove shower - small contemporary 3/4 white tile and porcelain tile vinyl floor, single-sink and wallpaper alcove shower idea in Los Angeles with flat-panel cabinets, turquoise cabinets, a two-piece toilet, white walls, a vessel sink, granite countertops, black countertops, a niche and a floating vanity
Alcove shower - small contemporary 3/4 white tile and porcelain tile vinyl floor, single-sink and wallpaper alcove shower idea in Los Angeles with flat-panel cabinets, turquoise cabinets, a two-piece toilet, white walls, a vessel sink, granite countertops, black countertops, a niche and a floating vanity
 Calyx Builds
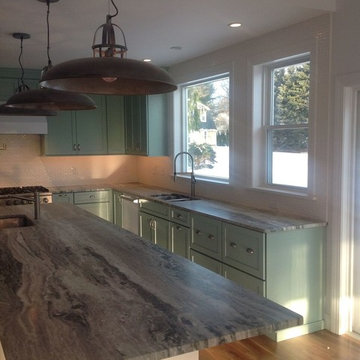
Mid-sized country u-shaped medium tone wood floor and brown floor open concept kitchen photo in Orange County with a double-bowl sink, shaker cabinets, green cabinets, white backsplash, ceramic backsplash, stainless steel appliances and an island

Example of a mid-sized arts and crafts medium tone wood floor family room design in Charlotte with gray walls and a standard fireplace

 Saikley Architects
Down-to-studs remodel and second floor addition. The original house was a simple plain ranch house with a layout that didn’t function well for the family. We changed the house to a contemporary Mediterranean with an eclectic mix of details. Space was limited by City Planning requirements so an important aspect of the design was to optimize every bit of space, both inside and outside. The living space extends out to functional places in the back and front yards: a private shaded back yard and a sunny seating area in the front yard off the kitchen where neighbors can easily mingle with the family. A Japanese bath off the master bedroom upstairs overlooks a private roof deck which is screened from neighbors’ views by a trellis with plants growing from planter boxes and with lanterns hanging from a trellis above.
Photography by Kurt Manley.
https://saikleyarchitects.com/portfolio/modern-mediterranean/
 Studio Bergtraun AIA
javascript:;

Inspiration for a contemporary wood exterior home remodel in San Francisco with a shed roof
Inspiration for a contemporary wood exterior home remodel in San Francisco with a shed roof
 Bella Vista Company
Shoot2Sell
Bella Vista Company
This home won the NARI Greater Dallas CotY Award for Entire House $750,001 to $1,000,000 in 2015.

Large tuscan wooden curved terra-cotta tile and metal railing staircase photo in Dallas with beige walls and tile risers
Large tuscan wooden curved terra-cotta tile and metal railing staircase photo in Dallas with beige walls and tile risers

Corner shower - large traditional 3/4 gray tile corner shower idea in Los Angeles with recessed-panel cabinets, white cabinets, gray walls, an undermount sink and a hinged shower door
 Alinda Morris Interior Design LLC
Julie Mannell Photography
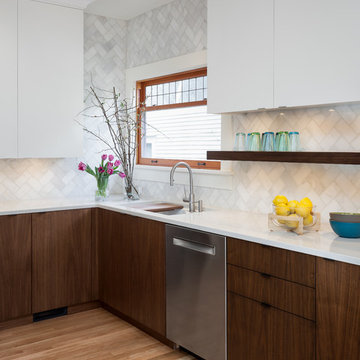
Mid-sized 1960s l-shaped medium tone wood floor eat-in kitchen photo in Seattle with an undermount sink, flat-panel cabinets, medium tone wood cabinets, quartz countertops, white backsplash, stone tile backsplash, stainless steel appliances and a peninsula
Mid-sized 1960s l-shaped medium tone wood floor eat-in kitchen photo in Seattle with an undermount sink, flat-panel cabinets, medium tone wood cabinets, quartz countertops, white backsplash, stone tile backsplash, stainless steel appliances and a peninsula
25