
Search results for "Clashes" in Home Design Ideas
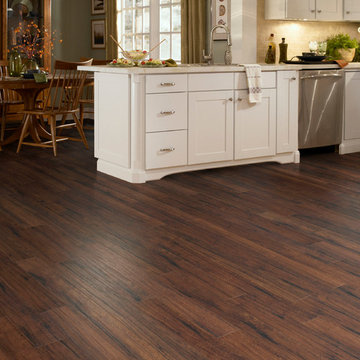
Inspiration for a mid-sized transitional single-wall dark wood floor and brown floor eat-in kitchen remodel in Orange County with an undermount sink, recessed-panel cabinets, white cabinets, marble countertops, beige backsplash, ceramic backsplash, stainless steel appliances and a peninsula
 Dandeneau Architecture P.L.L.C.
Christine Dandeneau, AIA
Butler Constructs

Inspiration for a small cottage single-wall medium tone wood floor eat-in kitchen remodel in Raleigh with an undermount sink, open cabinets, black cabinets, quartz countertops, white backsplash, ceramic backsplash, black appliances and an island
Inspiration for a small cottage single-wall medium tone wood floor eat-in kitchen remodel in Raleigh with an undermount sink, open cabinets, black cabinets, quartz countertops, white backsplash, ceramic backsplash, black appliances and an island
 User

UserOpen concept kitchen - mid-sized transitional l-shaped limestone floor open concept kitchen idea with a drop-in sink, shaker cabinets, dark wood cabinets, granite countertops, stainless steel appliances and an island
Find the right local pro for your project
 Inspiro 8 Studios
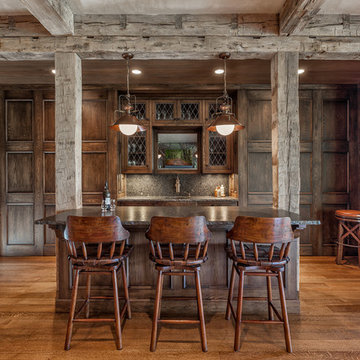
Mountain style galley dark wood floor seated home bar photo with recessed-panel cabinets and dark wood cabinets

 Urbane Design
Trendy guest medium tone wood floor, brown floor, vaulted ceiling and wallpaper bedroom photo in Austin with white walls and no fireplace
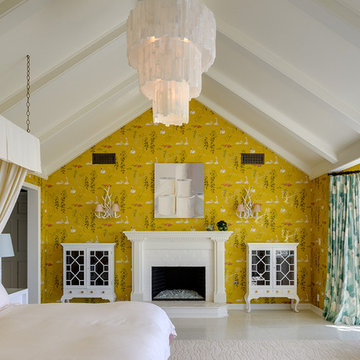
 Nina Jizhar Design

Bedroom - coastal master light wood floor bedroom idea in San Francisco with no fireplace and gray walls

 Custom Timber Frames
Finished gym and weight room.
Large mountain style medium tone wood floor home weight room photo with brown walls
Large mountain style medium tone wood floor home weight room photo with brown walls
 Nu Interiors
Open Concept Kitchen

Example of a large trendy l-shaped dark wood floor eat-in kitchen design in San Francisco with a farmhouse sink, flat-panel cabinets, dark wood cabinets, quartz countertops, white backsplash, stainless steel appliances and an island
Example of a large trendy l-shaped dark wood floor eat-in kitchen design in San Francisco with a farmhouse sink, flat-panel cabinets, dark wood cabinets, quartz countertops, white backsplash, stainless steel appliances and an island
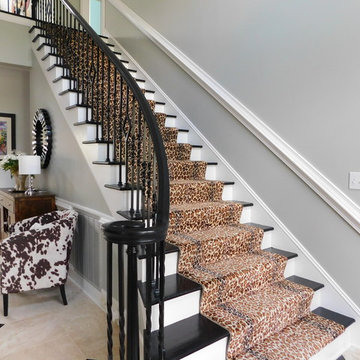
 Gate City Design LLC
"Before" photo of front staircase. Benjamin Moore "Black" in semi-gloss; wall color Benjamin Moore "Gray Horse" in eggshell. Leopard runner was a problem due to color tone clash

 Kathy Kuo Designs Inc
For this bedroom design, forms and finishes were kept simple so as not to clash with the imposing slanted ceiling made in a natural wood finish. The modern rustic aesthetic was kept though the selection of furniture pieces that have natural finishes in them such as the nightstand with weaved door faces and a basket that also serves as a bench made of wicker. Dark wood tones in the lounge chairs and side tables create contrast to the light finishes of the ceiling and carpeted flooring.

 Mosier Luxury Homes
Example of a mid-sized trendy master gray tile, white tile and stone tile travertine floor and brown floor corner shower design in Austin with shaker cabinets, white cabinets, an undermount sink, quartz countertops, a two-piece toilet, white walls and a hinged shower door
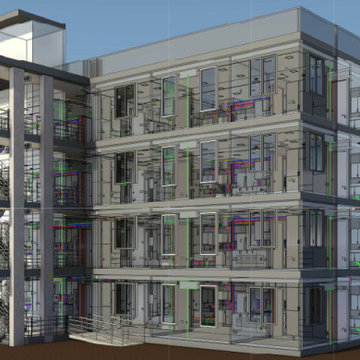
 Gsource Technologies LLC
A case study on delivering BIM-coordinated, code-compliant construction documents for a 4-story modular container-based residential building in California. Covers the challenges of documenting an unconventional Type V-B, R-2 occupancy structure from a limited schematic CAD input, and the solutions applied: 3D Revit modeling, structured BIM coordination across architectural and MEP disciplines, Navisworks clash detection, and FBC 2023 code compliance. The project resulted in a fully coordinated permit set and CD set, reducing on-site conflicts and accelerating the preconstruction timeline. Prepared by Gsource Technologies, a global AEC outsourcing firm offering BIM coordination, architectural drafting, and construction documentation services:
https://www.gsourcedata.com/case-studies/precise-construction-documents-created-for-18000-sq-ft-residential-container-building/?
 OC Stone Decor Inc.

Example of a mid-sized transitional carpeted l-shaped wood railing staircase design in Orange County with carpeted risers
 Maestri, LLC.

Inspiration for a mid-century modern master black and white tile and marble tile black floor freestanding bathtub remodel in Dallas with flat-panel cabinets, medium tone wood cabinets, beige walls, an undermount sink, a hinged shower door and white countertops
 O’Hara Interiors
Martha O'Hara Interiors, Interior Design & Photo Styling | Troy Thies, Photography
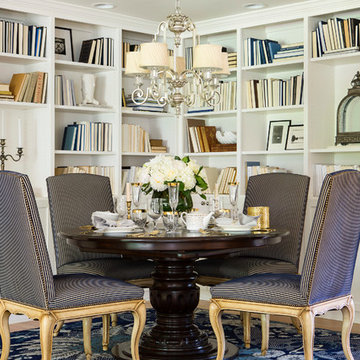
Small elegant light wood floor kitchen/dining room combo photo in Minneapolis with white walls
Small elegant light wood floor kitchen/dining room combo photo in Minneapolis with white walls
 Shakuff

A capsule of solid clear glass preserves it's inner core comprised of a delicate tube of drizzled blown glass with bouncing flecks of warm, amber light with our Nava blown glass pendant lights.
Photo Credit: Sean Litchfield Photography
 GONTERMAN CUSTOM HOMES

Trendy yellow tile and mosaic tile black floor alcove shower photo in Orange County with flat-panel cabinets, light wood cabinets, an undermount sink and black countertops
 Lehigh Valley Interior Construction
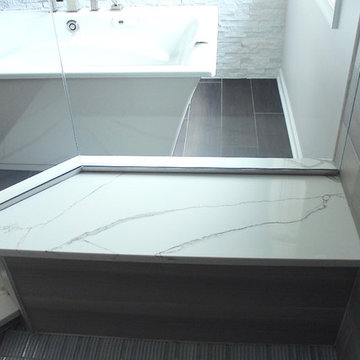
Inspiration for a large contemporary master gray tile and porcelain tile vinyl floor and brown floor freestanding bathtub remodel in Philadelphia with raised-panel cabinets, white cabinets, gray walls, an undermount sink, marble countertops and a hinged shower door
 Sosna Inc
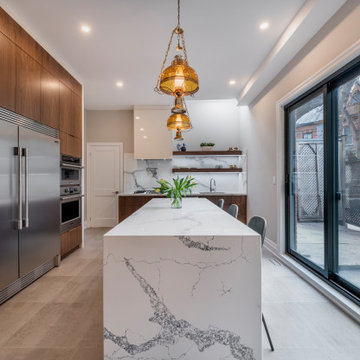
Example of a mid-sized trendy l-shaped porcelain tile and gray floor enclosed kitchen design in Toronto with an undermount sink, flat-panel cabinets, medium tone wood cabinets, marble countertops, white backsplash, marble backsplash, stainless steel appliances, an island and white countertops
29