
Search results for "Clashes" in Home Design Ideas

 TKS Design Group
Free ebook, CREATING THE IDEAL KITCHEN
Download now → http://bit.ly/idealkitchen
After having remodeled their kitchen, and two other baths in the home, the master bathroom was the last on the list of rooms to update for this couple. The existing bath had a small sink area with his and hers sinks and then a pocket door into the main bath which housed the tub, shower and commode. The main problem was the outdated look of the space, which was rather dark and dreary, and the giant unused whirlpool tub which took up more than its fair share of the footprint.
To brighten the space, we used a pallet of soft gray porcelain tile on the floor and ceramic subway tiles on the walls. Carrera marble and nickel plumbing brighten the room and help amplify the sunlight streaming in through the existing skylight and vaulted ceiling.
We first placed the new freestanding tub on an angle near the window so that users can take advantage of the view and light while soaking in the tub. A new, much larger shower takes up the other corner and delivers some symmetry to the room and is now a luxurious, useable and comfortable size. The commode was relocated to the right of the new shower, so it is visually tucked away. The existing opening between the sink area and the main area was widened and the door removed so that the homeowners can enjoy the light from the larger room while using the sinks each morning.
A step up into the tub/shower area provides additional interest and was a happy accident and solution required to accommodate running the plumbing through the existing floor joists. Because the existing room felt quite contemporary with the vaulted ceiling, we added a run of crown molding around the top and a chair rail to the top of the tile to provide some traditional touches to the room. We think this space is lovely, relaxing and serene and are so honored to have been chosen by these wonderful homeowners to help provide them with a relaxing master bath sanctuary!
Designer: Susan Klimala
Assistant Designer: Keri Rogers
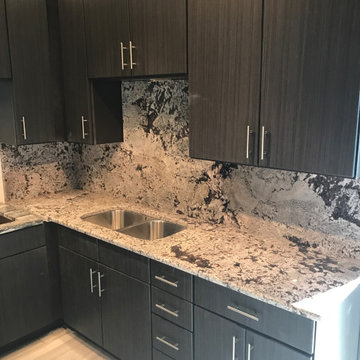
 AAA Stoneworks
Full height splashes stand out against cabinets. Some stones are hard to place tile with for a backsplash. Doing a full height splash ensures no clashing of patterns.

 Custom Drapery Workroom
Valance in the corridor, beautiful clash of color.
Inspiration for a victorian hallway remodel in Chicago
Inspiration for a victorian hallway remodel in Chicago
Find the right local pro for your project


 Ceres+ Landscape Architecture
Brent Bingham Photography
This is an example of a contemporary full sun side yard pond in Denver.
This is an example of a contemporary full sun side yard pond in Denver.

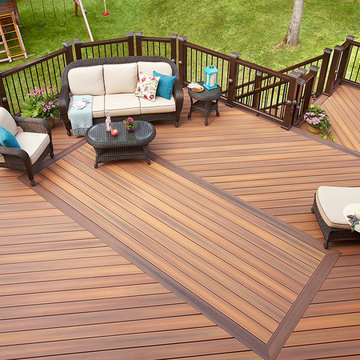


 Madcap Cottage
John Bessler

Bedroom - traditional medium tone wood floor bedroom idea in New York with multicolored walls
Bedroom - traditional medium tone wood floor bedroom idea in New York with multicolored walls



 Classic Constructors LP
Casey Dunn

Example of a trendy concrete floor and gray floor mudroom design in Austin
Example of a trendy concrete floor and gray floor mudroom design in Austin
 Shakuff

A capsule of solid clear glass preserves it's inner core comprised of a delicate tube of drizzled blown glass with bouncing flecks of warm, amber light with our Nava blown glass pendant lights.
Photo Credit: Sean Litchfield Photography
 Demi Arts Design
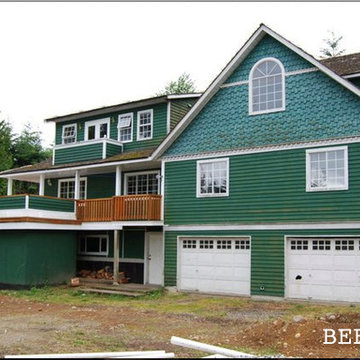
BEFORE: Weathered & worn out emerald green was clashing with the high end neighbourhood and mixing too well with the plant life.
by Rachel L Hudson
Large farmhouse green two-story wood exterior home idea in Vancouver
Large farmhouse green two-story wood exterior home idea in Vancouver
 Demi Arts Design
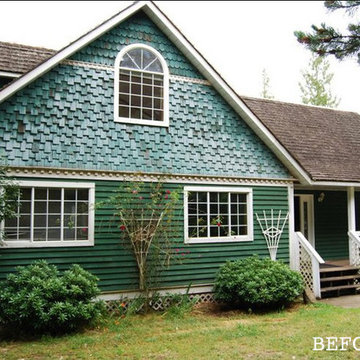
BEFORE: Weathered & worn out emerald green was clashing with the high end neighbourhood and mixing too well with the plant life.
by Rachel L Hudson
Example of a large cottage two-story wood exterior home design in Vancouver
Example of a large cottage two-story wood exterior home design in Vancouver
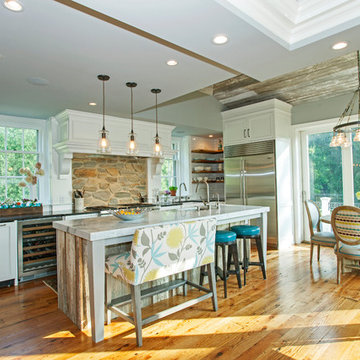
Large cottage single-wall light wood floor open concept kitchen photo in Philadelphia with a farmhouse sink, flat-panel cabinets, white cabinets, soapstone countertops, white backsplash, subway tile backsplash, stainless steel appliances and an island
 MATHISON | MATHISON ARCHITECTS
Chuck Choi Architectural Photography
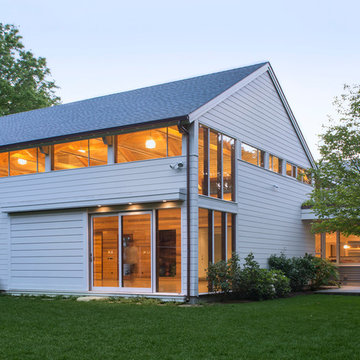
Example of a transitional white one-story exterior home design in Boston
Example of a transitional white one-story exterior home design in Boston

 Allen Schrock & Sons, Inc.
Example of a mid-sized eclectic carpeted and beige floor bedroom design in Chicago with blue walls and no fireplace
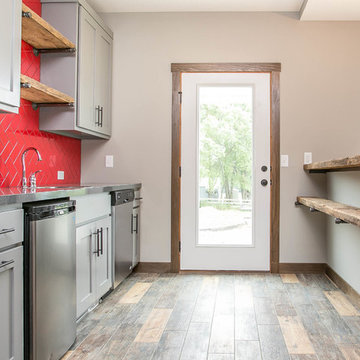
 LDK Custom Homes
Example of a country medium tone wood floor kitchen design in Minneapolis with shaker cabinets, gray cabinets, red backsplash and a peninsula

 Hermitage Kitchen Gallery LLC
Designed by Terri Sears
Photography by Steven Long
Inspiration for a large craftsman u-shaped medium tone wood floor and brown floor eat-in kitchen remodel in Nashville with a farmhouse sink, shaker cabinets, medium tone wood cabinets, granite countertops, gray backsplash, matchstick tile backsplash, stainless steel appliances, an island and multicolored countertops
Inspiration for a large craftsman u-shaped medium tone wood floor and brown floor eat-in kitchen remodel in Nashville with a farmhouse sink, shaker cabinets, medium tone wood cabinets, granite countertops, gray backsplash, matchstick tile backsplash, stainless steel appliances, an island and multicolored countertops

 GlassCrafters Inc
Acero Series - Tub assembly
Inspired by the minimal use of metal and precision crafted design of our Matrix Series, the Acero frameless, shower enclosure offers a clean, Architectural statement ideal for any transitional or contemporary bath setting. With built-in adjustability to fit almost any wall condition and a range of glass sizes available, the Acero will complement your bath and stall opening. Acero is constructed with durable, stainless steel hardware combined with 3/8" optimum clear (low-iron), tempered glass that is protected with EnduroShield glass coating. A truly frameless, sliding door is supported by a rectangular stainless steel rail eliminating the typical header. Two machined stainless steel rollers allow you to effortlessly operate the enclosure. Finish choices include Brushed Stainless Steel and High Polished Stainless Steel.
23