
Search results for "Clashes" in Home Design Ideas
 DLQ Designs LLC
Aaron Moon - Pics by the Moon
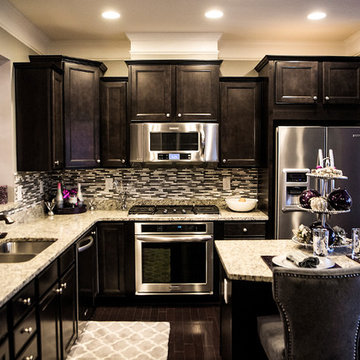
Inspiration for a mid-sized contemporary u-shaped dark wood floor eat-in kitchen remodel in Atlanta with an undermount sink, raised-panel cabinets, dark wood cabinets, granite countertops, gray backsplash, glass tile backsplash, stainless steel appliances and an island
Inspiration for a mid-sized contemporary u-shaped dark wood floor eat-in kitchen remodel in Atlanta with an undermount sink, raised-panel cabinets, dark wood cabinets, granite countertops, gray backsplash, glass tile backsplash, stainless steel appliances and an island
 Lesley Glotzl
Todd Wright

Inspiration for a bedroom and mid-sized eclectic boy medium tone wood floor kids' bedroom remodel with gray walls
Inspiration for a bedroom and mid-sized eclectic boy medium tone wood floor kids' bedroom remodel with gray walls
 Van's Home Center
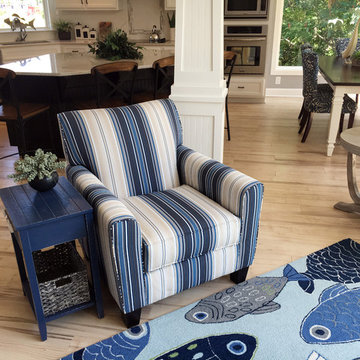
These bold arm chairs give just enough pop to the room without being overly busy or clashing with the unique fish pattern on the area rug.
Living room - large coastal vinyl floor and brown floor living room idea with gray walls and no fireplace
Living room - large coastal vinyl floor and brown floor living room idea with gray walls and no fireplace
Find the right local pro for your project

 Jenni Leasia Interior Design
The dark wood floors of the kitchen are balanced with white inset shaker cabinets with a light brown polished countertop. The wall cabinets feature glass doors and are topped with tall crown molding. Brass hardware has been used for all the cabinets. For the backsplash, we have used a soft beige. The countertop features a double bowl undermount sink with a gooseneck faucet. The windows feature roman shades in a floral print. A white BlueStar range is topped with a custom hood.
Project by Portland interior design studio Jenni Leasia Interior Design. Also serving Lake Oswego, West Linn, Vancouver, Sherwood, Camas, Oregon City, Beaverton, and the whole of Greater Portland.
For more about Jenni Leasia Interior Design, click here: https://www.jennileasiadesign.com/
To learn more about this project, click here:
https://www.jennileasiadesign.com/montgomery
 Square One Building LLC

Inspiration for a large craftsman detached two-car garage workshop remodel in New York
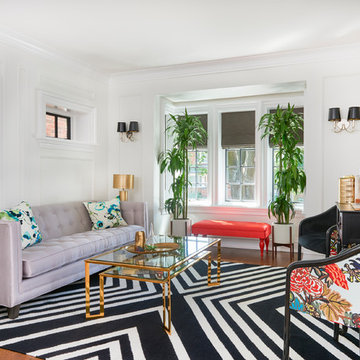
 teb Interiors Inc.
Stephani Buchman Photography
Example of a transitional home design design in Toronto
Example of a transitional home design design in Toronto
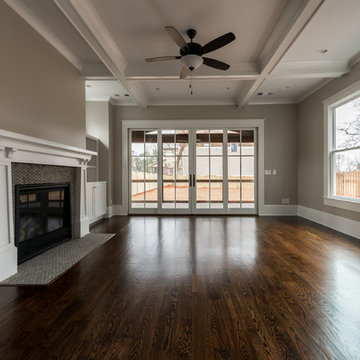

 Keith Ruoff
Brian Ashby

Doorless shower - 1960s white tile and stone tile mosaic tile floor doorless shower idea with a pedestal sink
Doorless shower - 1960s white tile and stone tile mosaic tile floor doorless shower idea with a pedestal sink
 KraftMaster Renovations

Drawing inspiration from old-world Europe, Tuscan-style decorating is never short on drama or elegance. We brought a touch of that old-world charm into this home with design elements that looks refined, warm, and just a touch of rustic. This Tuscan kitchen design is basically inspired by Italian forms and designs.
Granite -Juparana Crema Bordeaux
Backsplash - Tam Petra Stone Orsini - Listello - ABCF (Pencil) - 1x12 - ABC
Photo Credit - Blackstock Photography
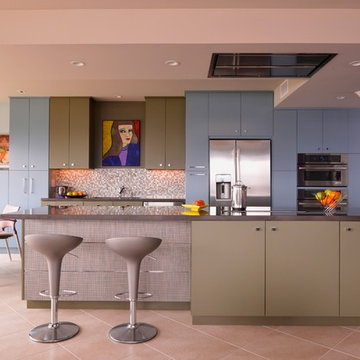
 Chandra Stone, Interior Design
Michael Hunter
Eat-in kitchen - contemporary galley eat-in kitchen idea in Houston with flat-panel cabinets, multicolored backsplash and stainless steel appliances
Eat-in kitchen - contemporary galley eat-in kitchen idea in Houston with flat-panel cabinets, multicolored backsplash and stainless steel appliances
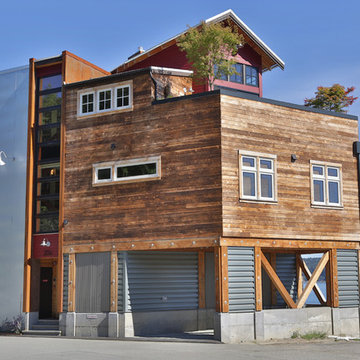
 Flat Rock Productions
DESIGN: Eric Richmond, Flat Rock Productions;
BUILDER: Gemkow Construction;
PHOTO: Stadler Studio
Inspiration for an eclectic three-story mixed siding exterior home remodel in Seattle
Inspiration for an eclectic three-story mixed siding exterior home remodel in Seattle

 Abran Rubiner Photography
©Abran Rubiner Photography www.rubinerphoto.com
Corner shower - mid-sized traditional 3/4 mosaic tile floor corner shower idea in Los Angeles with recessed-panel cabinets, white cabinets, gray walls, an integrated sink and a hinged shower door
Corner shower - mid-sized traditional 3/4 mosaic tile floor corner shower idea in Los Angeles with recessed-panel cabinets, white cabinets, gray walls, an integrated sink and a hinged shower door
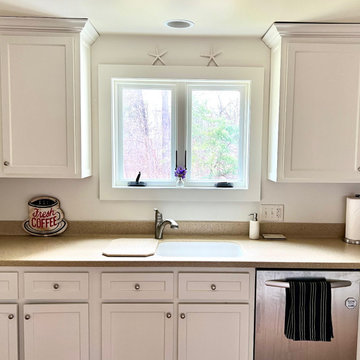
 Studio 333, LLC Color Consulting
This was a very dark kitchen, without a lot of natural light. The countertops are a yellow beige. We went with a soft white on the walls and cabinets to brighten it up, not clash with the counters, and not compete with the saturated colors in the dining area.
 Dennis Paige Real Estate
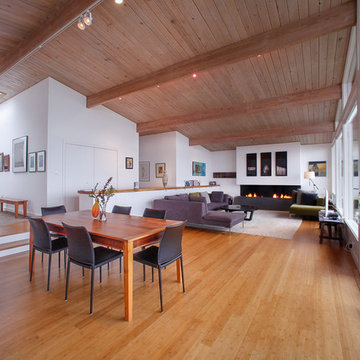
Example of a mid-century modern living room design in Seattle with white walls
 Amendt Construction
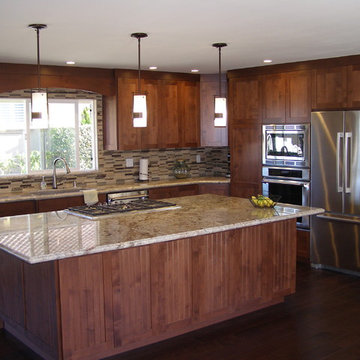
Inspiration for a large contemporary l-shaped dark wood floor eat-in kitchen remodel in Los Angeles with an undermount sink, recessed-panel cabinets, dark wood cabinets, granite countertops, multicolored backsplash, matchstick tile backsplash, stainless steel appliances and an island

 Guggenheim Architecture + Design Studio

This nursery was part of a larger remodel of an attic space which included the hall, master bedroom and bathroom. Light-filled on even the most overcast days, this Portland residence is bright and airy with balance of natural materials playing off a white backdrop. Custom storage has been added throughout the addition tucked into the sloping eave spaces. Room for stacking and multiple drawer depths make storage very versatile. The corner bookshelf is great for toys, books or for a cup of coffee on one of those early mornings. The glass inset door allows borrowed light to spill into the hallway.
All photos: Josh Partee Photography
 Haver & Skolnick LLC Architects
Built-in bunks in the attic loft accomodate the children's slumber parties.
Robert Benson Photography
Inspiration for a huge farmhouse master medium tone wood floor bedroom remodel in New York with white walls, a standard fireplace and a stone fireplace
Inspiration for a huge farmhouse master medium tone wood floor bedroom remodel in New York with white walls, a standard fireplace and a stone fireplace
 Kountry Kraft

Bay Head, New Jersey Transitional Kitchen designed by Stonington Cabinetry & Designs
https://www.kountrykraft.com/photo-gallery/hale-navy-kitchen-cabinets-bay-head-nj-j103256/
Photography by Chris Veith
#KountryKraft #CustomCabinetry
Cabinetry Style: Inset/No Bead
Door Design: TW10 Hyrbid
Custom Color: Custom Paint Match to Benjamin Moore Hale Navy
Job Number: J103256
 AYC Design

French country galley brown floor kitchen photo in Los Angeles with beaded inset cabinets, light wood cabinets, gray backsplash, stainless steel appliances and an island
 apartmentjeanie

Mid-sized eclectic enclosed light wood floor and beige floor living room photo in New York with white walls, no fireplace and a tv stand
26