
Search results for "Clashing" in Home Design Ideas
 Synergy Design & Construction
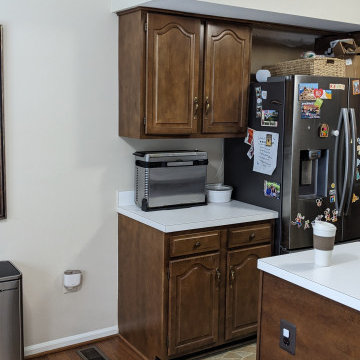
Before: The original kitchen cabinets were a dated, heavy brown, giving the space a dark and enclosed feel. This color not only absorbed light but also clashed with the more vibrant hues of the surrounding areas, leaving the kitchen visually disconnected from the rest of the home. The clients dreamed of a more refreshing, open look, so we replaced the cabinets with custom designs in warm gray tones that instantly brightened the space.
 Margaret Ann Innis & Decorate To Sell
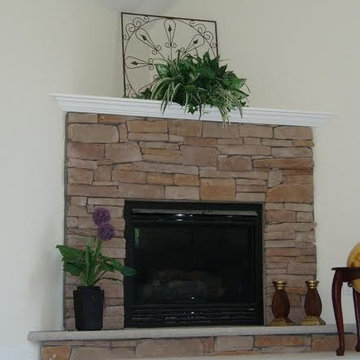
Living room - large formal and open concept carpeted living room idea in Boston with beige walls, a corner fireplace, a stone fireplace and no tv
 Haus Studio
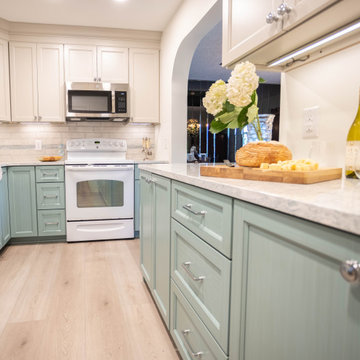
A few “before” photos of this condo kitchen show a claustrophobic layout, funky dropped ceiling and clashing colors.
The new palette includes natural wood tones, a hint of muted green, and lighter colors to help the space feel more open.
A gas line and mechanicals hidden in soffits had to be addressed before any other improvements could be made. We opened up a portion of a wall and with that we could maximize storage space with new handcrafted cabinets.
After tackling the tiny footprint by opening up a portion of a wall and maximizing functional storage space, the kitchen felt lighter, brighter, and more connected with the rest of the home.
The details are always important in any design, but even more so in smaller spaces. Surfaces, colors, tile and hardware elements were all carefully selected for maximum impact and function.
Find the right local pro for your project
 Allen Schrock & Sons, Inc.

Example of a mid-sized eclectic carpeted and beige floor bedroom design in Chicago with blue walls and no fireplace
 Kirby Mast of Hartville Hardware
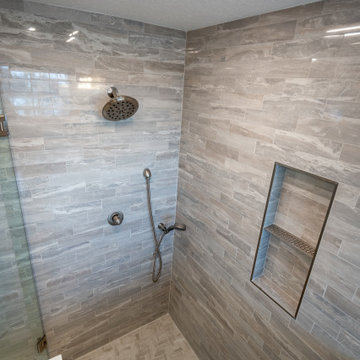
Dramatically updated and reconfigured master bathroom.
The new design includes his and hers separate sinks for added convenience, a linen cabinet for extra storage, and a luxurious shower featuring a herringbone mosaic tile floor, 3x12 tile walls with a built-in bench and niche, and heated tile flooring for added comfort.

 Bremner Pool & Spa
We took a tired backyard and pool and turned it in to a wonderful vacation spot. We removed old concrete and interlock around the pool, installed new acrylic 6’ French curved steps and poured a concrete foundation for an Antique Silver Valley natural stone nosing. The deck was replaced with Techo Bloc Blue 60 Shale Grey interlock stone in random square pattern. We replaced the plumbing and moved a new skimmer to the side of the pool that was not visible from the house. A full print white beach pebble was chosen with no border so as not to clash with the detail on the stone. Where we weren’t able to provide natural drainage, a Quaker deck drain was installed to prevent ponding .
This project won a Bronze Award in the Vinyl Pool Renovation Category at the 2017 Canadian Pool & Spa Conference & Expo.
Photography supplied by Jackson House Photography
 Robin's Nest Interiors
Updated Spec Home: The Bathrooms
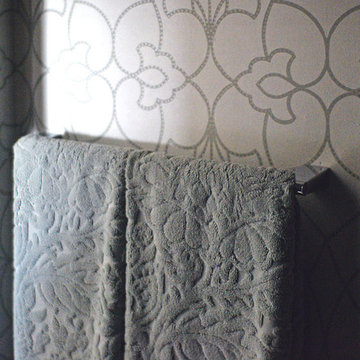
The last stop on the main level of this Updated Spec Home are the Bathrooms. Every surface of the Guest Bath and Master Bath was touched- even some renovations in the Master bedroom. All I can say is thank goodness these two love wallpaper – we selected classic patterns for each bath that will stand the test of time!
Guest Bathroom
The Guest Bath also doubles as my mom’s bath. The footprint remained the same but we updated everything. A new vanity was chosen to give her that furniture look while still providing some storage – although there is a linen closet located just outside the bath. We topped it off with a beautiful mirror with great detail and an equally great light fixture. Also, we mixed the finishes in the bath between nickel and champagne, i.e., gold/silver mix. Mixing metals is perfectly acceptable and quite frankly way more interesting the everything matching. Updated Spec Home Bathrooms - Robin's Nest Interiors
Updated Spec Home Bathrooms - Robin's Nest Interiors
We found this amazing wallpaper with its subtle colors and pattern and selected a large square tile to coordinate for the floor. Yes, you can do a large tile in a small bath because it actually makes the space feel larger. For finishing touches, we had this gorgeous shower curtain made. Above the new toilet, we added interesting abstract artwork framed in a large mat so it would not clash with the wallpaper.
Master Bathroom
Originally, the Master Bath had a large garden tub as the focal point and a tiny stand up shower in the corner. We removed the garden tub, moved the shower to this area as the focal point and turned the tiny shower into a much needed linen closet. At this point, I know you are thinking, what about resale with no tub? There is a tub in the Guest Bath so the house will still be appealing to young families or bath lovers alike.
© 2016 RealTourCast | Tim Furlong Jr.
Tile selections came first – my sister fell in love with this gorgeous dark greige glass tile. We used it in the upper half of the shower while keeping the lower half light with this plank tile in a striated pattern. We carried the plank tile onto the floor for a seamless look.
Updated Spec Home Bathrooms - Robin's Nest Interiors
We replaced the two vanities with stock cabinetry that looks custom in a rich wood stain. Also, we found a gorgeous granite remnant for the countertop and finished off the vanity area with oversized mirrors, sleek lighting, and striking hardware.Updated Spec Home Bathrooms - Robin's Nest Interiors
The wallpaper is absolutely perfect for this space – it adds an interesting backdrop without overpowering the room. Her fantastic artwork was able to fit in the niche next to the new toilet. This is one gorgeous bath!
Updated Spec Home Bathrooms - Robin's Nest Interiors
Coming Soon
Spoiler Alert – my mom and sister have decided to update their Basement Family Room and add a small Powder Bath so look for Season 2 of the Updated Spec Home series!
See the rest of this house through these links! Foyer & Great Room, Kitchen & Breakfast Area, Bedrooms, Guest Bedroom.
 Kirby Mast of Hartville Hardware
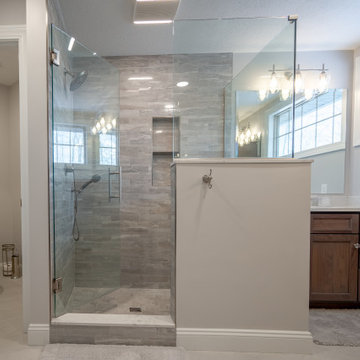
Dramatically updated and reconfigured master bathroom.
The new design includes his and hers separate sinks for added convenience, a linen cabinet for extra storage, and a luxurious shower featuring a herringbone mosaic tile floor, 3x12 tile walls with a built-in bench and niche, and heated tile flooring for added comfort.
 Kirby Mast of Hartville Hardware
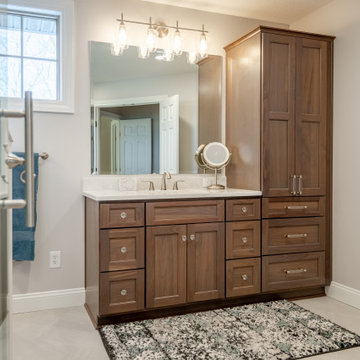
Dramatically updated and reconfigured master bathroom.
The new design includes his and hers separate sinks for added convenience, a linen cabinet for extra storage, and a luxurious shower featuring a herringbone mosaic tile floor, 3x12 tile walls with a built-in bench and niche, and heated tile flooring for added comfort.
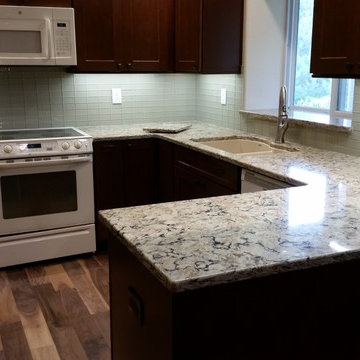
 Built Construction & Electric
The original kitchen layout had the range located in the peninsula with a hood overhead. The previous wall cabinet units were 30"H and suspended from large soffits around the perimeter of the kitchen. The decision was made to increase cabinet storage, functionality, and just upgrade and bring current materials without clashing with the existing style of home. In doing so we removed and replaced smaller soffits over the cabinetry. As an additional feature we incorporated 4" recessed can lights into the soffits accenting the cabinetry and countertops without having the clutter of standard ceiling units.
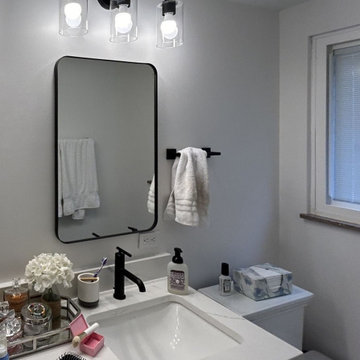
 Big Bear Remodeling
Room for two! Big Bear Remodeling updated a hall bathroom AND created a second bathroom by converting a portion of the master bedroom. After moving a few walls, the hall bath was updated with a Kohler Entity Soaking Tub and Carrara Tile surround. A new Kohler Memoirs Stately Toilet, Moen Brantford brushed nickel fixtures were installed. Around the corner, the new master bathroom has a walk-in shower in Carrara Tile. The floor is tiled with Virginia Tile Clash Essence. A double sink vanity was created with Fabuwood Allure Luna Cabinets in Dove topped with Calacatta Cola Quartz countertop. To set it apart, matte black Moen Gibson fixtures and accessories were used throughout.
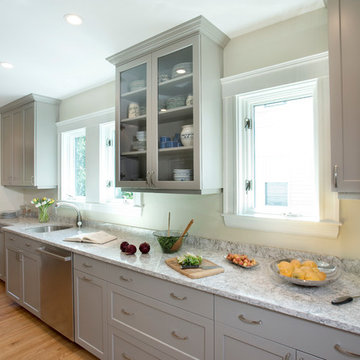
 Charlie Allen Renovations, Inc.
Renovation is stressful. Wouldn’t it be nice to let someone else oversee product selections, manage day-to-day issues, and bring your project to a successful completion? The owners of a two-family in Arlington recently did just that, flying off to Florida just as we began renovating their first floor unit.
Of course, before they left we thoroughly discussed all aspects of the work order, which included renovating the kitchen and bathroom, painting the bedroom, and adding a laundry closet. We reviewed color and material selections, and set up a schedule for regular briefings.
A handful of issues did come up. But because we had planned ahead, we were able to resolve them with very little stress for our clients. For instance, the client had chosen a bright yellow paint color for the kitchen walls, but once the new cabinets, countertop, and flooring had been installed, it was clear that yellow would clash. We suggested a more complementary Benjamin Moore Lancaster Whitewash shade instead.
In the bathroom, the clients had selected a deep inset mirrored medicine cabinet. But when the wall behind the vanity was opened, it revealed a pipe running up the wall, too close for the inset model. In this small space, a bump-out medicine cabinet would be awkward, so instead we placed a mirror over the sink and two smaller inset cabinets on either side – a solution that pleased the homeowners, who now have his-and-hers storage spaces.
Finally, the homeowners had resigned themselves to the fact that the laundry closet would be too small for storing detergent and other needs. However once the units were in place, we realized that a small custom shelf could be built and had it installed to the delight of the homeowners.
Photo by Shelly Harrison
 Impluvium Architecture
Impluvium Architecture
Alamo, CA, USA
The realtor who sold the property to the Dinstells mentioned that an Architect just bought the property next door (we were neighbors for our first house - found under Houzz Projects = Haley 3)
I was the Architect and helped coordinate with various sub-contractors. I also co-designed the project with various consultants including Interior and Landscape Design (+our house concurrently being built next door)
This project I had to put professional ethics above my personal needs for my new house concurrently built next door. I originally wanted a Modern House and the Dinstell's wanted a French Country but I knew that they would clash next to each other so I redesigned our house to be a Contemporary Craftsman style.


 WallsNeedLove
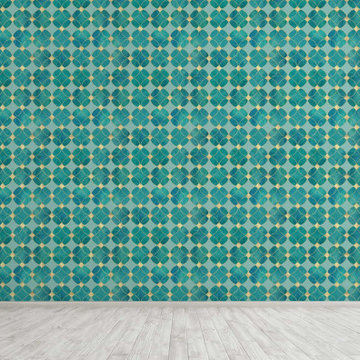
Cut into a background of flat, light teal, these watercolor circles of velvety green, blue, and emerald collide together and reverberate with golden diamonds and ripples. This seamless pattern runs from end to end, forming intricate little stars between the spaces clashing contours. Its glittery, vintage appeal speaks to those with sophisticated souls. Available in both removable peel-and-stick and permanent wallpapers. Printed with child-safe inks.
 Big Bear Remodeling
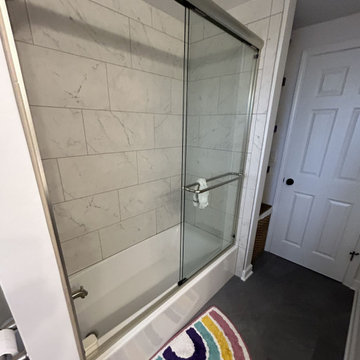
Room for two! Big Bear Remodeling updated a hall bathroom AND created a second bathroom by converting a portion of the master bedroom. After moving a few walls, the hall bath was updated with a Kohler Entity Soaking Tub and Carrara Tile surround. A new Kohler Memoirs Stately Toilet, Moen Brantford brushed nickel fixtures were installed. Around the corner, the new master bathroom has a walk-in shower in Carrara Tile. The floor is tiled with Virginia Tile Clash Essence. A double sink vanity was created with Fabuwood Allure Luna Cabinets in Dove topped with Calacatta Cola Quartz countertop. To set it apart, matte black Moen Gibson fixtures and accessories were used throughout.
 Jon Andersen Interiors
Dave Henderson
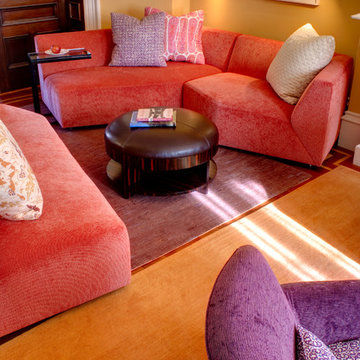
Mid-sized trendy enclosed carpeted living room photo in Boston with yellow walls
Mid-sized trendy enclosed carpeted living room photo in Boston with yellow walls
 Charlie Allen Renovations, Inc.
Renovation is stressful. Wouldn’t it be nice to let someone else oversee product selections, manage day-to-day issues, and bring your project to a successful completion? The owners of a two-family in Arlington recently did just that, flying off to Florida just as we began renovating their first floor unit.
Of course, before they left we thoroughly discussed all aspects of the work order, which included renovating the kitchen and bathroom, painting the bedroom, and adding a laundry closet. We reviewed color and material selections, and set up a schedule for regular briefings.
A handful of issues did come up. But because we had planned ahead, we were able to resolve them with very little stress for our clients. For instance, the client had chosen a bright yellow paint color for the kitchen walls, but once the new cabinets, countertop, and flooring had been installed, it was clear that yellow would clash. We suggested a more complementary Benjamin Moore Lancaster Whitewash shade instead.
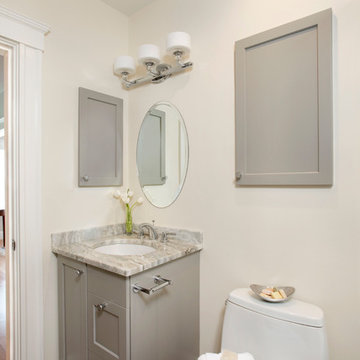
In the bathroom, the clients had selected a deep inset mirrored medicine cabinet. But when the wall behind the vanity was opened, it revealed a pipe running up the wall, too close for the inset model. In this small space, a bump-out medicine cabinet would be awkward, so instead we placed a mirror over the sink and two smaller inset cabinets on either side – a solution that pleased the homeowners, who now have his-and-hers storage spaces.
Finally, the homeowners had resigned themselves to the fact that the laundry closet would be too small for storing detergent and other needs. However once the units were in place, we realized that a small custom shelf could be built and had it installed to the delight of the homeowners.
Photo by Shelly Harrison
 Impluvium Architecture
Impluvium Architecture
Alamo, CA, USA
The realtor who sold the property to the Dinstells mentioned that an Architect just bought the property next door (we were neighbors for our first house - found under Houzz Projects = Haley 3)
I was the Architect and helped coordinate with various sub-contractors. I also co-designed the project with various consultants including Interior and Landscape Design (+our house concurrently being built next door)
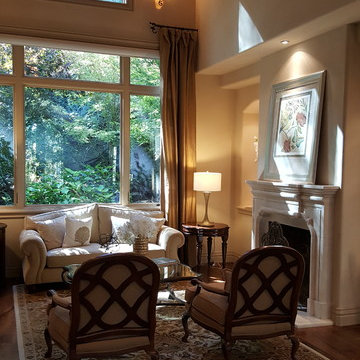
This project I had to put professional ethics above my personal needs for my new house concurrently built next door. I originally wanted a Modern House and the Dinstell's wanted a French Country but I knew that they would clash next to each other so I redesigned our house to be a Contemporary Craftsman style.
26