
Search results for "Clashing" in Home Design Ideas
 Stairworks
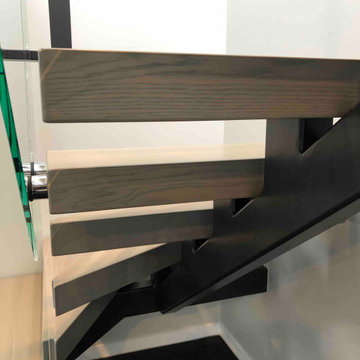
We were asked by a house builder to build a steel staircase as the centrepiece for their new show home in Auckland. Although they had already decided on the central mono-stringer style staircase (also known as a floating staircase), with solid oak treads and glass balustrades, when we met with them we also made some suggestions. This was in order to help nest the stairs in their desired location, which included having to change the layout to avoid clashing with the existing structure.
The stairs lead from a reception area up to a bedroom, so one of our first suggestions, was to have the glass balustrade on the side of the staircase finishing, and finish at the underside of the ground-floor ceiling, and then building an independent balustrade in the bedroom. The intention behind this was to give some separation between the living and sleeping areas, whilst maximising the full width of the opening for the stairs. Additionally, this also helps hide the staircase from inside the bedroom, as you don’t see the balustrade coming up from the floor below.
We also recommended the glass on the first floor was face fixed directly to the boundary beam, and the fixings covered with a painted fascia panel. This was in order to avoid using a large floor fixed glazing channel or reduce the opening width with stand-off pin fixings.
 SWENYO, Inc.
Arielle Vey
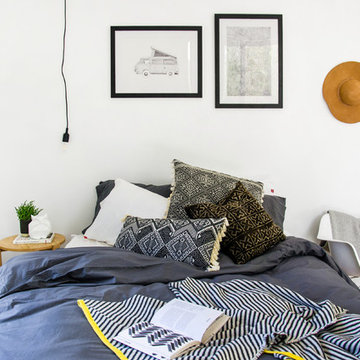
Example of a mid-sized eclectic master light wood floor bedroom design in San Diego with white walls and no fireplace
Example of a mid-sized eclectic master light wood floor bedroom design in San Diego with white walls and no fireplace
 Hoskins Interior Design
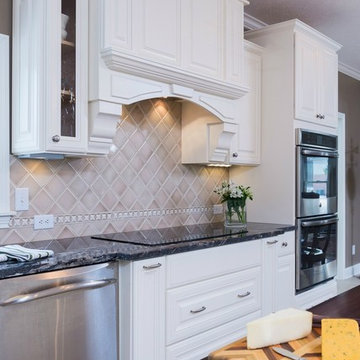
Transitional ceramic tile kitchen photo in Indianapolis with a farmhouse sink, raised-panel cabinets, white cabinets, granite countertops, beige backsplash, ceramic backsplash, stainless steel appliances and an island
Find the right local pro for your project
 Impluvium Architecture
Impluvium Architecture
Alamo, CA, USA
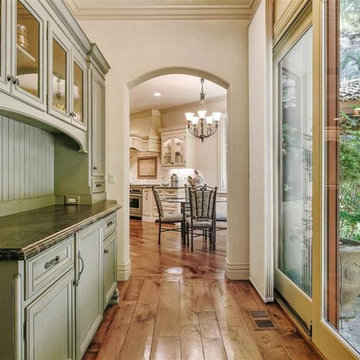
The realtor who sold the property to the Dinstells mentioned that an Architect just bought the property next door (we were neighbors for our first house - found under Houzz Projects = Haley 3)
I was the Architect and helped coordinate with various sub-contractors. I also co-designed the project with various consultants including Interior and Landscape Design (+our house concurrently being built next door)
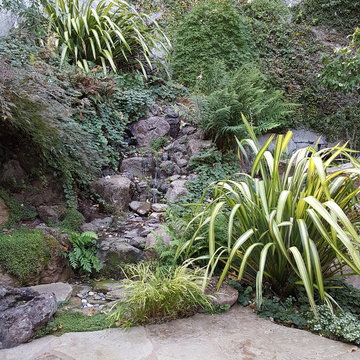
This project I had to put professional ethics above my personal needs for my new house concurrently built next door. I originally wanted a Modern House and the Dinstell's wanted a French Country but I knew that they would clash next to each other so I redesigned our house to be a Contemporary Craftsman style.

 Drury Design
THE SETUP

Upon moving to Glen Ellyn, the homeowners were eager to infuse their new residence with a style that resonated with their modern aesthetic sensibilities. The primary bathroom, while spacious and structurally impressive with its dramatic high ceilings, presented a dated, overly traditional appearance that clashed with their vision.
Design objectives:
Transform the space into a serene, modern spa-like sanctuary.
Integrate a palette of deep, earthy tones to create a rich, enveloping ambiance.
Employ a blend of organic and natural textures to foster a connection with nature.
THE REMODEL
Design challenges:
Take full advantage of the vaulted ceiling
Source unique marble that is more grounding than fanciful
Design minimal, modern cabinetry with a natural, organic finish
Offer a unique lighting plan to create a sexy, Zen vibe
Design solutions:
To highlight the vaulted ceiling, we extended the shower tile to the ceiling and added a skylight to bathe the area in natural light.
Sourced unique marble with raw, chiseled edges that provide a tactile, earthy element.
Our custom-designed cabinetry in a minimal, modern style features a natural finish, complementing the organic theme.
A truly creative layered lighting strategy dials in the perfect Zen-like atmosphere. The wavy protruding wall tile lights triggered our inspiration but came with an unintended harsh direct-light effect so we sourced a solution: bespoke diffusers measured and cut for the top and bottom of each tile light gap.
THE RENEWED SPACE
The homeowners dreamed of a tranquil, luxurious retreat that embraced natural materials and a captivating color scheme. Our collaborative effort brought this vision to life, creating a bathroom that not only meets the clients’ functional needs but also serves as a daily sanctuary. The carefully chosen materials and lighting design enable the space to shift its character with the changing light of day.
“Trust the process and it will all come together,” the home owners shared. “Sometimes we just stand here and think, ‘Wow, this is lovely!'”
 User
UserChallenge:
Main living area was hexagonal, and combined both living and kitchen. The house had been remodeled several times since it's birth in 1969, including the removal of a stone fireplace rising to the center of the hexagonal ceiling complete with 6' round hearth. Colonial trim, doors, and traditional lighting incorporated most recent 2007 remodel created a clash of decades and accentuated the oddness of the house.
Solution: Kitchen was relocated to former den and cased opening was expanded to capture sunshine and lake views. Former den/formal dining was one long trapezoidal space. We divided the space into two: kitchen and game room. To capture light, glass "barn" doors were hung between the two rooms in a 6' opening. All colonial trim was removed and replaced with very simple and clean 1x4" trim and 1x6" base. Ship lap now clads the ceilings. A 16' bookshelf anchors one wall, while new Colorado river rock fireplace anchors the opposite wall, eliminating "carousel" effect of the hexagonal space. While the architecture was not restored to it's literal, former mid-century aesthetic, it has been redefined: southern, contemporary, simple elegance.
 Mogul Interior
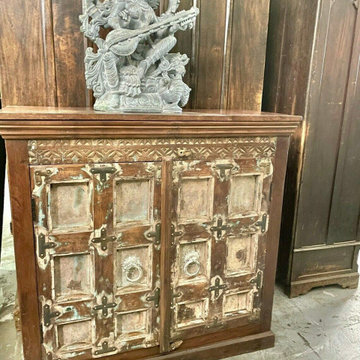
A vagabond mix of color and texture, rustic vintage and cutting edge modern, simple yet extravagant, the design speaks to your unique personality of thinking outside the box. Although it is freedom of the free spirited and conflicting ideas, it is one of the most difficult styles to get right. Clashing tones, mixing colors and textures, yet appealing to the eye, there is an inner method to the eclectic design style.
 Roberts Residential Remodeling
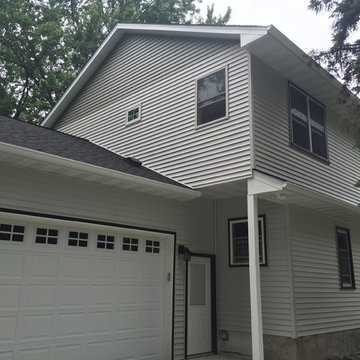
It is possible to update an older home with modern conveniences in the kitchen, bathroom and living spaces without sacrificing the flow and curb appeal of the home. There are a few simple rules that will help you make sure your remodeling project fits your home’s style.
It’s possible to combine multiple styles in a home without having them clash. With some careful planning, you can have the dream addition and preserve the best of your home.
 Capitol City Wood Works LLC
Photo Credit: Timbertown USA
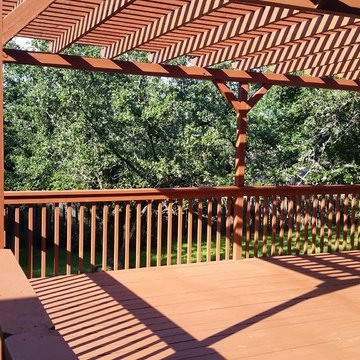
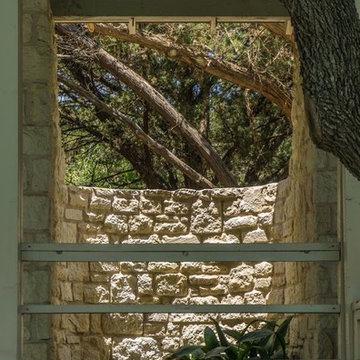
Deck - huge coastal backyard deck idea in Austin
Deck - huge coastal backyard deck idea in Austin
 Drury Design
THE SETUP
Upon moving to Glen Ellyn, the homeowners were eager to infuse their new residence with a style that resonated with their modern aesthetic sensibilities. The primary bathroom, while spacious and structurally impressive with its dramatic high ceilings, presented a dated, overly traditional appearance that clashed with their vision.
Design objectives:
Transform the space into a serene, modern spa-like sanctuary.
Integrate a palette of deep, earthy tones to create a rich, enveloping ambiance.
Employ a blend of organic and natural textures to foster a connection with nature.
THE REMODEL
Design challenges:
Take full advantage of the vaulted ceiling
Source unique marble that is more grounding than fanciful
Design minimal, modern cabinetry with a natural, organic finish
Offer a unique lighting plan to create a sexy, Zen vibe
Design solutions:
To highlight the vaulted ceiling, we extended the shower tile to the ceiling and added a skylight to bathe the area in natural light.
Sourced unique marble with raw, chiseled edges that provide a tactile, earthy element.
Our custom-designed cabinetry in a minimal, modern style features a natural finish, complementing the organic theme.
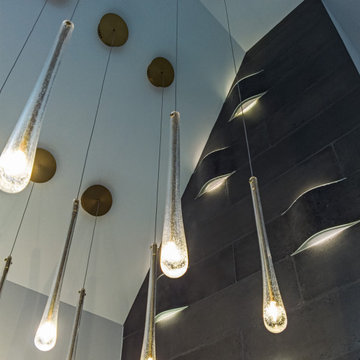
A truly creative layered lighting strategy dials in the perfect Zen-like atmosphere. The wavy protruding wall tile lights triggered our inspiration but came with an unintended harsh direct-light effect so we sourced a solution: bespoke diffusers measured and cut for the top and bottom of each tile light gap.
THE RENEWED SPACE
The homeowners dreamed of a tranquil, luxurious retreat that embraced natural materials and a captivating color scheme. Our collaborative effort brought this vision to life, creating a bathroom that not only meets the clients’ functional needs but also serves as a daily sanctuary. The carefully chosen materials and lighting design enable the space to shift its character with the changing light of day.
“Trust the process and it will all come together,” the home owners shared. “Sometimes we just stand here and think, ‘Wow, this is lovely!'”
 J.Thomas Kitchens
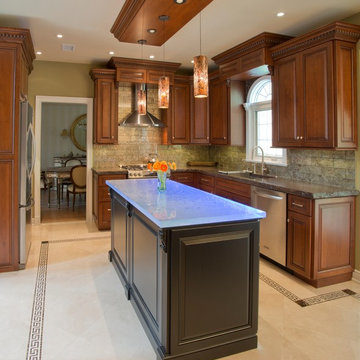
Example of a mid-sized classic l-shaped ceramic tile eat-in kitchen design in New York with an undermount sink, raised-panel cabinets, medium tone wood cabinets, solid surface countertops, gray backsplash, ceramic backsplash, stainless steel appliances and an island
 Alexandra Lauren Interior Design
Playrooms are all about FUN! When we started this room was a family theatre room. With baby number three on the way, and two twins already on board, it was important for this family to have a space for the children to do what children do best…. PLAY!
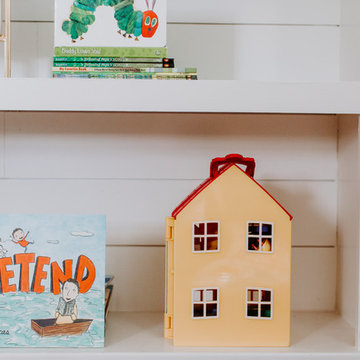
Children prefer bright colors from an early age because their eyes are not fully developed yet. They perceive these colors better than fainter shades. Brighter colors and high contrasting colors stand out more in their field of vision; this is why we see so many primary brightly colored children’s toys. I wanted to set a stage where we didn’t feel like we constantly needed to clean up. We wanted to design a room that allowed you to live a realistic life over the design layer. I love how the children’s toys don’t clash with our playful rug. We customized large built ins underneath the windows seats to provide ample storage for large toys, and a space to sit and read.
We framed out an existing book case, and wired two adjustable one arm wall lamps above. The added shiplap to the back of the bookcase provided texture, dimension and interest to an ordinary bookcase. The Adjustable one arm wall lamps are available at www.AlexandraLauren.com and the Sputnick Ceiling fixture is from Wayfair.com. We framed the window with two natural woven sideboards in black for additional toy storage.
The Root Coffee table was one of my favorite features of this room. I loved bringing in a natural elements through woven doors on cabinets, a natural root coffee table, shiplap and floating natural wood shelving. I chose to do Benjamin Moore Simply White on the shiplap. It's a modern, bright, yet warm white, that absorbs and reflects beautifully on both wood and walls.
 Wheeler Design Build
Shannon McIntyre Photography
smcintyre.com
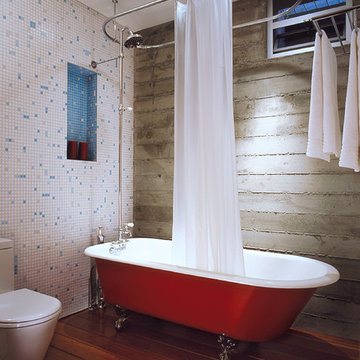
Inspiration for a contemporary bathroom remodel in San Francisco with a pedestal sink and a one-piece toilet
Inspiration for a contemporary bathroom remodel in San Francisco with a pedestal sink and a one-piece toilet
 Impluvium Architecture
Impluvium Architecture
Alamo, CA, USA
The realtor who sold the property to the Dinstells mentioned that an Architect just bought the property next door (we were neighbors for our first house - found under Houzz Projects = Haley 3)
I was the Architect and helped coordinate with various sub-contractors. I also co-designed the project with various consultants including Interior and Landscape Design (+our house concurrently being built next door)
This project I had to put professional ethics above my personal needs for my new house concurrently built next door. I originally wanted a Modern House and the Dinstell's wanted a French Country but I knew that they would clash next to each other so I redesigned our house to be a Contemporary Craftsman style.
 Normandy Remodeling

Linear orientation of this primary bathroom creates a soothing spa inspired experience for the homeowners. The rich wood tones of the vanity are softened by the sandstone shades in the tile, creating a harmonious master suite.
 Stairworks
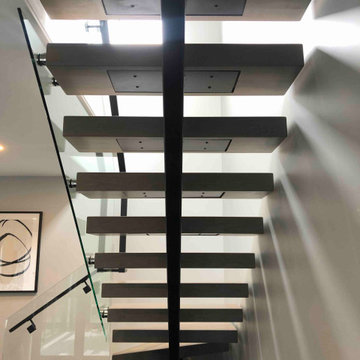
We were asked by a house builder to build a steel staircase as the centrepiece for their new show home in Auckland. Although they had already decided on the central mono-stringer style staircase (also known as a floating staircase), with solid oak treads and glass balustrades, when we met with them we also made some suggestions. This was in order to help nest the stairs in their desired location, which included having to change the layout to avoid clashing with the existing structure.
The stairs lead from a reception area up to a bedroom, so one of our first suggestions, was to have the glass balustrade on the side of the staircase finishing, and finish at the underside of the ground-floor ceiling, and then building an independent balustrade in the bedroom. The intention behind this was to give some separation between the living and sleeping areas, whilst maximising the full width of the opening for the stairs. Additionally, this also helps hide the staircase from inside the bedroom, as you don’t see the balustrade coming up from the floor below.
We also recommended the glass on the first floor was face fixed directly to the boundary beam, and the fixings covered with a painted fascia panel. This was in order to avoid using a large floor fixed glazing channel or reduce the opening width with stand-off pin fixings.
 Big Bear Remodeling
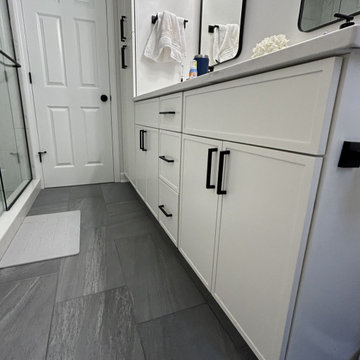
Room for two! Big Bear Remodeling updated a hall bathroom AND created a second bathroom by converting a portion of the master bedroom. After moving a few walls, the hall bath was updated with a Kohler Entity Soaking Tub and Carrara Tile surround. A new Kohler Memoirs Stately Toilet, Moen Brantford brushed nickel fixtures were installed. Around the corner, the new master bathroom has a walk-in shower in Carrara Tile. The floor is tiled with Virginia Tile Clash Essence. A double sink vanity was created with Fabuwood Allure Luna Cabinets in Dove topped with Calacatta Cola Quartz countertop. To set it apart, matte black Moen Gibson fixtures and accessories were used throughout.
28