
Search results for "Clashing" in Home Design Ideas
 Impluvium Architecture
Impluvium Architecture
Alamo, CA, USA
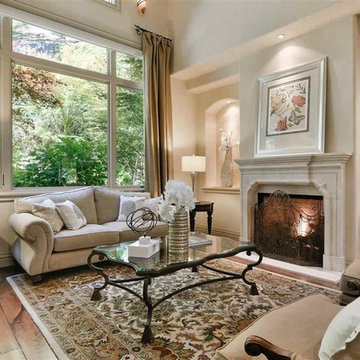
The realtor who sold the property to the Dinstells mentioned that an Architect just bought the property next door (we were neighbors for our first house - found under Houzz Projects = Haley 3)
I was the Architect and helped coordinate with various sub-contractors. I also co-designed the project with various consultants including Interior and Landscape Design (+our house concurrently being built next door)
This project I had to put professional ethics above my personal needs for my new house concurrently built next door. I originally wanted a Modern House and the Dinstell's wanted a French Country but I knew that they would clash next to each other so I redesigned our house to be a Contemporary Craftsman style.
 Bleu Stone Pavers
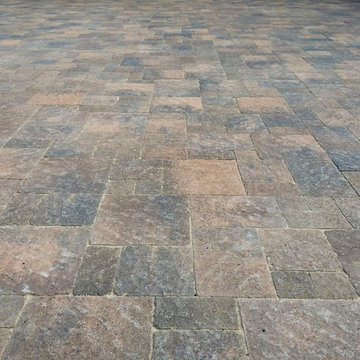
Stone paver driveway and courtyard in ORCO Pietra Cobble 5 Piece Pavers in Chateau
This is an example of a mid-sized traditional full sun front yard driveway in Orange County.
This is an example of a mid-sized traditional full sun front yard driveway in Orange County.
 Capitol City Wood Works LLC
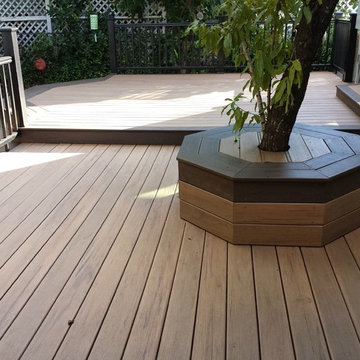
Nice outdoor escape in Camp Mabry area Austin Texas
Deck - craftsman deck idea in Austin
Deck - craftsman deck idea in Austin
Find the right local pro for your project
 Wallace Woodworks Artisans Inc.
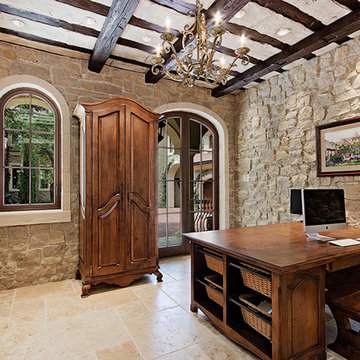
Example of a large classic freestanding desk dark wood floor home office design in Salt Lake City

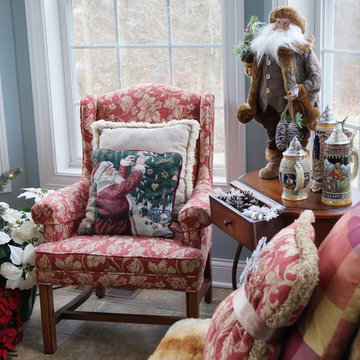
 Linda Parsons
Instead of removing a blue and tan chair because it clashes with the Christmas decor, I covered it with a faux fur throw which is perfect on those cold days. I added a ribbon around a pillow for added dimension. Linda Parsons


 Redesign Home
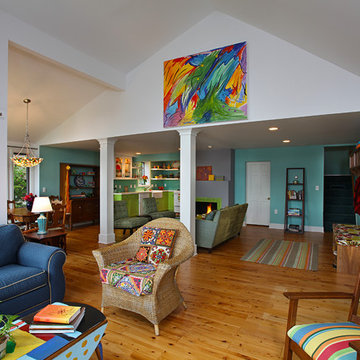
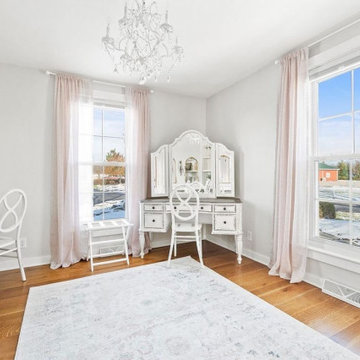
This bridal suite was designed as part of a full wedding venue / AirBnB project just outside of Fort Wayne, Indiana. This suite provides the bride and her bridal party plenty of space to get ready and enjoy their day with ample light, seating, room for photos and more! There is also an outside patio, kitchen, full dining space, two separate seating areas and more to enjoy. We enjoyed keeping with the traditional style of this historic farmhouse, while keeping the bright, clean colors and adding just enough feminine touch that would not clash with individual bride's taste.
 Showhomes Portland
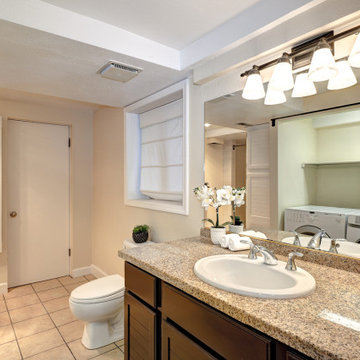
Killing two birds with one stone, having the bathroom and laundry area in one space somehow makes sense, since you typically leave your hamper inside the bathroom or somewhere close to it.
Function and aesthetics don't have to clash. When the washing machines are not in use, you can just slide the door closed to hide them away. Plants are an appealing and functional way to decorate the room. They're pretty and function as a deodorizer - just make sure that the plant you choose can actually live and thrive in the room you put it in!
 Katz Novoa Architects
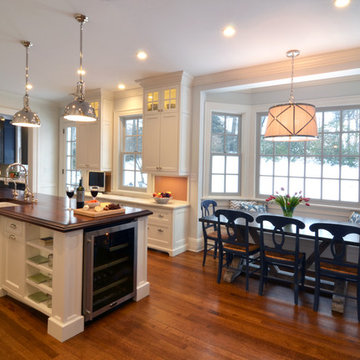
The Clients asked us to help them renovate the Kitchen and create a Mud Room and small informal Powder Room in their home. The Kitchen had been redone a number of years earlier by prior Homeowners without regard for the style and detailing of the 1920’s Architecture. The layout was inefficient and awkward, and the ceiling had been lowered, clashing with the window heads. We reconfigured existing angled walls and some closets to obtain unobstructed, straightforward spaces in which to layout the elements that our Clients wanted, and raised the ceiling to match the original height.
Simplicity, symmetry and sensitivity to the existing Architecture of the home were our guiding principles in the design of this graceful, elegant Kitchen and Mud Room.
 Impluvium Architecture
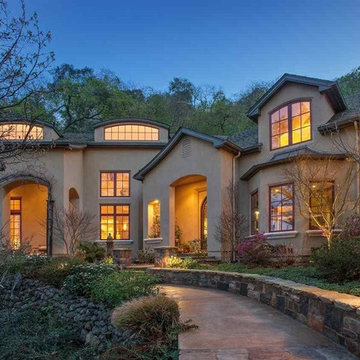
Impluvium Architecture
Alamo, CA, USA
The realtor who sold the property to the Dinstells mentioned that an Architect just bought the property next door (we were neighbors for our first house - found under Houzz Projects = Haley 3)
I was the Architect and helped coordinate with various sub-contractors. I also co-designed the project with various consultants including Interior and Landscape Design (+our house concurrently being built next door)
This project I had to put professional ethics above my personal needs for my new house concurrently built next door. I originally wanted a Modern House and the Dinstell's wanted a French Country but I knew that they would clash next to each other so I redesigned our house to be a Contemporary Craftsman style.

 Mountain + Beach Interiors - Schonewill Int'l
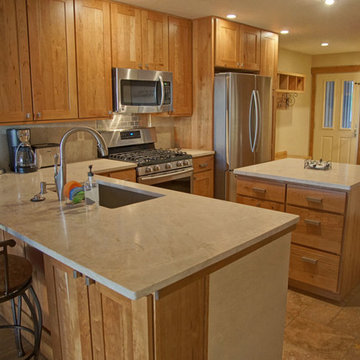
On a budget. Entry- kitchen- bar- living room- dining and outdoor areas all connect now for one large space. Allowing privacy for this well planned four bedroom two level ski in ski out condo on the mountain at Steamboat Springs. We used many new natural materials while keeping some of the owners long time snow accessories keeping it casual and comfortable.
 Impluvium Architecture
Impluvium Architecture
Alamo, CA, USA
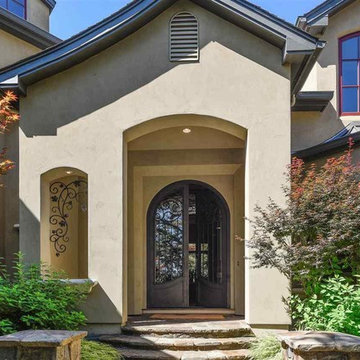
The realtor who sold the property to the Dinstells mentioned that an Architect just bought the property next door (we were neighbors for our first house - found under Houzz Projects = Haley 3)
I was the Architect and helped coordinate with various sub-contractors. I also co-designed the project with various consultants including Interior and Landscape Design (+our house concurrently being built next door)
This project I had to put professional ethics above my personal needs for my new house concurrently built next door. I originally wanted a Modern House and the Dinstell's wanted a French Country but I knew that they would clash next to each other so I redesigned our house to be a Contemporary Craftsman style.
 Katz Novoa Architects
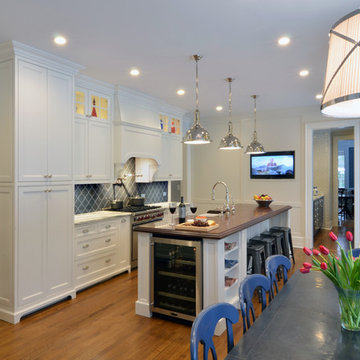
The Clients asked us to help them renovate the Kitchen and create a Mud Room and small informal Powder Room in their home. The Kitchen had been redone a number of years earlier by prior Homeowners without regard for the style and detailing of the 1920’s Architecture. The layout was inefficient and awkward, and the ceiling had been lowered, clashing with the window heads. We reconfigured existing angled walls and some closets to obtain unobstructed, straightforward spaces in which to layout the elements that our Clients wanted, and raised the ceiling to match the original height.
Simplicity, symmetry and sensitivity to the existing Architecture of the home were our guiding principles in the design of this graceful, elegant Kitchen and Mud Room.
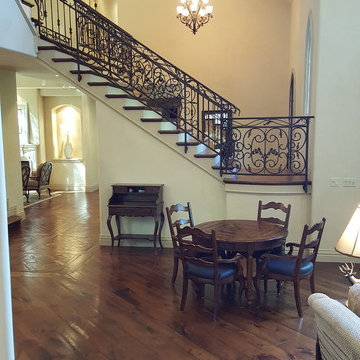 Impluvium Architecture
Impluvium Architecture
Alamo, CA, USA
The realtor who sold the property to the Dinstells mentioned that an Architect just bought the property next door (we were neighbors for our first house - found under Houzz Projects = Haley 3)
I was the Architect and helped coordinate with various sub-contractors. I also co-designed the project with various consultants including Interior and Landscape Design (+our house concurrently being built next door)
This project I had to put professional ethics above my personal needs for my new house concurrently built next door. I originally wanted a Modern House and the Dinstell's wanted a French Country but I knew that they would clash next to each other so I redesigned our house to be a Contemporary Craftsman style.

 Mogul Interior

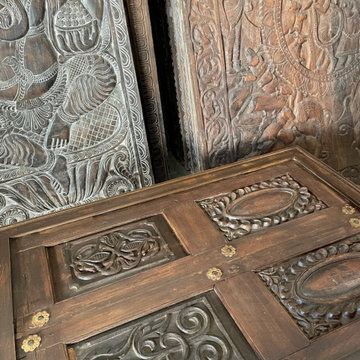
A vagabond mix of color and texture, rustic vintage and cutting edge modern, simple yet extravagant, the design speaks to your unique personality of thinking outside the box. Although it is freedom of the free spirited and conflicting ideas, it is one of the most difficult styles to get right. Clashing tones, mixing colors and textures, yet appealing to the eye, there is an inner method to the eclectic design style.
 Van's Home Center
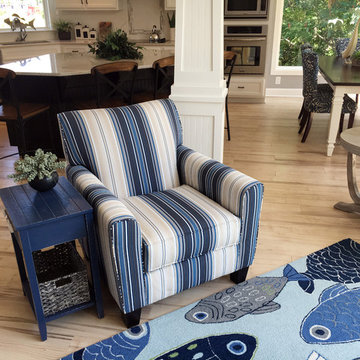
These bold arm chairs give just enough pop to the room without being overly busy or clashing with the unique fish pattern on the area rug.
Living room - large coastal vinyl floor and brown floor living room idea in Other with gray walls and no fireplace
Living room - large coastal vinyl floor and brown floor living room idea in Other with gray walls and no fireplace
29