
Search results for "Clashing" in Home Design Ideas
 User
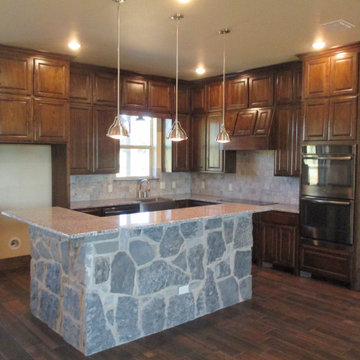
UserInspiration for a mid-sized rustic u-shaped medium tone wood floor and brown floor eat-in kitchen remodel in Dallas with an undermount sink, shaker cabinets, medium tone wood cabinets, granite countertops, brown backsplash, stone tile backsplash, stainless steel appliances, an island and brown countertops
 Impluvium Architecture
Impluvium Architecture
Location: Alamo, CA, USA

This was our first personal Custom Home (our second is now under construction) and it functioned has Impluvium's Home / Office
I was the Architect and Owner and directed all aspects of design and construction
This was our personal + Impluvium's first personal Custom Home / Office. The design is actually a compromise between traditional and modern. We wanted to do a modern but our neighbor (another project of mine = Dinstell Residence) wanted to a French Country but I knew both styles would clash next to each other professionally - so we re-designed it as a Contemporary Craftsman with a Modern Interior.
 Reico Kitchen & Bath - Annapolis, MD
Visit our main Reico Kitchen & Bath corporate page for our entire portfolio:
http://www.houzz.com/pro/jim-grace/reico-kitchen-and-bath
Find the right local pro for your project
 Dawn Gagnon
Dawn Gagnon
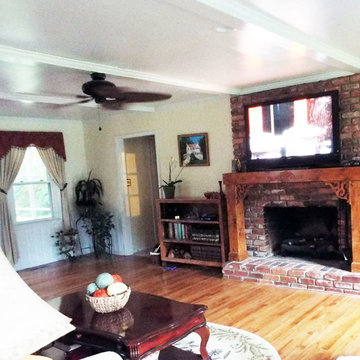
Sorry for the blurred image, will get better ones to replace. Walls were stripped and re -covered with textured paintable wall paper in the bead board pattern. Painted a light color to help lighten up the space. Dark wood finishes that clashed with the hardwood flooring was painted out and Custom wood shelving units and Fireplace mantle in same finish unified the space. Trying to achieve a farm house feel in this mid- 80's Colonial style house. There's more in the works for this room but the kitchen in this home had to take priority.

 Impluvium Architecture
Impluvium Architecture
Alamo, CA, USA
The realtor who sold the property to the Dinstells mentioned that an Architect just bought the property next door (we were neighbors for our first house - found under Houzz Projects = Haley 3)
I was the Architect and helped coordinate with various sub-contractors. I also co-designed the project with various consultants including Interior and Landscape Design (+our house concurrently being built next door)
This project I had to put professional ethics above my personal needs for my new house concurrently built next door. I originally wanted a Modern House and the Dinstell's wanted a French Country but I knew that they would clash next to each other so I redesigned our house to be a Contemporary Craftsman style.
Photographed by: Tim Haley

 Stairworks
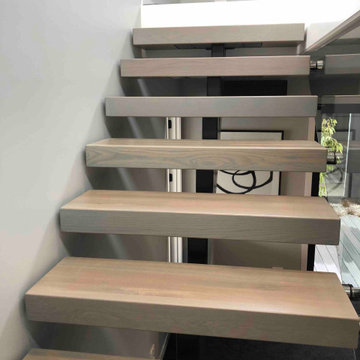
We were asked by a house builder to build a steel staircase as the centrepiece for their new show home in Auckland. Although they had already decided on the central mono-stringer style staircase (also known as a floating staircase), with solid oak treads and glass balustrades, when we met with them we also made some suggestions. This was in order to help nest the stairs in their desired location, which included having to change the layout to avoid clashing with the existing structure.
The stairs lead from a reception area up to a bedroom, so one of our first suggestions, was to have the glass balustrade on the side of the staircase finishing, and finish at the underside of the ground-floor ceiling, and then building an independent balustrade in the bedroom. The intention behind this was to give some separation between the living and sleeping areas, whilst maximising the full width of the opening for the stairs. Additionally, this also helps hide the staircase from inside the bedroom, as you don’t see the balustrade coming up from the floor below.
We also recommended the glass on the first floor was face fixed directly to the boundary beam, and the fixings covered with a painted fascia panel. This was in order to avoid using a large floor fixed glazing channel or reduce the opening width with stand-off pin fixings.
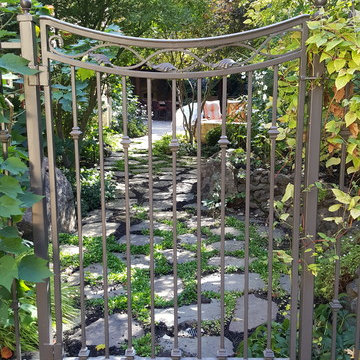 Impluvium Architecture
Impluvium Architecture
Alamo, CA, USA
The realtor who sold the property to the Dinstells mentioned that an Architect just bought the property next door (we were neighbors for our first house - found under Houzz Projects = Haley 3)
I was the Architect and helped coordinate with various sub-contractors. I also co-designed the project with various consultants including Interior and Landscape Design (+our house concurrently being built next door)
This project I had to put professional ethics above my personal needs for my new house concurrently built next door. I originally wanted a Modern House and the Dinstell's wanted a French Country but I knew that they would clash next to each other so I redesigned our house to be a Contemporary Craftsman style.
 Dream Business Coaching
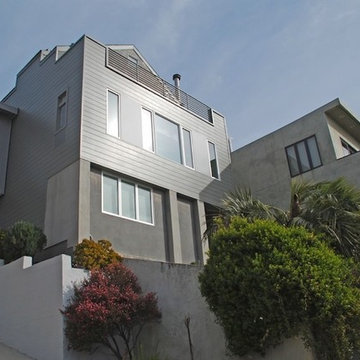
Classic San Francisco Remodel. This home, like may in San Francisco, went from a solid stucco exterior to wood siding as an addition was constructed on the third/fourth floor.
This typically happens with additions in the city . The blending of these clashing materials is seen all over.. Some do well, others not so well. Chris Gate is an expert in making your SF addition look absolutely original.
 UGUYS Development LLC
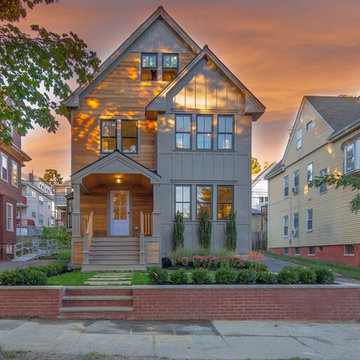
What was previously a tired and run-down old house was gutted to the studs and given a complete overhaul (including a small addition in the form of a facelift). The new front façade's varying depths lend to its multi-dimensional look. The natural tones of the clear-grade Western Red Cedar and the shaker-profiled PVC were contrasted with black sheet metal rooflines and black framed windows. An oversized ipe deck stays true to the natural toned theme, and the lavender entry door gives a splash of color-pop. Traditional rooflines and architectural touches allowed us to stand out from the homes in the neighborhood without clashing. A neatly landscaped front yard adds to the symmetry and rounds out one of the most eye-catching façades in town.
all photos of "New Façade on the Block" by Fred Light
 east arbor architecture
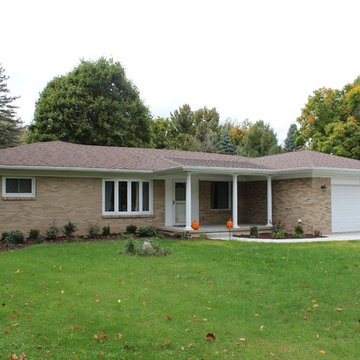
Inspiration for a mid-sized mid-century modern beige one-story brick house exterior remodel in Other with a hip roof and a shingle roof
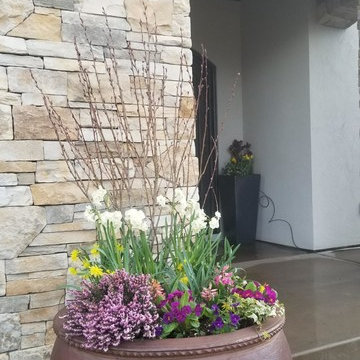
 Boise Pottery
The subtlety of the Vietnamese black clay really allows one to plant most anything in it without clashing with the neutral color of the pot.
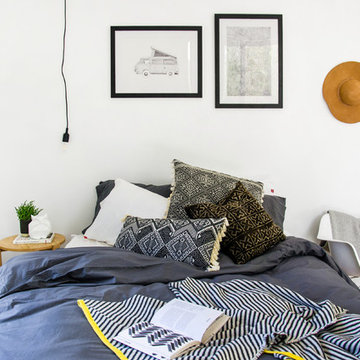
 SWENYO, Inc.
Arielle Vey
Example of a mid-sized eclectic master light wood floor bedroom design in San Diego with white walls and no fireplace
Example of a mid-sized eclectic master light wood floor bedroom design in San Diego with white walls and no fireplace
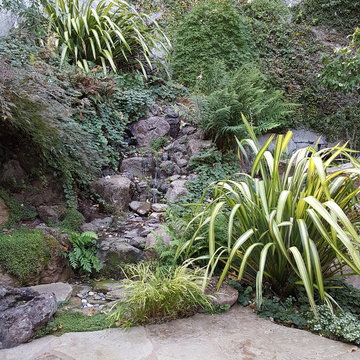 Impluvium Architecture
Impluvium Architecture
Alamo, CA, USA
The realtor who sold the property to the Dinstells mentioned that an Architect just bought the property next door (we were neighbors for our first house - found under Houzz Projects = Haley 3)
I was the Architect and helped coordinate with various sub-contractors. I also co-designed the project with various consultants including Interior and Landscape Design (+our house concurrently being built next door)
This project I had to put professional ethics above my personal needs for my new house concurrently built next door. I originally wanted a Modern House and the Dinstell's wanted a French Country but I knew that they would clash next to each other so I redesigned our house to be a Contemporary Craftsman style.
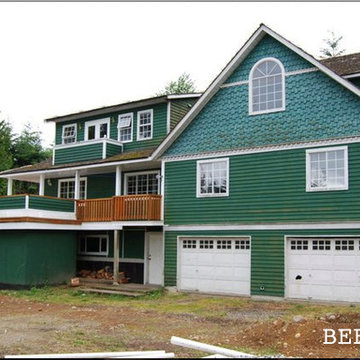
 Demi Arts Design
BEFORE: Weathered & worn out emerald green was clashing with the high end neighbourhood and mixing too well with the plant life.
by Rachel L Hudson
Large farmhouse green two-story wood exterior home idea in Vancouver
Large farmhouse green two-story wood exterior home idea in Vancouver
 Howell Custom Building Group

This project involved a complete gut of an existing master bath space. The fixtures and finishes were far beyond their prime. The space itself was a nice size, especially for a Victorian home, but the arrangement of the fixtures was all wrong. The solution was to rearrange all of the primary bath functions and make the space more user friendly. A new walk-in shower with a wood drying platform became a focal point at one end of the room. Pale grey cabinets, with a clean and light counter surface, is enhanced by the huge amount of natural light that pours in from an existing sky light. Being consistent with materials around the room helped to unify the space. The solid surface material at shower bench, vanity counter, curbing and wall caps all stay quiet, allowing the color elements to pop. Contemporary, polished nickel fixtures give the space a modern edge. The end result is an awake, bright and lively place to start the day. Photography by Emily O'brien
 Impluvium Architecture
Impluvium Architecture
Alamo, CA, USA
The realtor who sold the property to the Dinstells mentioned that an Architect just bought the property next door (we were neighbors for our first house - found under Houzz Projects = Haley 3)
I was the Architect and helped coordinate with various sub-contractors. I also co-designed the project with various consultants including Interior and Landscape Design (+our house concurrently being built next door)
This project I had to put professional ethics above my personal needs for my new house concurrently built next door. I originally wanted a Modern House and the Dinstell's wanted a French Country but I knew that they would clash next to each other so I redesigned our house to be a Contemporary Craftsman style.
Photographed by: Tim Haley
 Keystone Granite
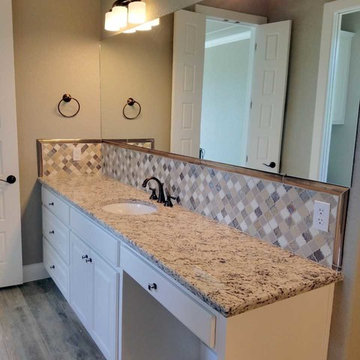
Inspiration for a mid-sized transitional master medium tone wood floor and brown floor alcove shower remodel in Austin with raised-panel cabinets, white cabinets, beige walls, an undermount sink, granite countertops and a hinged shower door
 Katz Novoa Architects
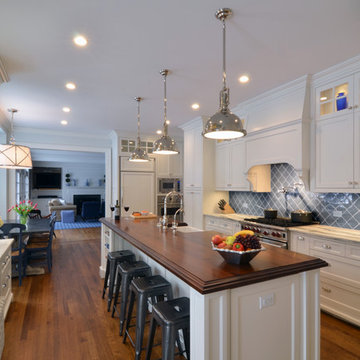
The Clients asked us to help them renovate the Kitchen and create a Mud Room and small informal Powder Room in their home. The Kitchen had been redone a number of years earlier by prior Homeowners without regard for the style and detailing of the 1920’s Architecture. The layout was inefficient and awkward, and the ceiling had been lowered, clashing with the window heads. We reconfigured existing angled walls and some closets to obtain unobstructed, straightforward spaces in which to layout the elements that our Clients wanted, and raised the ceiling to match the original height.
Simplicity, symmetry and sensitivity to the existing Architecture of the home were our guiding principles in the design of this graceful, elegant Kitchen and Mud Room.
32