
Search results for "Clashing" in Home Design Ideas
 J. W. McCarter & Associates
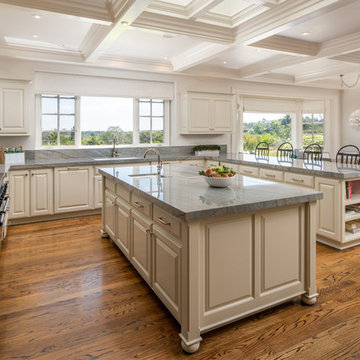
Multiple cream and white paint tones create a neutral background against the stunning Sea Pearl Quartzite countertops. Polished nickel hardware and plumbing fixtures add a little sparkle to the space. Artistic tile mosaic tile was used for the backsplash inset. Mixed paneled and stainless steel appliances complement the space.
 Kitchen Inspiration Inc.
HAI Studio
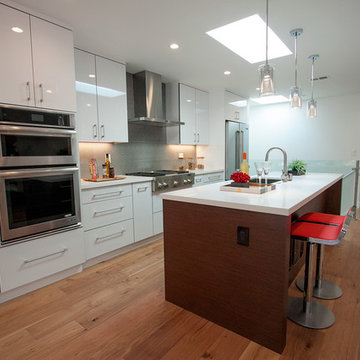
Inspiration for a mid-sized modern galley medium tone wood floor open concept kitchen remodel in San Francisco with a single-bowl sink, flat-panel cabinets, white cabinets, quartz countertops, gray backsplash, porcelain backsplash, stainless steel appliances and an island
Inspiration for a mid-sized modern galley medium tone wood floor open concept kitchen remodel in San Francisco with a single-bowl sink, flat-panel cabinets, white cabinets, quartz countertops, gray backsplash, porcelain backsplash, stainless steel appliances and an island
 EK Construction Company
Photo c/o Laura Werrell, Home Shots Real Estate Photography.
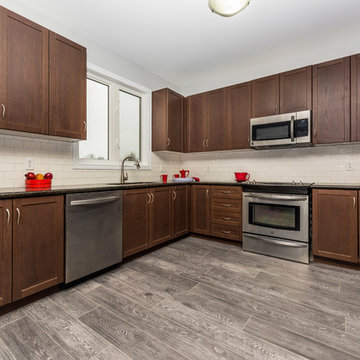
Eat-in kitchen - mid-sized transitional u-shaped medium tone wood floor and gray floor eat-in kitchen idea in Toronto with an undermount sink, recessed-panel cabinets, medium tone wood cabinets, granite countertops, white backsplash, subway tile backsplash, stainless steel appliances and no island
Eat-in kitchen - mid-sized transitional u-shaped medium tone wood floor and gray floor eat-in kitchen idea in Toronto with an undermount sink, recessed-panel cabinets, medium tone wood cabinets, granite countertops, white backsplash, subway tile backsplash, stainless steel appliances and no island
Find the right local pro for your project
 Worley Construction, Inc.
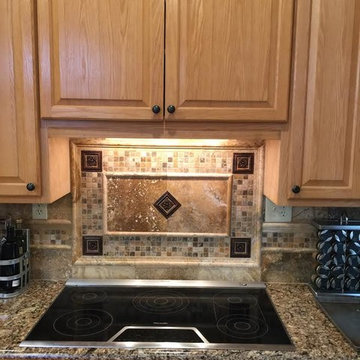
Inspiration for a mid-sized timeless kitchen remodel in Orange County with raised-panel cabinets, light wood cabinets, granite countertops, beige backsplash and terra-cotta backsplash
 Sunny
SunnyS.J interior Solutions Rawalpindi & Islamabad.
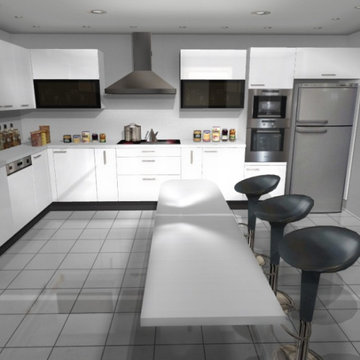
There was a surge of requests for us to feature an dedicated to Kitchen Design. Due to the immense demand from all of you as promised today's write let us bring you through our Top 10 Best Kitchen Design compilation. But before that if you are new to this. Number 10 - Pellucid Oenophile A stylish kitchen design with a combination of black and solid veneer finish. .Number 9 - The Edge Pushing boundaries of the kitchen design a white sintered stone top by Cosentino slices across the dry kitchen making it an impactful statement yet subtly presenting the matte black kitchen cabinet at the foreground. .Number 8 – Celestial Beauty A sleek and modern kitchen which comes in a premium silver-flash lacquer finish. Equipped with multiple storage cabinets with built in organizers built-in wine chiller and a large 2 tier kitchen island paired with a stunning full height glass display cabinet on the side. Number 7 – The Vantage A mystique and opulent kitchen design that is furnished in black with highlighted glimpse of brass finishing. Number 6 – Altitude An interesting solution in space planning where the dining table is made adjacent to the kitchen island.Number 5 – Mangata A pleasantly designed modern kitchen fully integrated with grey aluminum carcass and doors. Number 4 – Earl of East A bar table amalgamates stylishly into a black quartz kitchen island. The kitchen space is highlighted with a timber feature ceiling which stages the kitchen as a powerful statement. Number 3 – Break of Dawn Unlike the rest of the kitchen design this project brings retro clashing with modernization. Number 2 - Villa 14 A subtle contrast of black and white cabinets laid on top of a majestic selection of granite floorings turns this kitchen design into a remarkable masterpiece. Number 1 – The Ascent A prominent kitchen design that depicts a class above all. A kitchen island that is substantially large complete with matching grains of a grey Saint Laurent marble top. This enormous island could be exploited in many ways be it for baking, roasting, chopping or mingling perfectly sized for entertainment. I hope you enjoyed today’s my name is Sunny Johnson and I am from S.J Interior Design Rawalpindi & Islamabad. Thank you for Read.
 Redesign Home
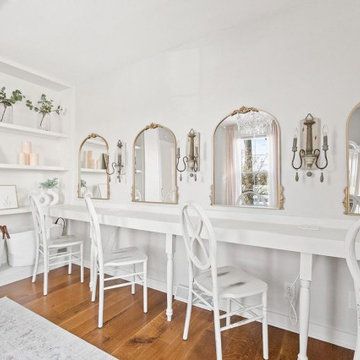
This bridal suite was designed as part of a full wedding venue / AirBnB project just outside of Fort Wayne, Indiana. This suite provides the bride and her bridal party plenty of space to get ready and enjoy their day with ample light, seating, room for photos and more! There is also an outside patio, kitchen, full dining space, two separate seating areas and more to enjoy. We enjoyed keeping with the traditional style of this historic farmhouse, while keeping the bright, clean colors and adding just enough feminine touch that would not clash with individual bride's taste.
 Drury Design
THE SETUP

Upon moving to Glen Ellyn, the homeowners were eager to infuse their new residence with a style that resonated with their modern aesthetic sensibilities. The primary bathroom, while spacious and structurally impressive with its dramatic high ceilings, presented a dated, overly traditional appearance that clashed with their vision.
Design objectives:
Transform the space into a serene, modern spa-like sanctuary.
Integrate a palette of deep, earthy tones to create a rich, enveloping ambiance.
Employ a blend of organic and natural textures to foster a connection with nature.
THE REMODEL
Design challenges:
Take full advantage of the vaulted ceiling
Source unique marble that is more grounding than fanciful
Design minimal, modern cabinetry with a natural, organic finish
Offer a unique lighting plan to create a sexy, Zen vibe
Design solutions:
To highlight the vaulted ceiling, we extended the shower tile to the ceiling and added a skylight to bathe the area in natural light.
Sourced unique marble with raw, chiseled edges that provide a tactile, earthy element.
Our custom-designed cabinetry in a minimal, modern style features a natural finish, complementing the organic theme.
A truly creative layered lighting strategy dials in the perfect Zen-like atmosphere. The wavy protruding wall tile lights triggered our inspiration but came with an unintended harsh direct-light effect so we sourced a solution: bespoke diffusers measured and cut for the top and bottom of each tile light gap.
THE RENEWED SPACE
The homeowners dreamed of a tranquil, luxurious retreat that embraced natural materials and a captivating color scheme. Our collaborative effort brought this vision to life, creating a bathroom that not only meets the clients’ functional needs but also serves as a daily sanctuary. The carefully chosen materials and lighting design enable the space to shift its character with the changing light of day.
“Trust the process and it will all come together,” the home owners shared. “Sometimes we just stand here and think, ‘Wow, this is lovely!'”
 Evelyn Eshun Design Inc.
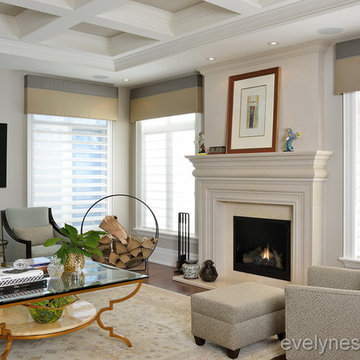
The goal was to create a space which was luxurious, timeless, classic, yet absolutely current and contemporary.
Mid-sized transitional home design photo in Toronto
Mid-sized transitional home design photo in Toronto
 RAJ Kitchen and Bath, LLC
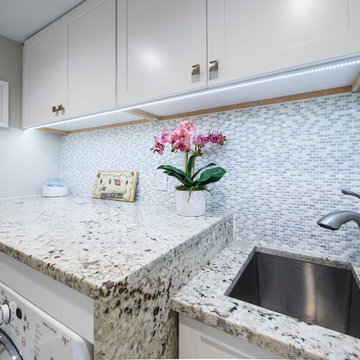
This laundry room, was a space room in the back of the house where all the extra items would normally go. We converted it into a laundry room for better usage of the space. The compact design holds the laundry, linen closet, water meter, electrical panel and tons of storage all blend in seememless into the space to make this room fresh and inviting.
 Dybdahl Design Group
Designer: Jill Dybdahl, Photographer: Inda Reid Forgeng
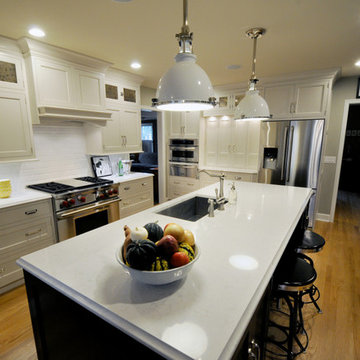
Example of a classic enclosed kitchen design in Other with an undermount sink, shaker cabinets, white cabinets, quartzite countertops, white backsplash and stainless steel appliances
Example of a classic enclosed kitchen design in Other with an undermount sink, shaker cabinets, white cabinets, quartzite countertops, white backsplash and stainless steel appliances
 Charlie Allen Renovations, Inc.
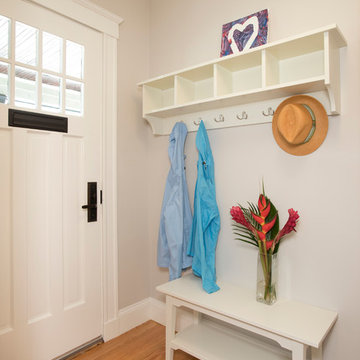
Renovation is stressful. Wouldn’t it be nice to let someone else oversee product selections, manage day-to-day issues, and bring your project to a successful completion? The owners of a two-family in Arlington recently did just that, flying off to Florida just as we began renovating their first floor unit.
Of course, before they left we thoroughly discussed all aspects of the work order, which included renovating the kitchen and bathroom, painting the bedroom, and adding a laundry closet. We reviewed color and material selections, and set up a schedule for regular briefings.
A handful of issues did come up. But because we had planned ahead, we were able to resolve them with very little stress for our clients. For instance, the client had chosen a bright yellow paint color for the kitchen walls, but once the new cabinets, countertop, and flooring had been installed, it was clear that yellow would clash. We suggested a more complementary Benjamin Moore Lancaster Whitewash shade instead.
In the bathroom, the clients had selected a deep inset mirrored medicine cabinet. But when the wall behind the vanity was opened, it revealed a pipe running up the wall, too close for the inset model. In this small space, a bump-out medicine cabinet would be awkward, so instead we placed a mirror over the sink and two smaller inset cabinets on either side – a solution that pleased the homeowners, who now have his-and-hers storage spaces.
Finally, the homeowners had resigned themselves to the fact that the laundry closet would be too small for storing detergent and other needs. However once the units were in place, we realized that a small custom shelf could be built and had it installed to the delight of the homeowners.
Photo by Shelly Harrison
 StarMark Cabinetry
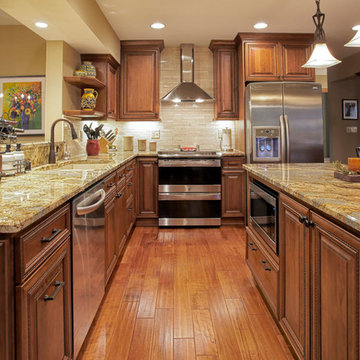
Woods in warm, rich medium brown tones were used to great success in this kitchen remodel in Germantown, Wisconsin. Christi Rebro, a designer on staff with Callen Construction, specified StarMark Cabinetry's Redcliff door style in Cherry finished in a popular mid-tone brown cabinet color called Toffee with Chocolate glaze. Instead of clashing, the brown cabinets and brown hardwood floors unite and complete this traditional style kitchen. The Redcliff door style has two features that make it a rich choice for traditional styling: beading around the center panel, and a center panel that is raised. Job well done by Christi! Callen Construction is a StarMark Cabinetry dealer in Muskego, Wisconsin.
 Capitol City Wood Works LLC
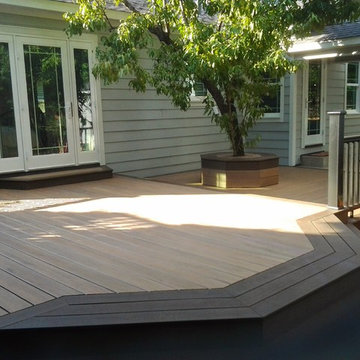
Nice outdoor escape in Camp Mabry area Austin Texas
Deck - craftsman deck idea in Austin
Deck - craftsman deck idea in Austin
 Dixie Home Carpets
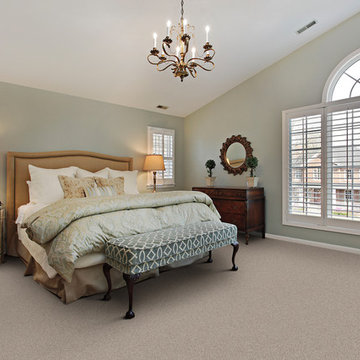
Example of a large classic master carpeted bedroom design in Miami with green walls
 L.I.U. Landscape Inc.

Luxury backyard design for a residence. The expansive design included amenities such as an outdoor patio space with a barbecue counter, swimming pool and spa, and gazebo and pond. The design combines both traditional and contemporary aspects next to each other without clashing. The owners are able to immediately view the contemporary outdoor space with the barbecue, swimming pool, and spa. The traditional Chinese garden design is cleverly hidden in the corner with a gazebo surrounded by a natural pond and lush plants.
 Jon Andersen Interiors
Dave Henderson
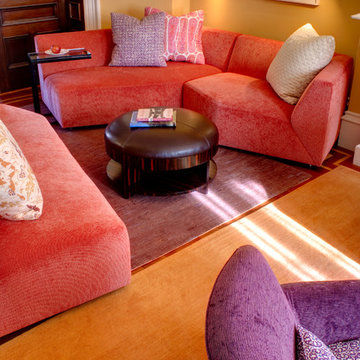
Mid-sized trendy enclosed carpeted living room photo in Boston with yellow walls
Mid-sized trendy enclosed carpeted living room photo in Boston with yellow walls
 Counter Dimensions
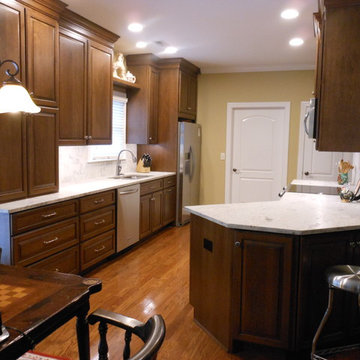
This very nice smaller home had basic builder-grade cabinets. We replaced them with a beautiful Semi-custom cabinet by Centra. Staying well with in a reasonable budget, we transformed the whole look and feel of this kitchen and added much more storage. We took the cabinets to the ceiling (adding 1 shelf all the way around) and continued the cabinets on the sink wall 30" with the large countertop cabinet. The old cabinets were re-purposed in the laundry room and garage.
 Meadowlark Design+Build

View of remodeled sunroom with new direct vent gas fireplace, built-in seating and screened-in porch addition
Example of a mid-sized ornate light wood floor sunroom design in Detroit with a standard fireplace and a standard ceiling
Example of a mid-sized ornate light wood floor sunroom design in Detroit with a standard fireplace and a standard ceiling
 StarMark Cabinetry
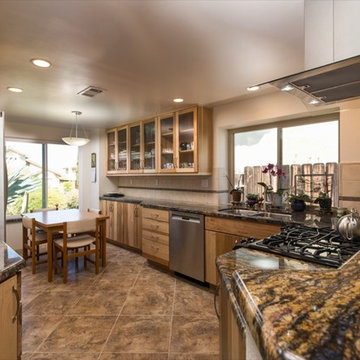
Transitional kitchen photo in San Diego with a double-bowl sink, light wood cabinets and stainless steel appliances
 Bremner Pool & Spa
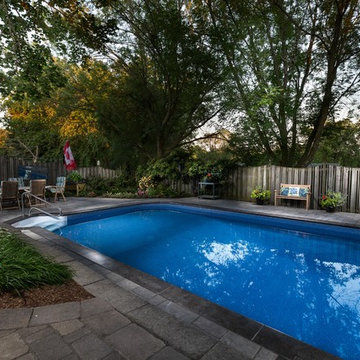
We took a tired backyard and pool and turned it in to a wonderful vacation spot. We removed old concrete and interlock around the pool, installed new acrylic 6’ French curved steps and poured a concrete foundation for an Antique Silver Valley natural stone nosing. The deck was replaced with Techo Bloc Blue 60 Shale Grey interlock stone in random square pattern. We replaced the plumbing and moved a new skimmer to the side of the pool that was not visible from the house. A full print white beach pebble was chosen with no border so as not to clash with the detail on the stone. Where we weren’t able to provide natural drainage, a Quaker deck drain was installed to prevent ponding .
This project won a Bronze Award in the Vinyl Pool Renovation Category at the 2017 Canadian Pool & Spa Conference & Expo.
Photography supplied by Jackson House Photography
35