
Search results for "Clashing" in Home Design Ideas
 Kirby Mast of Hartville Hardware
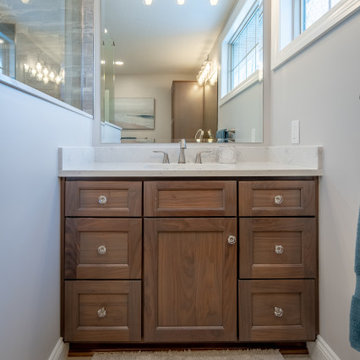
Dramatically updated and reconfigured master bathroom.
The new design includes his and hers separate sinks for added convenience, a linen cabinet for extra storage, and a luxurious shower featuring a herringbone mosaic tile floor, 3x12 tile walls with a built-in bench and niche, and heated tile flooring for added comfort.


Find the right local pro for your project
 PI Photography Wall Art & Fine Art
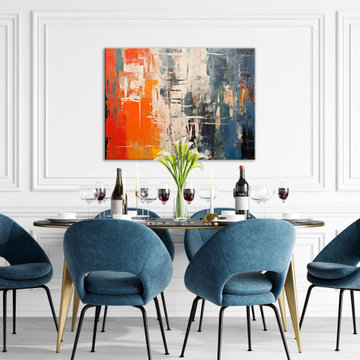
Abstract Art: Chromatic Crossroads Painting Digital Artwork Loose Art Print. https://pipafineart.com/products/chromatic-crossroads-abstract-painting-digital-artwork-loose-art-print. Embark on a visual journey with "Chromatic Crossroads," a captivating abstract art print that invites you to explore the dynamic intersection of color and texture. This expressive piece features a vibrant clash of hues, where fiery oranges and deep blues collide with cool grays and stark whites. Bold brushstrokes and layered textures create a sense of depth and movement, evoking a feeling of exciting transitions and new beginnings. "Chromatic Crossroads" encourages you to embrace the unexpected, to find beauty in the unconventional, and to discover new perspectives within the abstract.
Printed on high-quality photo paper with premium inks, "Chromatic Crossroads" faithfully captures the rich textures and vibrant colors of the original artwork. This abstract art print is a perfect addition to any living room, bedroom, dining room, or office, adding a touch of modern sophistication and artistic intrigue to your space. Hang it on your wall and let the captivating energy of "Chromatic Crossroads" inspire a sense of bold exploration and endless possibilities within your home.
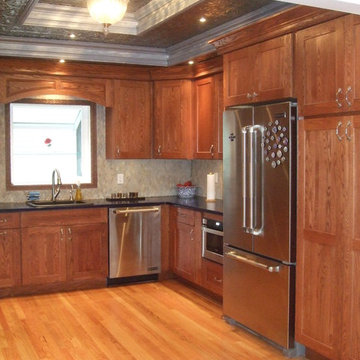
 Jay-Quinones Contracting Inc.
Jay-Quin Contracting Inc.
Inspiration for a timeless u-shaped eat-in kitchen remodel in New York with a drop-in sink, recessed-panel cabinets, medium tone wood cabinets, quartzite countertops, gray backsplash, mosaic tile backsplash and stainless steel appliances
Inspiration for a timeless u-shaped eat-in kitchen remodel in New York with a drop-in sink, recessed-panel cabinets, medium tone wood cabinets, quartzite countertops, gray backsplash, mosaic tile backsplash and stainless steel appliances
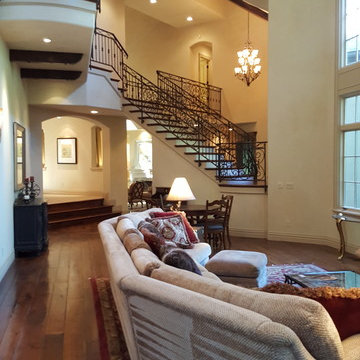
 Impluvium Architecture
Impluvium Architecture
Alamo, CA, USA
The realtor who sold the property to the Dinstells mentioned that an Architect just bought the property next door (we were neighbors for our first house - found under Houzz Projects = Haley 3)
I was the Architect and helped coordinate with various sub-contractors. I also co-designed the project with various consultants including Interior and Landscape Design (+our house concurrently being built next door)
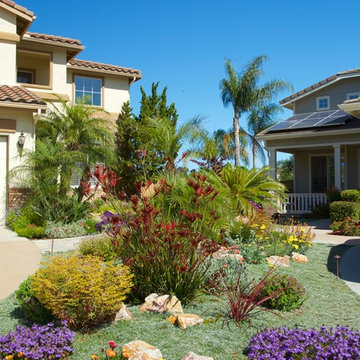
This project I had to put professional ethics above my personal needs for my new house concurrently built next door. I originally wanted a Modern House and the Dinstell's wanted a French Country but I knew that they would clash next to each other so I redesigned our house to be a Contemporary Craftsman style.
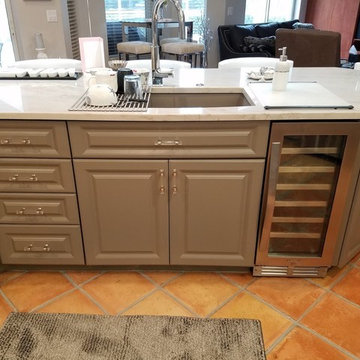
 KitchenRite, LLC
Open concept kitchen - large transitional l-shaped terra-cotta tile and brown floor open concept kitchen idea in Tampa with an undermount sink, raised-panel cabinets, white cabinets, quartz countertops, multicolored backsplash, mosaic tile backsplash, stainless steel appliances and an island
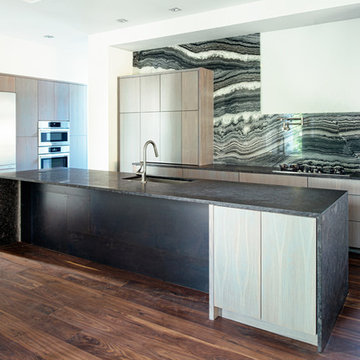
 Principle Builders Group
Inspiration for a mid-sized modern l-shaped medium tone wood floor kitchen remodel in Atlanta with an undermount sink, distressed cabinets, black backsplash, stainless steel appliances, an island and soapstone countertops
 WestPort Development LLC / Atlanta Basements
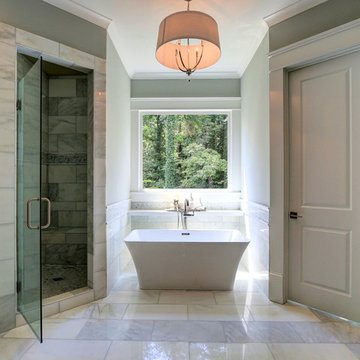
Bathroom - mid-sized transitional master gray tile, multicolored tile, white tile and stone tile marble floor bathroom idea in Atlanta with gray walls
 Linda Henke

First floor make over included removing walls that divided the kitchen, dining and living spaces. Full gut demolition to the kitchen and bathroom gave way to a whole new updated look throughout.
 Studio KNOX

Powder room - small contemporary black tile porcelain tile and gray floor powder room idea in Toronto with flat-panel cabinets, black cabinets, a two-piece toilet, black walls, a wall-mount sink and quartz countertops


 Beds and Borders Landscape Design
Andy Freeland
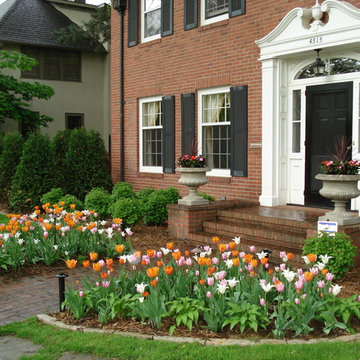
Photo of a mid-sized traditional full sun front yard brick landscaping in Minneapolis.
Photo of a mid-sized traditional full sun front yard brick landscaping in Minneapolis.
 Tom Martin and Son, LLC
Photography by Patrick Brickman
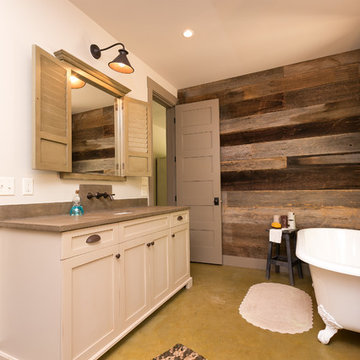
Inspiration for a rustic master concrete floor claw-foot bathtub remodel in Charleston with an undermount sink, shaker cabinets, beige cabinets, concrete countertops and beige walls
Inspiration for a rustic master concrete floor claw-foot bathtub remodel in Charleston with an undermount sink, shaker cabinets, beige cabinets, concrete countertops and beige walls
 Leib Designs
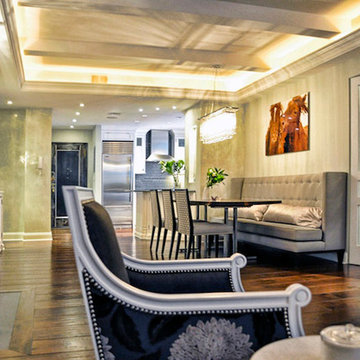
Example of a huge classic formal and open concept medium tone wood floor living room design in New York with white walls, a standard fireplace, a stone fireplace and no tv

 Bailey's Cabinets
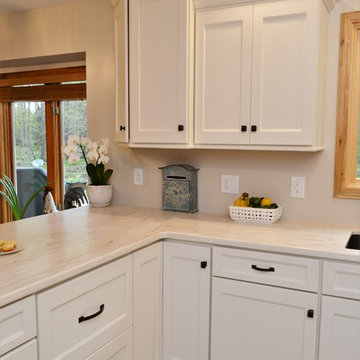
Cabinet Brand: Haas Signature Collection
Wood Species: Maple
Cabinet Finish: Whip Cream
Door Style: Verona
Counter top: Corian Solid Surface, 3/8" Top & Bottom Radius edge, Dune Prima color
 Kimberley Kay Interiors

Painted Cabinets + New backsplash + new counters + new flooring
Inspiration for a mid-sized coastal laminate floor and gray floor open concept kitchen remodel in Phoenix with a single-bowl sink, white cabinets, wood countertops, gray backsplash, subway tile backsplash, stainless steel appliances, an island and white countertops
Inspiration for a mid-sized coastal laminate floor and gray floor open concept kitchen remodel in Phoenix with a single-bowl sink, white cabinets, wood countertops, gray backsplash, subway tile backsplash, stainless steel appliances, an island and white countertops


36