
Search results for "Class size" in Home Design Ideas

 Reynolds Architecture- Design & Construction
Reynolds Cabinetry and Millwork -- Photography by Nathan Kirkman
Inspiration for a timeless dark wood floor dining room remodel in Chicago with gray walls and a standard fireplace
Inspiration for a timeless dark wood floor dining room remodel in Chicago with gray walls and a standard fireplace

 Feldman Architecture, Inc.
Joe Fletcher
Atop a ridge in the Santa Lucia mountains of Carmel, California, an oak tree stands elevated above the fog and wrapped at its base in this ranch retreat. The weekend home’s design grew around the 100-year-old Valley Oak to form a horseshoe-shaped house that gathers ridgeline views of Oak, Madrone, and Redwood groves at its exterior and nestles around the tree at its center. The home’s orientation offers both the shade of the oak canopy in the courtyard and the sun flowing into the great room at the house’s rear façades.
This modern take on a traditional ranch home offers contemporary materials and landscaping to a classic typology. From the main entry in the courtyard, one enters the home’s great room and immediately experiences the dramatic westward views across the 70 foot pool at the house’s rear. In this expansive public area, programmatic needs flow and connect - from the kitchen, whose windows face the courtyard, to the dining room, whose doors slide seamlessly into walls to create an outdoor dining pavilion. The primary circulation axes flank the internal courtyard, anchoring the house to its site and heightening the sense of scale by extending views outward at each of the corridor’s ends. Guest suites, complete with private kitchen and living room, and the garage are housed in auxiliary wings connected to the main house by covered walkways.
Building materials including pre-weathered corrugated steel cladding, buff limestone walls, and large aluminum apertures, and the interior palette of cedar-clad ceilings, oil-rubbed steel, and exposed concrete floors soften the modern aesthetics into a refined but rugged ranch home.

 Kountry Kraft
Mudroom Cabinets were custom designed by Jessica McAllister of Kountry Kraft for a transitional style entryway in Sinking Spring, Pennsylvania. The cabinets are crafted in Penn Line style out of Red Oak wood and finished in Gray Wolf 25° stain color. Across the top and bottom of the cabinets are storage units for hats, gloves and shoes. Antique pewter hooks from Top Knobs provide the perfect place to hang coats and bags. This mudroom cabinet system also includes a bench for sitting while putting on your shoes. Mudroom cabinets help keep clutter the kitchen and living areas clean because they create a dedicated space for the items that are typically taken off and put on when entering or exiting the house.
Find the right local pro for your project
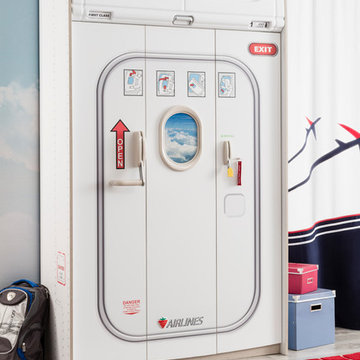
 Turbo Beds
Soars to new heights with this commanding bedroom unit that includes overhead concealed storage cabinet, 3-door easy access roomy interior hanging space.
• 3 door wardrobe with wide inner space
• LED lighting enhanced clothes rod
• Four (4) Multi-use storage shelves
• Two (2) lower shelves atop multiple shoe cubbies
• Soft-close dampening hinges on doors & upper cabinet
• Three (3) drawers
• 5 – year warranty

 Rylex Custom Cabinetry and Closets
Trends come and go, but classic designs have staying power. Just like your timeless wardrobe, custom organization is built on dependable, versatile elements that simply make life easier.
Kara Lashuay

 Redl World Class Kitchens
Quartered wenge veneer looks stunning in this warehouse loft bathroom.
Redl Kitchens
156 Jessop Avenue
Saskatoon, SK S7N 1Y4
10341-124th Street
Edmonton, AB T5N 3W1
1733 McAra St
Regina, SK, S4N 6H5

 Innovative Design Build
This full basement renovation included adding a mudroom area, media room, a bedroom, a full bathroom, a game room, a kitchen, a gym and a beautiful custom wine cellar. Our clients are a family that is growing, and with a new baby, they wanted a comfortable place for family to stay when they visited, as well as space to spend time themselves. They also wanted an area that was easy to access from the pool for entertaining, grabbing snacks and using a new full pool bath.We never treat a basement as a second-class area of the house. Wood beams, customized details, moldings, built-ins, beadboard and wainscoting give the lower level main-floor style. There’s just as much custom millwork as you’d see in the formal spaces upstairs. We’re especially proud of the wine cellar, the media built-ins, the customized details on the island, the custom cubbies in the mudroom and the relaxing flow throughout the entire space.

Sponsored
Westerville, OH

Custom Home Works
Franklin County's Award-Winning Design, Build and Remodeling Expert
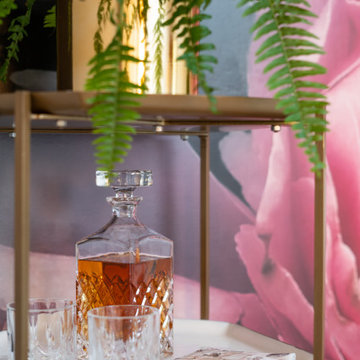
 Dasha Hervey AKBD, ASID, CAPS
Just for HER
Home design - mid-sized transitional home design idea in San Diego
Home design - mid-sized transitional home design idea in San Diego
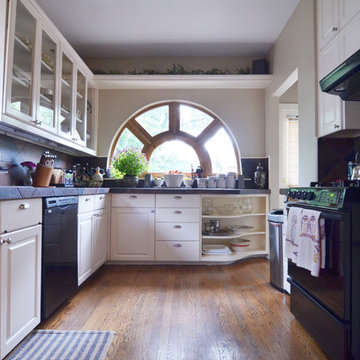
 Sarah Greenman
Photo: Sarah Greenman © 2013 Houzz
Inspiration for a timeless kitchen remodel in Austin
Inspiration for a timeless kitchen remodel in Austin
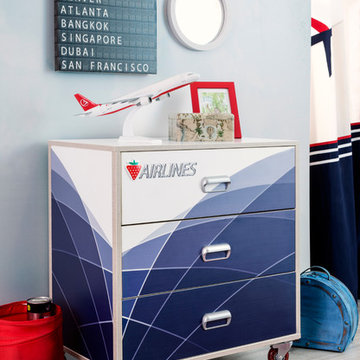 Turbo Beds
This wheel-mounted 3 drawer chest will enhance any crew member's room with ample drawer space storage.
Bedroom and mid-sized minimalist gender-neutral kids' bedroom photo in Miami
Bedroom and mid-sized minimalist gender-neutral kids' bedroom photo in Miami
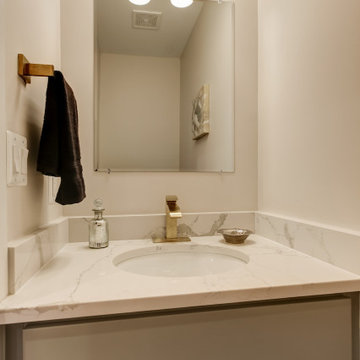
 User
UserA moderately-sized bathroom can be the ideal setting for a beautiful bathroom makeover with our Silver Package.
With vanity cabinets, you will also enjoy ample storage solutions for your toiletries along with adding a wonderful touch of class to the bathroom.
 Mauricio Nava Design, LLC
Chuck Williams & John Paul Key

Inspiration for a huge modern open concept porcelain tile and beige floor family room remodel in Houston with gray walls, a corner fireplace, a tile fireplace and a wall-mounted tv
Inspiration for a huge modern open concept porcelain tile and beige floor family room remodel in Houston with gray walls, a corner fireplace, a tile fireplace and a wall-mounted tv


Sponsored
Delaware, OH

Buckeye Basements, Inc.
Central Ohio's Basement Finishing ExpertsBest Of Houzz '13-'21
 Trellis Residential
Tripp Smith

Powder room - small contemporary multicolored tile and ceramic tile porcelain tile and gray floor powder room idea in Charleston with a two-piece toilet, multicolored walls and a wall-mount sink
Powder room - small contemporary multicolored tile and ceramic tile porcelain tile and gray floor powder room idea in Charleston with a two-piece toilet, multicolored walls and a wall-mount sink

 Siberian Floors

Russian White Oak, Tudor 14th Century, Prime Grade, Hardwax Oil Grey Tint BL. Please visit our website for more information and floor treatments!

Bedroom - contemporary dark wood floor bedroom idea in New York with gray walls
Bedroom - contemporary dark wood floor bedroom idea in New York with gray walls
 Swiftwater Custom Homes
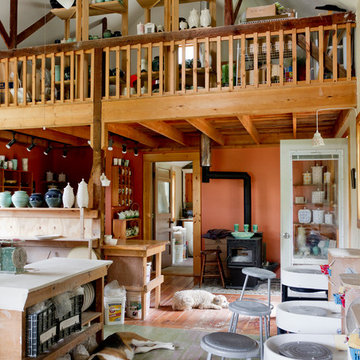

Example of a mountain style freestanding desk craft room design in Seattle with beige walls

Sponsored
Westerville, OH
Custom Home Works
Franklin County's Award-Winning Design, Build and Remodeling Expert
 Steveworks LLC
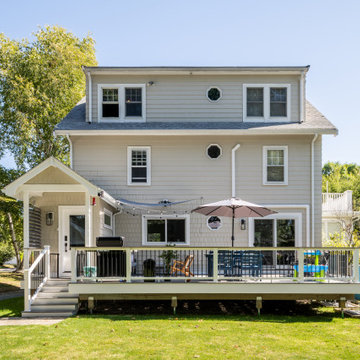
10- This exterior view of the rear of the house shows the expansive deck and the mudroom. The detail on the gable end of the mudroom roof mimics the roof detail on the main house
 North Home Builders
First Class Marble and Granite

Large elegant l-shaped dark wood floor and brown floor enclosed kitchen photo in Boston with a farmhouse sink, shaker cabinets, white cabinets, marble countertops, white backsplash, mirror backsplash, paneled appliances and an island
Large elegant l-shaped dark wood floor and brown floor enclosed kitchen photo in Boston with a farmhouse sink, shaker cabinets, white cabinets, marble countertops, white backsplash, mirror backsplash, paneled appliances and an island
 KK Design Concepts

Complete Kitchen remodel, only thing that remained from original kitchen is hardwood floor. Focal point behind gas range is waterjet marble insert. Reclaimed wood island. Photography: Sabine Klingler Kane, KK Design Koncepts, Laguna Niguel, CA
22