
Search results for "Class size" in Home Design Ideas
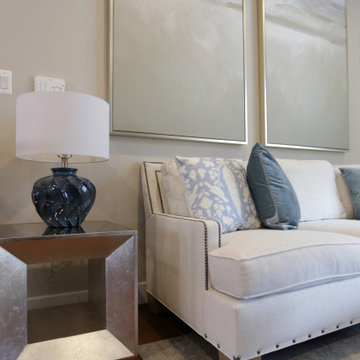
 Pierre Jean-Baptiste Interiors
We used light blue tones to create the cool ambiance in this transitional space. A large rectangular area rug and the media stand placed against the TV wall makes for a strong focal point. We used wall sconces to lighten the room and add a touch of class to the feature wall.
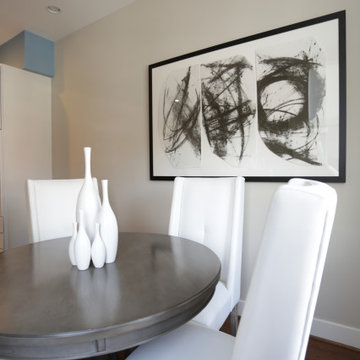 Pierre Jean-Baptiste Interiors
We used light blue tones to create the cool ambiance in this transitional space. A large rectangular area rug and the media stand placed against the TV wall makes for a strong focal point. We used wall sconces to lighten the room and add a touch of class to the feature wall.

 Mauricio Nava Design, LLC
John Paul Key and Chuck Williams
Large minimalist porcelain tile and beige floor foyer photo in Houston with beige walls and a dark wood front door
Large minimalist porcelain tile and beige floor foyer photo in Houston with beige walls and a dark wood front door
Find the right local pro for your project
 User
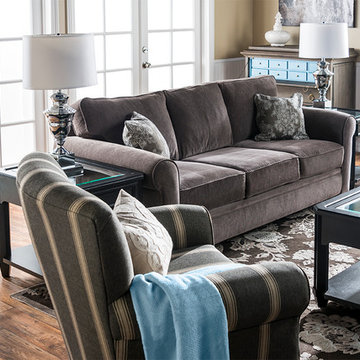
UserSophistication doesn’t have to feel stuffy, and this space is styled to prove that. From its debonair dark gray body fabric and paisley pillows, to the modest curves of its rolled arms, the Hanford Sofa is well-suited for a more formal setting, but flexible enough to be right at home in a casual space. Tailored to perfection, the Cordelia Charcoal Accent Chair gets cozy with a throw pillow and pale blue blanket.
 MMI Design
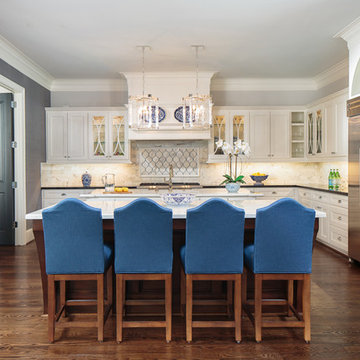
Inspiration for a timeless l-shaped medium tone wood floor kitchen remodel in Houston with glass-front cabinets, white cabinets, multicolored backsplash, stainless steel appliances and an island
 Brion Jeannette Architecture
Corona del Mar, California

Eat-in kitchen - large contemporary light wood floor eat-in kitchen idea in Orange County with a triple-bowl sink, flat-panel cabinets, light wood cabinets, green backsplash, mosaic tile backsplash, stainless steel appliances and an island
Eat-in kitchen - large contemporary light wood floor eat-in kitchen idea in Orange County with a triple-bowl sink, flat-panel cabinets, light wood cabinets, green backsplash, mosaic tile backsplash, stainless steel appliances and an island

 Mittendorf Quality Construction
Inspiration for a rustic brown one-story wood gable roof remodel in Seattle

Sponsored
Columbus, OH
Free consultation for landscape design!

Peabody Landscape Group
Franklin County's Reliable Landscape Design & Contracting
 TOC design & construction inc.
Interior Design by: TOC design
Construction by: TOC design & Construction inc.
Pictures by: Tania Scardellato

This master bedroom was small, dark and not very appealing.
I wanted to create the comfort of a chic hotel suite. With only one king size grey upholstered bed, two over sized oval grey night table, and a small grey upholstered storage bench used as furniture. By adding custom made wainscoting - basically applied moldings designed in such a way as to keep it balanced and in proportion.
Even the ceiling got a make over by mimicking the wall same wall detail.
My favorite part of the room is the built in wall with TV insert. by doing this it allowed me to incorporate a TV with back lighting and not having to see those pesky wires.
I wanted to add a touch of glam. I covered the TV wall with an elegant thin mosaic stone. The rest is all about the comfortable linens, pillows and decorations that brings it all together.
Relax and dream big

 Turbo Beds
High flying faux leather appoints this upscale in-flight detailed bed with convenient reading lamp for enhanced night time visibility.
Bluetooth connection via phone or tablet for ultimate sound experience!!!
• Reading lamp
• Lit up Cabinet with upright opening to store items
• luggage compartment with soft-close dampening hinges.
• Downlights offer added brightness underneath upper luggage compartment
• Hidden cargo storage beneath bed has gas strut hinges
• 2 Bedstands with storage in the form of Airplane motor
• Music player with Bluetooth, USB, Aux.
• Mesh storage pocket on footboard
• Build in speakers
• 5 - year warranty

 Susan Fisher Photography
Susan Fisher Plotner/Susan Fisher Photography

Elegant light wood floor bedroom photo in New York with beige walls and no fireplace
Elegant light wood floor bedroom photo in New York with beige walls and no fireplace
 Vi-Design
custom kitchen
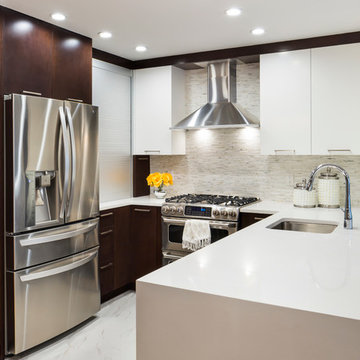
Inspiration for a mid-sized transitional u-shaped marble floor eat-in kitchen remodel in New York with flat-panel cabinets, quartz countertops, white backsplash, mosaic tile backsplash, stainless steel appliances, an undermount sink, white cabinets and a peninsula
Inspiration for a mid-sized transitional u-shaped marble floor eat-in kitchen remodel in New York with flat-panel cabinets, quartz countertops, white backsplash, mosaic tile backsplash, stainless steel appliances, an undermount sink, white cabinets and a peninsula
 Amber Hildebrand Landscape Architect
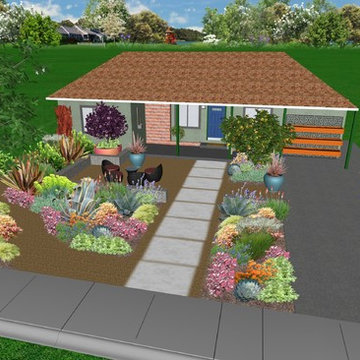
I highly utilized my rendering program to show the Owner what I envisioned for her yard. She was interested in a contemporary style with an overgrown Mediterranean landscape with perennials and agaves. I planned out a new driveway with an intricate score pattern not shown in this image as well as exposed-face concrete seatwalls and a decomposed granite patio and meandering path along with an uncolored concrete step pad front path and a darker concrete overlay over the porch.

Sponsored
Westerville, OH

Inspired Closets Columbus
Innovative & Creative Custom Closet Designer Servicing Franklin County
 Amber Hildebrand Landscape Architect
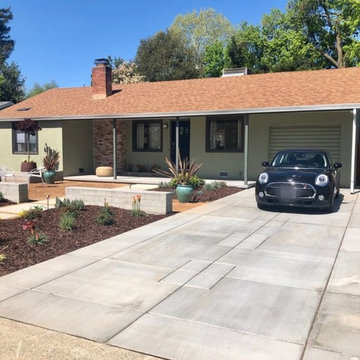
A few things not quite finished in this photo but you can see it definitely coming together.
 Quartersawn Design Build
Farm Kid Studios

Living room - 1960s open concept dark wood floor living room idea in Minneapolis with white walls, a ribbon fireplace, a tile fireplace and a tv stand
Living room - 1960s open concept dark wood floor living room idea in Minneapolis with white walls, a ribbon fireplace, a tile fireplace and a tv stand


 Blueprint Dreams LLC
Inspiration for a large transitional master ceramic tile and gray tile porcelain tile, gray floor, double-sink and tray ceiling alcove shower remodel in New York with beaded inset cabinets, white cabinets, gray walls, an undermount sink, quartz countertops, a hinged shower door, gray countertops and a built-in vanity

Sponsored
Westerville, OH

Custom Home Works
Franklin County's Award-Winning Design, Build and Remodeling Expert
 Redl World Class Kitchens

This stunning contemporary kitchen features a three combination finish of matte white lacquer, grey high gloss and flat cut domestic walnut veneer.
Large trendy l-shaped concrete floor and gray floor kitchen pantry photo in Edmonton with a double-bowl sink, flat-panel cabinets, marble countertops, blue backsplash, glass tile backsplash, paneled appliances, an island and dark wood cabinets
Large trendy l-shaped concrete floor and gray floor kitchen pantry photo in Edmonton with a double-bowl sink, flat-panel cabinets, marble countertops, blue backsplash, glass tile backsplash, paneled appliances, an island and dark wood cabinets
 Furniture from Spain
PICÓ MUEBLES
www.pico-sa.com

Example of a large classic enclosed dining room design in Valencia with white walls
Example of a large classic enclosed dining room design in Valencia with white walls
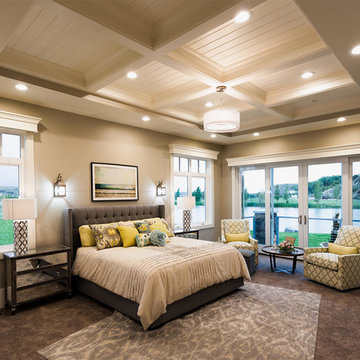
 Habitations Residential Design Group
Master bedroom with views of the lake.
Large arts and crafts carpeted bedroom photo in Salt Lake City with gray walls, a standard fireplace and a stone fireplace
Large arts and crafts carpeted bedroom photo in Salt Lake City with gray walls, a standard fireplace and a stone fireplace
20