
Search results for "Class size" in Home Design Ideas
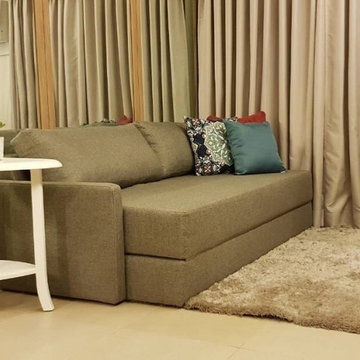
 RM Mallorca Upholstery
Amidst this pandemic, online classes have now become the new normal. Our client wanted to convert her unit to a temporary study room she could use for her online classes. Our team also made a daybed that can be converted to a king sized bed for when the client would need to rest.
Aside from that, our team also created a floor to ceiling facial mirror. This was designed specifically for our client since she is a performing arts major. It gives her more space to dance and perform!

 Selah Pools & Spas
Example of a huge minimalist backyard custom-shaped infinity and privacy pool design in Dallas with decking
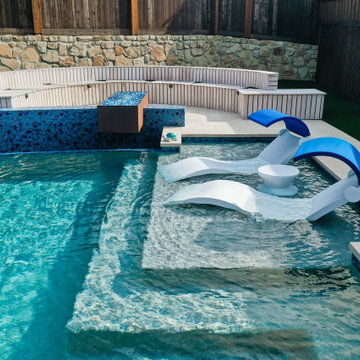 Selah Pools & Spas
Example of a huge minimalist backyard custom-shaped infinity and privacy pool design in Dallas with decking
Find the right local pro for your project

 Private Gardens, Public Places
At the end of the plaza, Private Gardens, Public Places designed these strung lights, inspired by nautical design and the plazas of Gaudî in Barcelona.
Link to article:
http://www.landscapeonline.com/research/article.php/17716
Photo and installation by Lightswitch.

 Finished Basements Plus
Example of a mid-sized classic vinyl floor, brown floor and exposed beam basement design in Detroit
 Selah Pools & Spas
Huge minimalist backyard custom-shaped infinity and privacy pool photo in Dallas with decking

 Kim Grant Design Inc
Kim Grant, Architect;
Elizabeth Barkett, Interior Designer - Ross Thiele & Sons Ltd.;
Gail Owens, Photographer
Living room - huge coastal open concept medium tone wood floor living room idea in San Diego with white walls, a standard fireplace, a wall-mounted tv and a brick fireplace
Living room - huge coastal open concept medium tone wood floor living room idea in San Diego with white walls, a standard fireplace, a wall-mounted tv and a brick fireplace



 Trimlite
Example of a mid-sized classic ceramic tile and beige floor hallway design in Vancouver with beige walls
 Fratantoni Design / Residential Architects

World Renowned Architecture Firm Fratantoni Design created this beautiful home! They design home plans for families all over the world in any size and style. They also have in-house Interior Designer Firm Fratantoni Interior Designers and world class Luxury Home Building Firm Fratantoni Luxury Estates! Hire one or all three companies to design and build and or remodel your home!
 Private Gardens, Public Places
At the end of the plaza, Private Gardens, Public Places designed these strung lights, inspired by nautical design and the plazas of Gaudî in Barcelona.
Link to article:
http://www.landscapeonline.com/research/article.php/17716
Photo and installation by Lightswitch.
 Craftsman Builders, Inc.
Craftsman Builders, Inc.
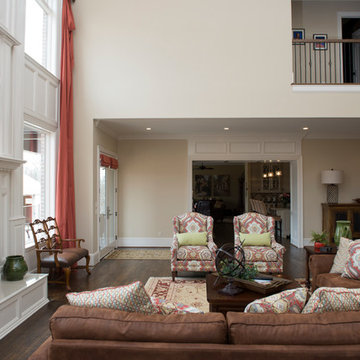
Living room - large traditional formal and open concept dark wood floor living room idea with beige walls, a standard fireplace, a wood fireplace surround and a wall-mounted tv
Living room - large traditional formal and open concept dark wood floor living room idea with beige walls, a standard fireplace, a wood fireplace surround and a wall-mounted tv

 Rylex Custom Cabinetry and Closets
A flip up door makes upper cabinets more easily accessible.
Kara Lashuay
Inspiration for a small timeless men's dark wood floor walk-in closet remodel in New York with recessed-panel cabinets and dark wood cabinets
Inspiration for a small timeless men's dark wood floor walk-in closet remodel in New York with recessed-panel cabinets and dark wood cabinets
 Selah Pools & Spas

Example of a huge minimalist backyard custom-shaped infinity and privacy pool design in Dallas with decking


 Selah Pools & Spas

Huge minimalist backyard custom-shaped infinity and privacy pool photo in Dallas with decking
 Selah Pools & Spas
Pool - huge modern backyard custom-shaped infinity and privacy pool idea in Dallas with decking

 Uafloors
Alster Oak (ES1932W-AS)
Size: 193 mm x 8 mm x 1382 mm
Abrasion Class: AC5
Enstyle laminate flooring is coated with Ua Floors' patent Far Infrared Energy. It gently increases the blood flow and improves your metabolism, and also can provide some relief for patients.
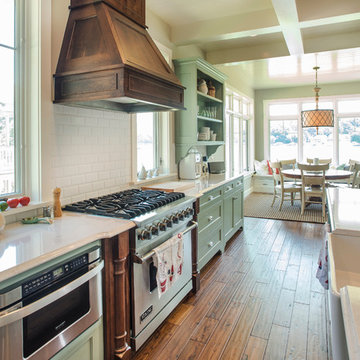
 Shrock Premier Custom Construction
Shrock Premier Custom Construction works closely with clients to create a space which perfectly suits their desires, needs, and budget. The owners of this charming lake home wanted a retreat for family and friends with outdoor living and relaxation as the focus. Despite its cottage appearance, this Shrock Premier weekend get--a-way will certainly surprise visitors with it's ample size. The lovely open concept kitchen, living area, and breakfast room provide a wonderful flow and comfortable seating for all. The ceiling detail, delightful color palette, and choice of materials give this marvelous home that coveted lake vibe. www.shrockpremier.com



 DeFalco Home Design
Inspiration for a large transitional white two-story painted brick house exterior remodel with a hip roof and a shingle roof
 JS Interiors LLC

Mudroom - mid-sized transitional brick floor, beige floor and shiplap wall mudroom idea in Boston with gray walls
 CSP International Staging Training Academy

much more inviting! looked and felt brighter and lighter with cushions, replacement of chairs and accessories for the shelves. Recommended painting the burgundy walls a deep cream Christine Rae
33