
Search results for "Classic bathroom" in Home Design Ideas

 Alair Homes Plano
Our clients called us wanting to not only update their master bathroom but to specifically make it more functional. She had just had knee surgery, so taking a shower wasn’t easy. They wanted to remove the tub and enlarge the shower, as much as possible, and add a bench. She really wanted a seated makeup vanity area, too. They wanted to replace all vanity cabinets making them one height, and possibly add tower storage. With the current layout, they felt that there were too many doors, so we discussed possibly using a barn door to the bedroom.
We removed the large oval bathtub and expanded the shower, with an added bench. She got her seated makeup vanity and it’s placed between the shower and the window, right where she wanted it by the natural light. A tilting oval mirror sits above the makeup vanity flanked with Pottery Barn “Hayden” brushed nickel vanity lights. A lit swing arm makeup mirror was installed, making for a perfect makeup vanity! New taller Shiloh “Eclipse” bathroom cabinets painted in Polar with Slate highlights were installed (all at one height), with Kohler “Caxton” square double sinks. Two large beautiful mirrors are hung above each sink, again, flanked with Pottery Barn “Hayden” brushed nickel vanity lights on either side. Beautiful Quartzmasters Polished Calacutta Borghini countertops were installed on both vanities, as well as the shower bench top and shower wall cap.
Carrara Valentino basketweave mosaic marble tiles was installed on the shower floor and the back of the niches, while Heirloom Clay 3x9 tile was installed on the shower walls. A Delta Shower System was installed with both a hand held shower and a rainshower. The linen closet that used to have a standard door opening into the middle of the bathroom is now storage cabinets, with the classic Restoration Hardware “Campaign” pulls on the drawers and doors. A beautiful Birch forest gray 6”x 36” floor tile, laid in a random offset pattern was installed for an updated look on the floor. New glass paneled doors were installed to the closet and the water closet, matching the barn door. A gorgeous Shades of Light 20” “Pyramid Crystals” chandelier was hung in the center of the bathroom to top it all off!
The bedroom was painted a soothing Magnetic Gray and a classic updated Capital Lighting “Harlow” Chandelier was hung for an updated look.
We were able to meet all of our clients needs by removing the tub, enlarging the shower, installing the seated makeup vanity, by the natural light, right were she wanted it and by installing a beautiful barn door between the bathroom from the bedroom! Not only is it beautiful, but it’s more functional for them now and they love it!
Design/Remodel by Hatfield Builders & Remodelers | Photography by Versatile Imaging
 Watford Home Hardware Building Center
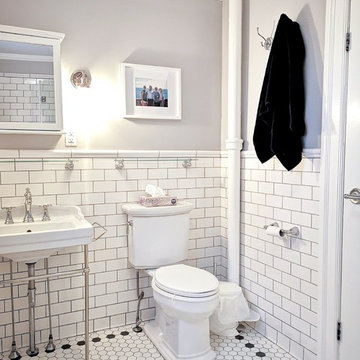
Bathroom - mid-sized traditional 3/4 white tile and subway tile porcelain tile and white floor bathroom idea in Other with a two-piece toilet, gray walls, a console sink, gray countertops and a hinged shower door

 Sweetlake Interior Design LLC
Master bathroom design & build in Houston Texas. This master bathroom was custom designed specifically for our client. She wanted a luxurious bathroom with lots of detail, down to the last finish. Our original design had satin brass sink and shower fixtures. The client loved the satin brass plumbing fixtures, but was a bit apprehensive going with the satin brass plumbing fixtures. Feeling it would lock her down for a long commitment. So we worked a design out that allowed us to mix metal finishes. This way our client could have the satin brass look without the commitment of the plumbing fixtures. We started mixing metals by presenting a chandelier made by Curry & Company, the "Zenda Orb Chandelier" that has a mix of silver and gold. From there we added the satin brass, large round bar pulls, by "Lewis Dolin" and the satin brass door knobs from Emtek. We also suspended a gold mirror in the window of the makeup station. We used a waterjet marble from Tilebar, called "Abernethy Marble." The cobalt blue interior doors leading into the Master Bath set the gold fixtures just right.
Find the right local pro for your project

 Breeze Giannasio Interiors
Stacy Zarin Goldberg
Mid-sized trendy black and white tile alcove shower photo in DC Metro with a two-piece toilet
Mid-sized trendy black and white tile alcove shower photo in DC Metro with a two-piece toilet

 JS Interiors LLC
Full-scale interior design, architectural consultation, kitchen design, bath design, furnishings selection and project management for a home located in the historic district of Chapel Hill, North Carolina. The home features a fresh take on traditional southern decorating, and was included in the March 2018 issue of Southern Living magazine.
Read the full article here: https://www.southernliving.com/home/remodel/1930s-colonial-house-remodel
Photo by: Anna Routh
 Simply Home LLC
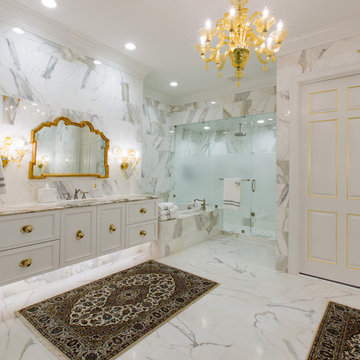
Inspiration for a large timeless master gray tile, white tile and marble tile marble floor and gray floor bathroom remodel in DC Metro with recessed-panel cabinets, white cabinets, gray walls, an undermount sink, marble countertops and a hinged shower door
 Simply Home LLC
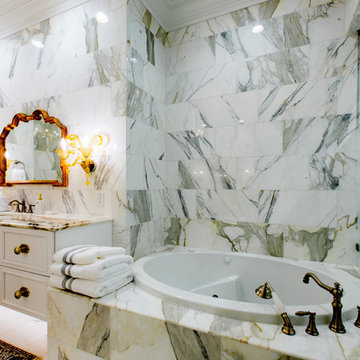
Bathroom - large traditional master gray tile, white tile and marble tile marble floor and gray floor bathroom idea in DC Metro with recessed-panel cabinets, white cabinets, gray walls, an undermount sink, marble countertops and a hinged shower door

Sponsored
Sunbury, OH

J.Holderby - Renovations
Franklin County's Leading General Contractors - 2X Best of Houzz!
 Re-Bath by Schicker
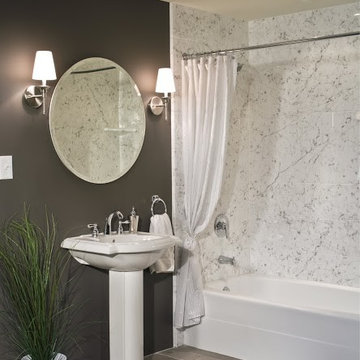
The wall mounted round mirror provides an updated look versus a medicine cabinet. Sconces add both lighting and elegance to this space.
Bathroom - mid-sized transitional master gray tile, white tile and marble tile ceramic tile and gray floor bathroom idea in San Francisco with gray walls and a pedestal sink
Bathroom - mid-sized transitional master gray tile, white tile and marble tile ceramic tile and gray floor bathroom idea in San Francisco with gray walls and a pedestal sink
 Boulé Cabinetmakers
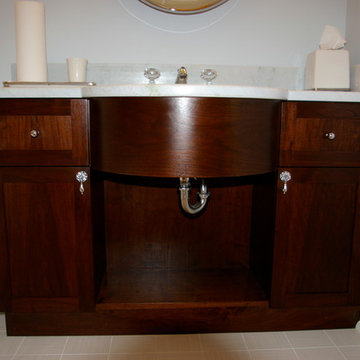
Inspiration for a small contemporary kids' multicolored tile bathroom remodel in Bridgeport with recessed-panel cabinets, dark wood cabinets, marble countertops and blue walls

 McNeill Baker Design Associates
The Master Bath is complete with his and hers matching vanities, a steam shower, soaking tub, separate toilet room and it own coffee bar.
The double shower is a steam-shower with the equipment conveniently placed in the cabinetry under the window.
Moser Inset Cabinetry, Circa Lighting, Ann Sacks Mosaic Marble Floors, Phylrich Faucets, Mr. Steam Shower, Kohler Tub, silent run fans and Top Knob Cabinetry Hardware make this a bathroom that will last for ages.
 Amrami Design + Build
Photo Credit:
Aimée Mazzenga
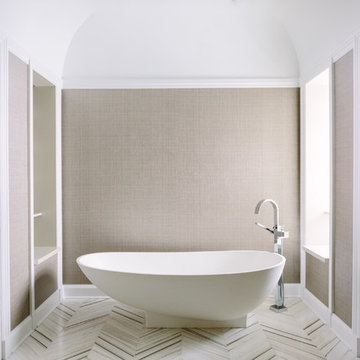
Freestanding bathtub - large transitional master porcelain tile and multicolored floor freestanding bathtub idea in Chicago with recessed-panel cabinets, beige cabinets, gray walls, marble countertops and white countertops
Freestanding bathtub - large transitional master porcelain tile and multicolored floor freestanding bathtub idea in Chicago with recessed-panel cabinets, beige cabinets, gray walls, marble countertops and white countertops

 Melissa Hill Home Design
We were so delighted to be able to bring to life our fresh take and new renovation on a picturesque bathroom. A scene of symmetry, quite pleasing to the eye, the counter and sink area was cultivated to be a clean space, with hidden storage on the side of each elongated mirror, and a center section with seating for getting ready each day. It is highlighted by the shiny silver elements of the hardware and sink fixtures that enhance the sleek lines and look of this vanity area. Lit by a thin elegant sconce and decorated in a pathway of stunning tile mosaic this is the focal point of the master bathroom. Following the tile paths further into the bathroom brings one to the large glass shower, with its own intricate tile detailing within leading up the walls to the waterfall feature. Equipped with everything from shower seating and a towel heater, to a secluded toilet area able to be hidden by a pocket door, this master bathroom is impeccably furnished. Each element contributes to the remarkably classic simplicity of this master bathroom design, making it truly a breath of fresh air.
Custom designed by Hartley and Hill Design. All materials and furnishings in this space are available through Hartley and Hill Design. www.hartleyandhilldesign.com 888-639-0639
 Noble Classic Homes
Ariana with ANM Photography

Large elegant master gray tile and porcelain tile light wood floor bathroom photo in Dallas with shaker cabinets, white cabinets, gray walls, an undermount sink and granite countertops
Large elegant master gray tile and porcelain tile light wood floor bathroom photo in Dallas with shaker cabinets, white cabinets, gray walls, an undermount sink and granite countertops


 Sherle Wagner International
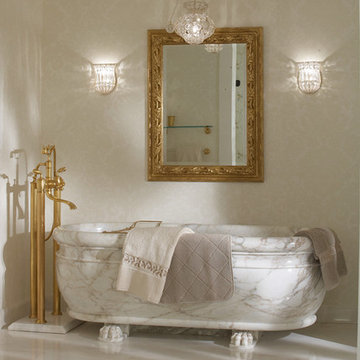
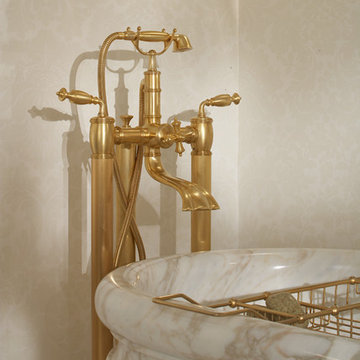
This bathroom consists of our Grecian Tub with Claw Feet in Calacatta, exposed tub set with Grey Series II levers in gold plate, and beaded crystal lighting.
 Sherle Wagner International
This bathroom consists of our Grecian Tub with Claw Feet in Calacatta and our exposed tub set with Grey Series II levers in gold plate.
Bathroom - transitional bathroom idea in New York with white walls, a pedestal sink and marble countertops
Bathroom - transitional bathroom idea in New York with white walls, a pedestal sink and marble countertops
 Michels Homes
Architecture: Alexander Design Group | Interior Design: Studio M Interiors | Photography: Scott Amundson Photography
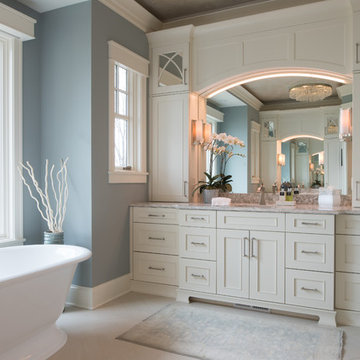
Example of a large classic master freestanding bathtub design in Minneapolis with recessed-panel cabinets and white cabinets
Example of a large classic master freestanding bathtub design in Minneapolis with recessed-panel cabinets and white cabinets



 D'Asign Source
Folland Photography

Bathroom - coastal kids' beige floor bathroom idea in Miami with multicolored walls and a trough sink
Bathroom - coastal kids' beige floor bathroom idea in Miami with multicolored walls and a trough sink
 C&M Woodworking

Inspiration for a timeless master mosaic tile floor bathroom remodel in Boston with an undermount sink, white cabinets, marble countertops, blue walls and recessed-panel cabinets
 Fordham Marble Company Inc.

This Master Bathroom has truly been transformed into a spa retreat. The white Marble water jet flooring with grey boarder is shear luxury.
Inspiration for a large timeless master multicolored floor freestanding bathtub remodel in New York with white cabinets, an undermount sink, marble countertops, white walls and white countertops
Inspiration for a large timeless master multicolored floor freestanding bathtub remodel in New York with white cabinets, an undermount sink, marble countertops, white walls and white countertops
21