
Search results for "Classic decorating" in Home Design Ideas

 Morales Construction Co., Inc.
Morales Construction Company is one of Northeast Florida’s most respected general contractors, and has been listed by The Jacksonville Business Journal as being among Jacksonville’s 25 largest contractors, fastest growing companies and the No. 1 Custom Home Builder in the First Coast area.

 Julia Katrine
Custom built-ins help keep our client organized and peaceful in this large office. Warm wood, a large widow to let in natural light, and herringbone and plaid make the space feel cozy. Woven wallpaper adds luxurious texture.
 Barrel & Board Design
John Clemmer

Inspiration for a timeless l-shaped brown floor and dark wood floor kitchen remodel with shaker cabinets, marble countertops, stainless steel appliances, an island, white cabinets and window backsplash
Inspiration for a timeless l-shaped brown floor and dark wood floor kitchen remodel with shaker cabinets, marble countertops, stainless steel appliances, an island, white cabinets and window backsplash
Find the right local pro for your project
 Studio McGee
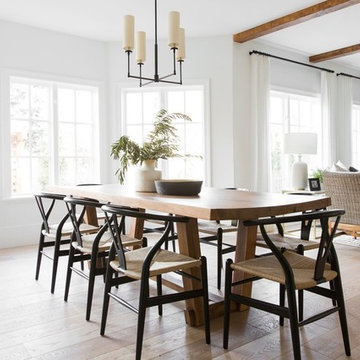
Shop the Look, See the Photo Tour here: https://www.studio-mcgee.com/search?q=Riverbottoms+remodel
Watch the Webisode:
https://www.youtube.com/playlist?list=PLFvc6K0dvK3camdK1QewUkZZL9TL9kmgy
 Clean Design
Regan Wood Photography
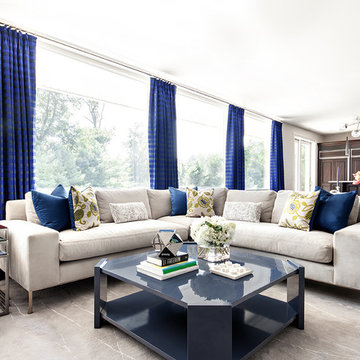
Example of a transitional formal and open concept living room design in New York
Example of a transitional formal and open concept living room design in New York

 Cari Berg Interior Design
Kitchen - traditional u-shaped multicolored floor kitchen idea in Los Angeles with an undermount sink, white cabinets, white backsplash, subway tile backsplash, stainless steel appliances, a peninsula, white countertops and shaker cabinets
 Studio McGee
Shop the Look, See the Photo Tour here: https://www.studio-mcgee.com/search?q=Riverbottoms+remodel
Watch the Webisode:
https://www.youtube.com/playlist?list=PLFvc6K0dvK3camdK1QewUkZZL9TL9kmgy


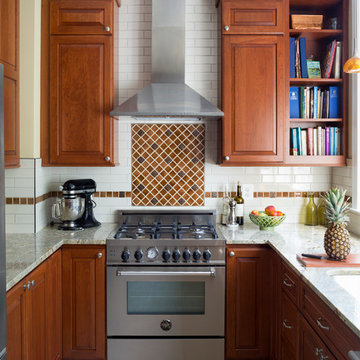
 Case Architects & Remodelers
Project Developer Richard Rocco http://www.houzz.com/pro/rrocco1/richard-rocco-case-design-remodeling-inc
Designer Melissa Cooley http://www.houzz.com/pro/melissacooley04/melissa-cooley-udcp-case-design-remodeling-inc
Photography by Stacy Zarin Goldberg

 LDa Architecture & Interiors
Architect: LDa Architecture & Interiors
Interior Design: LDa Architecture & Interiors
Builder: Youngblood Builders
Landscaper: Sudbury Design Group
Photographer: Greg Premru Photography
 Studio McGee
Shop the Look, See the Photo Tour here: https://www.studio-mcgee.com/search?q=Riverbottoms+remodel
Watch the Webisode:
https://www.youtube.com/playlist?list=PLFvc6K0dvK3camdK1QewUkZZL9TL9kmgy

 Lauren Coburn LLC
Dressing room - transitional women's light wood floor dressing room idea in Chicago with recessed-panel cabinets and white cabinets

 Handin Browne Designs
Sean Litchfield
Example of a transitional wooden l-shaped wood railing staircase design in New York with painted risers
Example of a transitional wooden l-shaped wood railing staircase design in New York with painted risers

 Lozano Jolas Interiors
Andrew Miller
Inspiration for a transitional l-shaped eat-in kitchen remodel in Chicago with an undermount sink, shaker cabinets, blue cabinets, quartz countertops, gray backsplash, stone slab backsplash, stainless steel appliances and an island
Inspiration for a transitional l-shaped eat-in kitchen remodel in Chicago with an undermount sink, shaker cabinets, blue cabinets, quartz countertops, gray backsplash, stone slab backsplash, stainless steel appliances and an island

Sponsored
Columbus, OH

Snider & Metcalf Interior Design, LTD
Leading Interior Designers in Columbus, Ohio & Ponte Vedra, Florida

 Kim Scodro Interiors
Photographer: Mike Schwartz
Transitional curved light wood floor, beige floor and metal railing staircase photo in Chicago with white walls
Transitional curved light wood floor, beige floor and metal railing staircase photo in Chicago with white walls

 Bill Fry Construction - Wm. H. Fry Const. Co.
Clawfoot tub by Waterworks in an elegant master bathroom in a major remodel of a traditional Palo Alto home. This freestanding tub was painted a custom color on site. Notice the decorative tile border on the wainscot. A ledge allows room for a sculpture. There is both recessed lighting and surface-mounted lighting as the custom vanity made of cherry wood has shaded wall sconces.
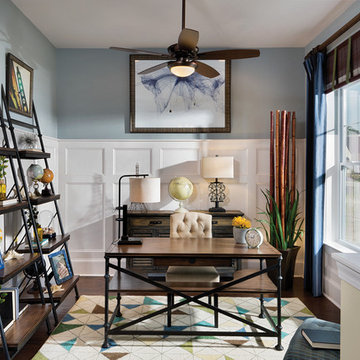
 David Weekley Homes
Built by David Weekley Homes Charleston
Inspiration for a timeless freestanding desk dark wood floor study room remodel in Charleston with blue walls and no fireplace
Inspiration for a timeless freestanding desk dark wood floor study room remodel in Charleston with blue walls and no fireplace

 Elyse Interiors
DannyDan Soy Photography
Example of a bedroom and small classic girl light wood floor kids' bedroom design in DC Metro with blue walls
Example of a bedroom and small classic girl light wood floor kids' bedroom design in DC Metro with blue walls



 Farinelli Construction, Inc.
Rachel Gross
Example of a classic enclosed dark wood floor family room library design with gray walls, a standard fireplace and no tv
Example of a classic enclosed dark wood floor family room library design with gray walls, a standard fireplace and no tv
2