
Search results for "Classic modell" in Home Design Ideas

 Traci Rhoads Interiors
Example of a classic dark wood floor and brown floor kitchen design in Atlanta with a single-bowl sink, recessed-panel cabinets, white cabinets, white backsplash, stainless steel appliances and an island
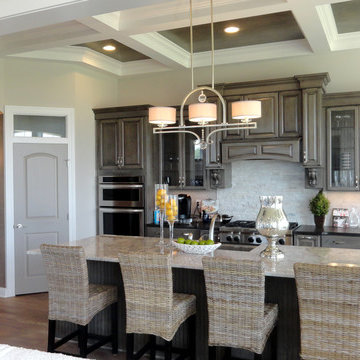
Example of a large transitional l-shaped light wood floor open concept kitchen design in Columbus with a farmhouse sink, raised-panel cabinets, gray cabinets, granite countertops, white backsplash, stone tile backsplash, stainless steel appliances and an island

Find the right local pro for your project
 AIBD - American Institute of Building Design
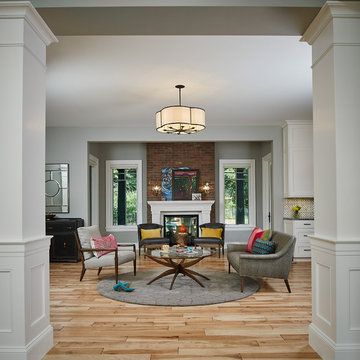
You’ll never lack for style or sunshine in this inspired transitional design perfect for a growing family. The timeless design merges a variety of classic architectural influences and fits perfectly into any neighborhood. A farmhouse feel can be seen in the exterior’s peaked roof, while the shingled accents reference the ever-popular Craftsman style. Inside, an abundance of windows flood the openplan interior with light.
An ARDA for Model Home Design goes to
Visbeen Architects, Inc.
Designers: Visbeen Architects, Inc. with Benchmark Design Studio
From: East Grand Rapids, Michigan
 Beasley & Henley Interior Design
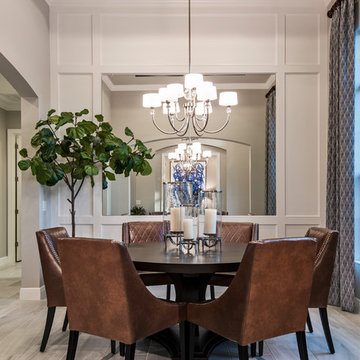
The 2,648-square-foot home will include vein-cut neutral travertine flooring, espresso cabinetry, classic marble countertops and a glass backsplash. Rich wood-tone furnishings contrasted with winter white upholstery evokes sophistication well-suited to Boretto’s formal dining room, large great room and spacious owner’s suite.
 Carlisle Classic Homes
Christopher Nelson photos
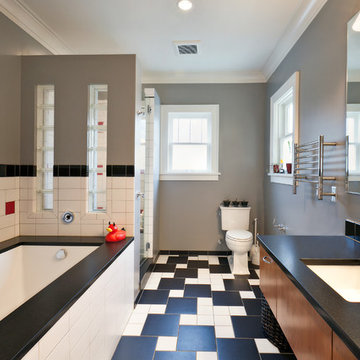
Trendy multicolored tile and ceramic tile alcove shower photo in Seattle with an undermount sink, flat-panel cabinets, medium tone wood cabinets, an undermount tub and a two-piece toilet
Trendy multicolored tile and ceramic tile alcove shower photo in Seattle with an undermount sink, flat-panel cabinets, medium tone wood cabinets, an undermount tub and a two-piece toilet
 Mia Rao Design
Adam Jablonski
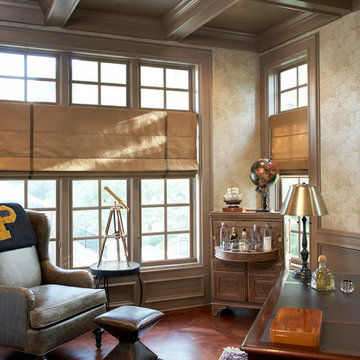
Inspiration for a mid-sized timeless freestanding desk dark wood floor study room remodel in Chicago with beige walls
Inspiration for a mid-sized timeless freestanding desk dark wood floor study room remodel in Chicago with beige walls

Sponsored
Columbus, OH

Snider & Metcalf Interior Design, LTD
Leading Interior Designers in Columbus, Ohio & Ponte Vedra, Florida
 Front Light Building Co.
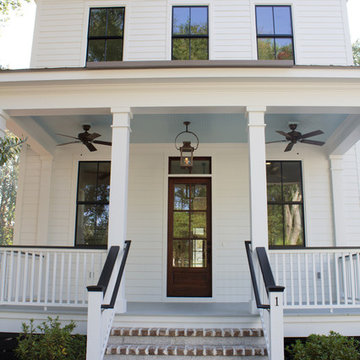
As with all our homes, this porch glows welcoming hues to all the neighbors with our signature Front Light gas lantern porch light.
Example of a classic white concrete fiberboard gable roof design in Other
Example of a classic white concrete fiberboard gable roof design in Other

 Klopf Architecture
Mariko Reed
Inspiration for a 1950s gender-neutral nursery remodel in San Francisco with green walls
Inspiration for a 1950s gender-neutral nursery remodel in San Francisco with green walls
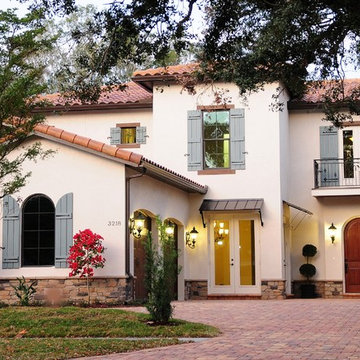
 Classic Homes By Clayton, Inc.
Classic Homes by Clayton's latest model on Osprey Ave. in Sarasota, FL. Duane can help you with building your own classic home from Coastal/Contemporary to Craftsman/Traditional to Mediterranean/Tuscan. Give him a call at 941.650.7166 for a free consultation. Building and Remodeling in the Sarasota/Manatee/Siesta, Longboat Key and Casey Key areas.
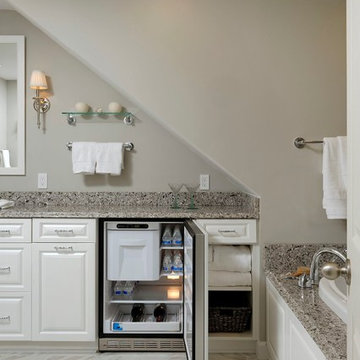
 Murphy's Design
This traditionally inspired bathroom was created to have low maintenance finishes but to maintain the elegance of the rest of the house. Photography by Bob Narod, Photographer LLC. Remodeled by Murphy's Design.
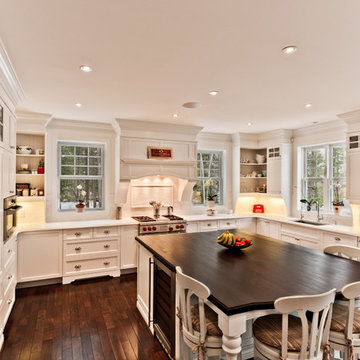
 Miralis
Cuisine classique lumineuse avec touche champêtre ///
Classic bright kitchen with a country style touch ///
© Design : Conception d’armoires Inspira inc., Québec



 Christopher Hall Architect, Inc.
Eric Roth

Elegant master white floor bathroom photo in Boston with recessed-panel cabinets, white cabinets, blue walls, an undermount sink, quartz countertops, a hinged shower door and white countertops
Elegant master white floor bathroom photo in Boston with recessed-panel cabinets, white cabinets, blue walls, an undermount sink, quartz countertops, a hinged shower door and white countertops


 Heather Garrett Design
A growing family, a rambling Georgian estate. The question: how to imbue tradition with a fresh spirit? The charge was to maintain the idea of old school charm without the interior feeling just… old. An illustration could be found in picture molding (which we added, then painted to disappear into the walls) or a modern plaster sculpture teetering upon an old barrister bookcase. Charm, with a wink.
Photography by John Bessler

 Haven Design and Construction
Matthew Niemann Photography
Example of a transitional u-shaped light wood floor and beige floor kitchen design in Austin with a farmhouse sink, raised-panel cabinets, gray backsplash, paneled appliances, an island, white countertops, quartz countertops, white cabinets and stone tile backsplash
Example of a transitional u-shaped light wood floor and beige floor kitchen design in Austin with a farmhouse sink, raised-panel cabinets, gray backsplash, paneled appliances, an island, white countertops, quartz countertops, white cabinets and stone tile backsplash

Sponsored
Columbus, OH

Hope Restoration & General Contracting
Columbus Design-Build, Kitchen & Bath Remodeling, Historic Renovations

 L Marie Interior Design
Clients' first home and there forever home with a family of four and in laws close, this home needed to be able to grow with the family. This most recent growth included a few home additions including the kids bathrooms (on suite) added on to the East end, the two original bathrooms were converted into one larger hall bath, the kitchen wall was blown out, entrying into a complete 22'x22' great room addition with a mudroom and half bath leading to the garage and the final addition a third car garage. This space is transitional and classic to last the test of time.

 Southern Living
High-gloss lilac adds unexpected color above, while a Dutch door and built-in dog beds keep the McKinleys' pets contained and comfortable in the laundry room. Photo by Erica George Dines for Southern Living

 User
UserRenovation of 1960's bathroom in New York City. Dimensions, less than 5"-0" x 8'-0". Thassos marble subway tiles with Blue Celeste mosaic and slabs. Kohler shower head and sprays, Furniture Guild vanity, Toto faucet and toilet
Photo: Elizabeth Dooley
20