
Search results for "Classic modell" in Home Design Ideas

 Muse Design Studio
Example of a transitional beige tile white floor bathroom design in Miami with recessed-panel cabinets, brown cabinets, multicolored walls, a hinged shower door and white countertops

 Premier Flooring
Living room - mid-sized transitional formal and enclosed dark wood floor and brown floor living room idea in Dallas with gray walls, a standard fireplace, a stone fireplace and no tv

 PRM Design Group
Transitional dark wood floor and brown floor enclosed kitchen photo in New York with an undermount sink, shaker cabinets, white cabinets, marble countertops, gray backsplash, stainless steel appliances, an island and white countertops
Find the right local pro for your project
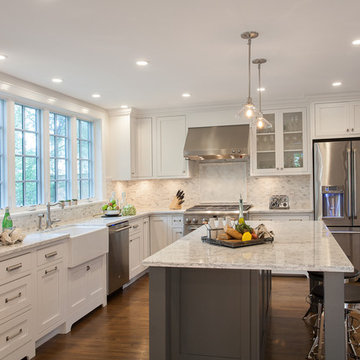
 ART Design Build
Kitchen - traditional l-shaped dark wood floor kitchen idea in DC Metro with a farmhouse sink, shaker cabinets, white cabinets, white backsplash, mosaic tile backsplash, stainless steel appliances and an island

 2e Architects
Alain jaramillo
Example of a classic bathroom design in Baltimore with an undermount tub
Example of a classic bathroom design in Baltimore with an undermount tub

 Gensburg Toniolo Harting Architects
John Toniolo Architect
Jeff Harting
North Shore Architect
Custom Home
Highland park

Eat-in kitchen - transitional l-shaped dark wood floor eat-in kitchen idea in Chicago with a farmhouse sink, shaker cabinets, white cabinets, white backsplash, marble countertops, stone tile backsplash, stainless steel appliances and an island
Eat-in kitchen - transitional l-shaped dark wood floor eat-in kitchen idea in Chicago with a farmhouse sink, shaker cabinets, white cabinets, white backsplash, marble countertops, stone tile backsplash, stainless steel appliances and an island

Sponsored
Columbus, OH

Hope Restoration & General Contracting
Columbus Design-Build, Kitchen & Bath Remodeling, Historic Renovations
 David Weekley Homes
Built by David Weekley Homes Salt Lake City
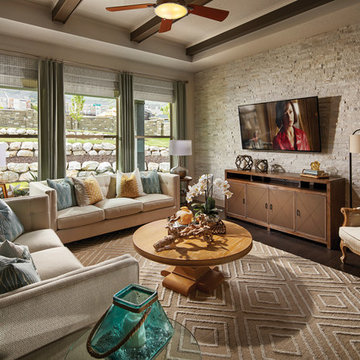
Elegant dark wood floor family room photo in Salt Lake City with no fireplace and a wall-mounted tv
Elegant dark wood floor family room photo in Salt Lake City with no fireplace and a wall-mounted tv
 ARCON Architects & Builders, LLC
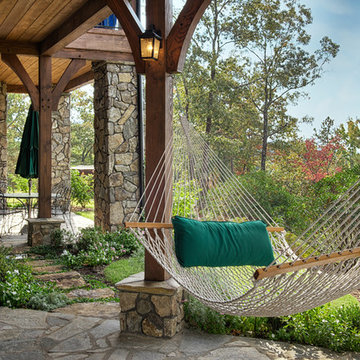
Example of a mountain style stone patio design in Other with a roof extension
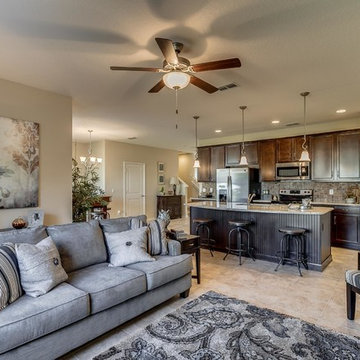
 Dream Finders Homes
Inspiration for a timeless open concept living room remodel in Jacksonville with beige walls
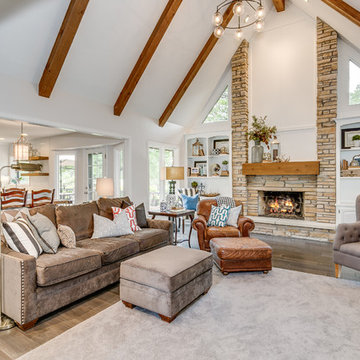
 Banister Design LLC
Example of a country open concept dark wood floor living room design in Wichita with white walls, a standard fireplace and a stone fireplace

 Dwell Lane
Transitional medium tone wood floor and brown floor great room photo in Austin with white walls

 JWH Design and Cabinetry LLC
Amazing transformation of a large family Kitchen, including banquette seating around the table. Sub Zero and Wolf appliances and hardware by Armac Martin are some of the top-of-the-line finishes.
Space planning and cabinetry: Jennifer Howard, JWH
Cabinet Installation: JWH Construction Management
Photography: Tim Lenz.

Sponsored
Columbus, OH

Snider & Metcalf Interior Design, LTD
Leading Interior Designers in Columbus, Ohio & Ponte Vedra, Florida

 Jon Hensley Architects
Photographer: Morgan Howarth Photography
Mid-sized transitional master medium tone wood floor bedroom photo in DC Metro with beige walls and no fireplace
Mid-sized transitional master medium tone wood floor bedroom photo in DC Metro with beige walls and no fireplace

 Matthew Bolt Graphic Design
Design by Amy Trowman
Photo by Matthew Bolt
Beach style kitchen photo in San Francisco with shaker cabinets, white cabinets and stainless steel appliances
Beach style kitchen photo in San Francisco with shaker cabinets, white cabinets and stainless steel appliances

 Just the Touch- Liling Lampell
Inspiration for a mid-sized contemporary master gray tile and matchstick tile porcelain tile bathroom remodel in San Francisco with a wall-mount sink, a wall-mount toilet and white walls

 Winder Gibson Architects
Working from the existing home’s deficits, we designed a bright and classic home well-suited to today’s living. Instead of a dark tunnel-like entry, we have a skylight custom curving stair that no one can believe is not original. Instead of a maze of rooms to reach the gorgeous park-like backyard, we have a clear central axis, allowing a sightline right through from the top of the stairs. Instead of three bedrooms scattered all over the house, we have zoned them to the second floor, each well-proportioned with a true master suite. Painted wood paneling, face-frame cabinets, box-beam beilings and Calacatta counters express the classic grandeur of the home.

Sponsored
Columbus, OH
Hope Restoration & General Contracting
Columbus Design-Build, Kitchen & Bath Remodeling, Historic Renovations

 Wildheart Design
Complete remodel with safe, aging-in-place features and hotel style in the main bathroom.
Example of a small trendy master blue tile and glass tile ceramic tile, white floor and single-sink bathroom design in Los Angeles with flat-panel cabinets, light wood cabinets, a two-piece toilet, an undermount sink, quartz countertops, a hinged shower door, white countertops and a floating vanity
Example of a small trendy master blue tile and glass tile ceramic tile, white floor and single-sink bathroom design in Los Angeles with flat-panel cabinets, light wood cabinets, a two-piece toilet, an undermount sink, quartz countertops, a hinged shower door, white countertops and a floating vanity
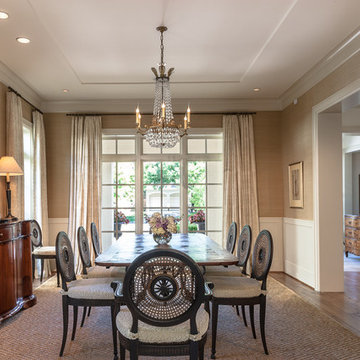
 Carl Mayfield Architectural Photographer
The client wanted the window to hold more detail than the original photograph had, to achieve this the detail was added from another image with less exposure.
Copyright Carl Mayfield Photography
 Noble Classic Homes
Ariana Miller with ANM Photography. www.anmphoto.com

Large country master gray tile and cement tile ceramic tile bathroom photo in Dallas with shaker cabinets, gray walls, an undermount sink, marble countertops and white cabinets
Large country master gray tile and cement tile ceramic tile bathroom photo in Dallas with shaker cabinets, gray walls, an undermount sink, marble countertops and white cabinets
26