
Search results for "Classic" in Home Design Ideas
 Giffin & Crane General Contractors, Inc.

Powder room.
Powder room - mediterranean powder room idea in Santa Barbara with an undermount sink, furniture-like cabinets, dark wood cabinets, marble countertops and white countertops
Powder room - mediterranean powder room idea in Santa Barbara with an undermount sink, furniture-like cabinets, dark wood cabinets, marble countertops and white countertops
 DesignDot
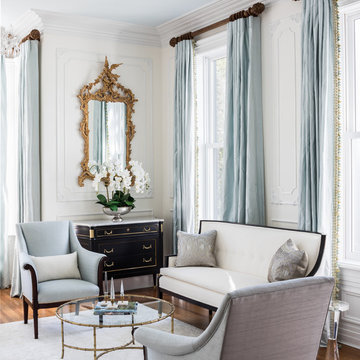
Example of a classic formal medium tone wood floor living room design in New York with white walls
 Marty Rhein, CKD, CBD - BAC Design Group

This classical coastal home with architectural details to match has well-placed windows to capture the amazing lakeside views of the property. The 5 bedroom, 3.5 bath home was designed with an open floor plan to provide a casual flow from space to space and affording each room with waterside views. Lakeside blue, grey and white hues are incorporated into the home’s color palette and interspersed with warm wood tones. The classic and efficient custom kitchen with two large islands accommodates day to day living with multiple workspaces and ensures effortless entertaining for larger gatherings. Creative storage solutions are incorporated throughout the kitchen with custom tray dividers, pull outs for spices and pantry items, and wine storage. The home boasts beautiful tile work and detailed trim and built ins throughout. A gorgeous wood burning fireplace in the living room creates a warm gathering space for this young family of four. Though this project is a new build, it maintains an inviting, sense of home and feels as though the family has lived here for years.
Find the right local pro for your project
 User
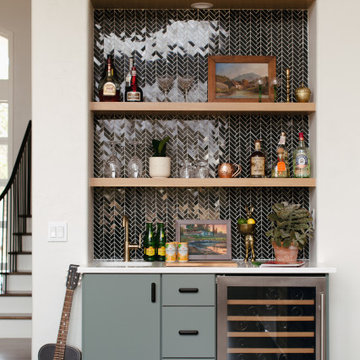
UserThis home was built in the early 2000’s. We completely reconfigured the kitchen, updated the breakfast room, added a bar to the living room, updated a powder room, a staircase and several fireplaces.
 Classic Kitchens & Interiors
Photograph by Roe Osborn

Transitional gray floor powder room photo in Boston with furniture-like cabinets, gray cabinets, multicolored walls and a vessel sink
Transitional gray floor powder room photo in Boston with furniture-like cabinets, gray cabinets, multicolored walls and a vessel sink
 Significant Homes LLC
Charles Hilton Architects

Huge elegant red three-story brick house exterior photo in New York with a hip roof and a shingle roof
Huge elegant red three-story brick house exterior photo in New York with a hip roof and a shingle roof
 Vernon Wentz
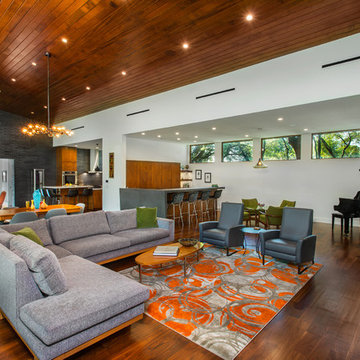
This is a wonderful mid century modern with the perfect color mix of furniture and accessories.
Built by Classic Urban Homes
Photography by Vernon Wentz of Ad Imagery


 Fowler Interior Design
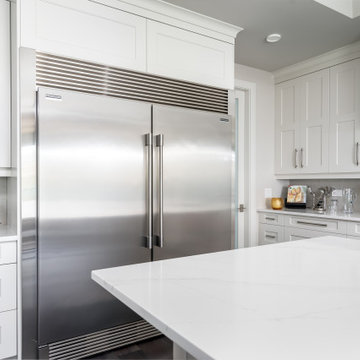
You would think this is a white cabinet but it is actually Benjamin Moore's Classic Gray 0C-23...the gray is so subtle and works beautifully with the gray tones in the hardwood floor


 Classical Progression Inc.
Tessa Neustadt

Small danish formal and open concept light wood floor living room photo in Los Angeles with white walls, a ribbon fireplace and a metal fireplace
Small danish formal and open concept light wood floor living room photo in Los Angeles with white walls, a ribbon fireplace and a metal fireplace
 Matt Kocourek Photography
Matt Kocourek Photography
Furniture-style cabinets and island by Profile Cabinet & Design
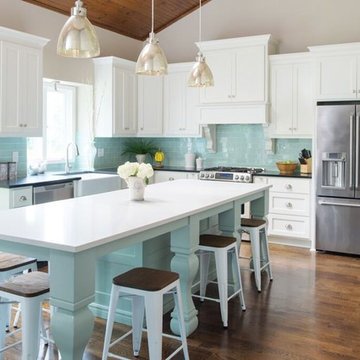
Example of a transitional u-shaped medium tone wood floor kitchen design in Kansas City with a farmhouse sink, white cabinets, quartz countertops, blue backsplash, glass tile backsplash, stainless steel appliances, an island and shaker cabinets
Example of a transitional u-shaped medium tone wood floor kitchen design in Kansas City with a farmhouse sink, white cabinets, quartz countertops, blue backsplash, glass tile backsplash, stainless steel appliances, an island and shaker cabinets
 butter+velvet DESIGN · HOME

Beach style slate floor and gray floor sunroom photo in New York with a standard ceiling
 Brightland Homes
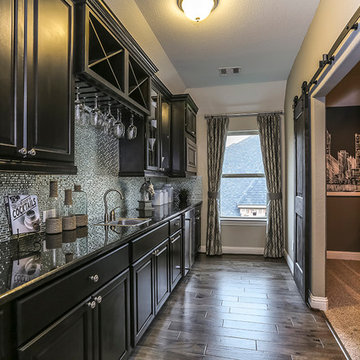
Wet bar - large single-wall dark wood floor and brown floor wet bar idea in Houston with a drop-in sink, raised-panel cabinets, black cabinets, gray backsplash, metal backsplash and granite countertops

Sponsored
Columbus, OH

Snider & Metcalf Interior Design, LTD
Leading Interior Designers in Columbus, Ohio & Ponte Vedra, Florida

 StyleHaus Design
Miami Beach Modern Classic Condo by StyleHaus Design, Miami FL
Photography: Emilio Collavino
Inspiration for a tropical concrete floor bedroom remodel in Miami with white walls
Inspiration for a tropical concrete floor bedroom remodel in Miami with white walls
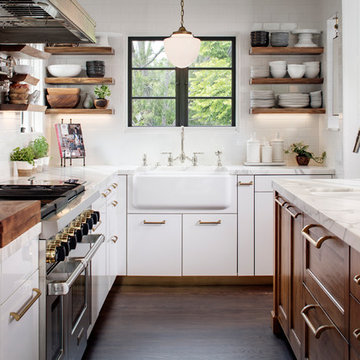
 Inplace Studio
Photos by ZackBenson.com
The perfect eclectic kitchen, designed around a professional chef. This kitchen features custom cabinets by Wood-Mode, SieMatic and Woodland cabinets. White marble cabinets cover the island with a custom leg. This highly functional kitchen features a Wolf Range with a steamer and fryer on each side of the range under the large custom cutting boards. Polished brass toe kicks bring this kitchen to the next level.
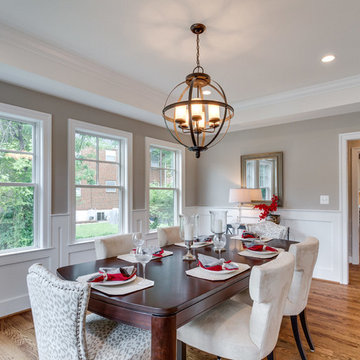
 Classic Cottages LLC
BTW Images
Elegant light wood floor dining room photo in DC Metro with gray walls
Elegant light wood floor dining room photo in DC Metro with gray walls

 The Lee W. Robinson Company
Color abound in this four-seasons room.
Sunroom - traditional sunroom idea in Louisville with a standard ceiling
Sunroom - traditional sunroom idea in Louisville with a standard ceiling



 Susan Glick Interiors
MODERN UPDATE TO A CLASSIC HOME
UPDATED FIREPLACE W/STATUARY MARBLE AND CUSTOM BRASS TRIMMED FIREPLACE SCREEN
MINIMAL APPROACH TO MODERN MODERN ART
GAME TABLE
SCULPTURE

 Brent Gibson Classic Home Design
Inspiration for a large rustic backyard concrete patio remodel in Oklahoma City with a roof extension and a bbq area

 A Classical Studio
Inspiration for a huge timeless beige two-story stone exterior home remodel in Atlanta with a hip roof
30