
Search results for "Classics" in Home Design Ideas

 MICHAEL WHALEY INTERIORS, INC
Stunning water views surround this chic and comfortable porch with limestone floor, fieldstone fireplace, chocolate brown wicker and custom made upholstery. Photo by Durston Saylor

 Patrick Ahearn Architect
Greg Premru
Inspiration for a mid-sized coastal open concept carpeted living room remodel in Boston with white walls, a standard fireplace and a stone fireplace
Inspiration for a mid-sized coastal open concept carpeted living room remodel in Boston with white walls, a standard fireplace and a stone fireplace

 Pritzkat & Johnson Architects
Peter McMenamin
Example of a mid-sized classic gray floor dedicated laundry room design in Los Angeles with an undermount sink, shaker cabinets, gray cabinets, beige walls, a side-by-side washer/dryer and beige countertops
Example of a mid-sized classic gray floor dedicated laundry room design in Los Angeles with an undermount sink, shaker cabinets, gray cabinets, beige walls, a side-by-side washer/dryer and beige countertops
Find the right local pro for your project
 GIL WALSH INTERIORS

The local climate ensures that the outdoor eating area off the main dining room is often enjoyed.
Inspiration for a timeless backyard patio remodel in Miami with no cover
Inspiration for a timeless backyard patio remodel in Miami with no cover

 Janine Dowling Design Inc.
Janine Dowling Design, Inc.
www.janinedowling.com
Michael J. Lee Photography
Bathroom Design by Jodi L. Swartz
Inspiration for a mid-sized timeless master white tile and stone tile marble floor alcove shower remodel in Boston with gray walls, a one-piece toilet, an undermount sink and a niche
Inspiration for a mid-sized timeless master white tile and stone tile marble floor alcove shower remodel in Boston with gray walls, a one-piece toilet, an undermount sink and a niche


 User

UserThis beverage nook berings in wlanut elements and reates the perfet spot for drinks.
Classic white kitchen designed and built by Jewett Farms + Co. Functional for family life with a design that will stand the test of time. White cabinetry, soapstone perimeter counters and marble island top. Hand scraped walnut floors. Walnut drawer interiors and walnut trim on the range hood. Many interior details, check out the rest of the project photos to see them all.


 Re-Feather Your Nest Decorating
Maureen Nowak

Example of a large classic gender-neutral medium tone wood floor nursery design in New York with beige walls
Example of a large classic gender-neutral medium tone wood floor nursery design in New York with beige walls

 Boswell Construction
Cabinet paint color - Gray Huskie by Benjamin Moore
Floors - French Oak from California Classics, Mediterranean Collection
Pendants - Circa Lighting
Suspended Shelves - Brandino www.brandinobrass.com

 Carl Mattison Design
A hall bath was carved out between two of the downstairs bedrooms. This deep bath is anchored by the tub with window allowing ample light. The sink was reclaimed from an original summer/prep kitchen in the home and refinished. The school house style bath is easy to clean, simple and ready for guests with it's abundant storage.
Photography by Josh Vick
 Nancy Serafini Interior Design
Michael J. Lee Photography
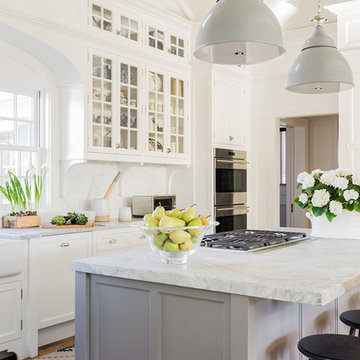
Example of a large classic u-shaped light wood floor open concept kitchen design in Boston with a farmhouse sink, shaker cabinets, white cabinets, quartzite countertops, white backsplash, mosaic tile backsplash, paneled appliances and an island
Example of a large classic u-shaped light wood floor open concept kitchen design in Boston with a farmhouse sink, shaker cabinets, white cabinets, quartzite countertops, white backsplash, mosaic tile backsplash, paneled appliances and an island

 Carrick Custom Home Design
Built by Highland Custom Homes
Single front door - mid-sized transitional medium tone wood floor and beige floor single front door idea in Salt Lake City with beige walls and a blue front door
Single front door - mid-sized transitional medium tone wood floor and beige floor single front door idea in Salt Lake City with beige walls and a blue front door

 Alden Miller Interiors
David Duncan Livingston
Example of a mid-sized eclectic master black tile and subway tile porcelain tile freestanding bathtub design in San Francisco with a console sink, dark wood cabinets, white walls, wood countertops and brown countertops
Example of a mid-sized eclectic master black tile and subway tile porcelain tile freestanding bathtub design in San Francisco with a console sink, dark wood cabinets, white walls, wood countertops and brown countertops

Sponsored
Columbus, OH

Hope Restoration & General Contracting
Columbus Design-Build, Kitchen & Bath Remodeling, Historic Renovations
 User
UserInspiration for a timeless women's gray floor and marble floor dressing room remodel in Nashville with open cabinets and white cabinets
 Amy Kartheiser Design

Example of a mid-sized transitional dark wood floor enclosed dining room design in Chicago with blue walls and no fireplace

 Quartex Surfaces Inc.
Quartz countertop & backsplash colour: 4200 Chic Statuario
Open concept kitchen - mid-sized transitional l-shaped marble floor and white floor open concept kitchen idea in Toronto with a double-bowl sink, white cabinets, white backsplash, stone slab backsplash, stainless steel appliances, an island, shaker cabinets, quartz countertops and white countertops
Open concept kitchen - mid-sized transitional l-shaped marble floor and white floor open concept kitchen idea in Toronto with a double-bowl sink, white cabinets, white backsplash, stone slab backsplash, stainless steel appliances, an island, shaker cabinets, quartz countertops and white countertops

 Studio 511
The children's bathroom has playful wallpaper and a custom designed vanity that integrates into the wainscot around the room. Interior Design by Ashley Whitakker.

Sponsored
Columbus, OH

Snider & Metcalf Interior Design, LTD
Leading Interior Designers in Columbus, Ohio & Ponte Vedra, Florida

 Cove Lifestyle + Design
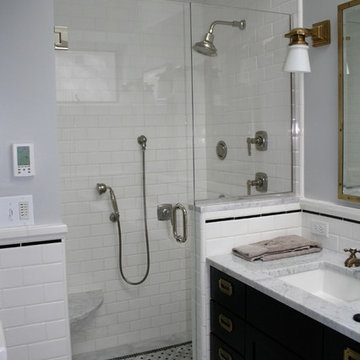
Bathroom - small traditional master bathroom idea in Boston with flat-panel cabinets

 Brooks and Falotico Associates, Inc.
Jeff McNamara
Front door - traditional front door idea in New York with a black front door
Front door - traditional front door idea in New York with a black front door
25