
Search results for "Clean lines" in Home Design Ideas
 Wright Way Builders Contracting
Eric Charles Photography
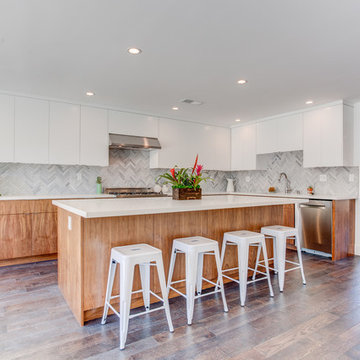
Inspiration for a large contemporary l-shaped dark wood floor kitchen remodel in Los Angeles with flat-panel cabinets, stainless steel appliances, an island, white cabinets, multicolored backsplash and an undermount sink
Inspiration for a large contemporary l-shaped dark wood floor kitchen remodel in Los Angeles with flat-panel cabinets, stainless steel appliances, an island, white cabinets, multicolored backsplash and an undermount sink

 Streamline Development
Example of a huge asian master gray tile and cement tile concrete floor and gray floor bathroom design in San Diego with flat-panel cabinets, black cabinets, a one-piece toilet, white walls, a trough sink and wood countertops
 AXIS Productions

Example of a large trendy wooden u-shaped mixed material railing staircase design in Denver with wooden risers
Find the right local pro for your project

 Winn Wittman Architecture A.I.A.
Modern linear kitchen is lit by natural light coming in via a clerestory window above the cabinetry.
Open concept kitchen - large contemporary l-shaped medium tone wood floor and brown floor open concept kitchen idea in Austin with flat-panel cabinets, white backsplash, stainless steel appliances, an island, quartz countertops, a drop-in sink, ceramic backsplash, beige countertops and dark wood cabinets
Open concept kitchen - large contemporary l-shaped medium tone wood floor and brown floor open concept kitchen idea in Austin with flat-panel cabinets, white backsplash, stainless steel appliances, an island, quartz countertops, a drop-in sink, ceramic backsplash, beige countertops and dark wood cabinets

 Webber + Studio, Architects
Ryann Ford Photography
Mid-sized trendy galley concrete floor and gray floor eat-in kitchen photo in Austin with flat-panel cabinets, laminate countertops, stainless steel appliances, an island, a single-bowl sink, dark wood cabinets, brown backsplash and wood backsplash
Mid-sized trendy galley concrete floor and gray floor eat-in kitchen photo in Austin with flat-panel cabinets, laminate countertops, stainless steel appliances, an island, a single-bowl sink, dark wood cabinets, brown backsplash and wood backsplash

 Hammer & Hand
Karuna Passive House designed by Holst Architecture and built by Hammer & Hand. This high performance home meets the world's most demanding green building certifications. Photo by Jeremy Bittermann.
 GriD architects
Paul Burk Photography

Example of a small trendy freestanding desk concrete floor and gray floor home studio design in DC Metro with white walls
Example of a small trendy freestanding desk concrete floor and gray floor home studio design in DC Metro with white walls




 studio g ARCHITECTURE

Large minimalist backyard tile and custom-shaped lap hot tub photo in Las Vegas
 Spacecrafting / Architectural Photography
Builder: John Kraemer & Sons, Inc. - Architect: Charlie & Co. Design, Ltd. - Interior Design: Martha O’Hara Interiors - Photo: Spacecrafting Photography
 Alison White Homes

Large farmhouse wooden u-shaped mixed material railing staircase photo in Los Angeles with wooden risers

 Katie Leede & Company Studio
It's all about the elements.
Alcove shower - large contemporary 3/4 beige tile and mosaic tile pebble tile floor and gray floor alcove shower idea in New York with a wall-mount sink, flat-panel cabinets, dark wood cabinets, white walls, wood countertops, a hinged shower door and brown countertops
Alcove shower - large contemporary 3/4 beige tile and mosaic tile pebble tile floor and gray floor alcove shower idea in New York with a wall-mount sink, flat-panel cabinets, dark wood cabinets, white walls, wood countertops, a hinged shower door and brown countertops

 Wiedemann Architects LLC
One care garage with walkway to front porch and planting garden.
Anice Hoachlander, Hoachlander Davis Photography LLC
Trendy exterior home photo in DC Metro
Trendy exterior home photo in DC Metro

Sponsored
Columbus, OH

Hope Restoration & General Contracting
Columbus Design-Build, Kitchen & Bath Remodeling, Historic Renovations

 Justine M Kingham, AIA
Kitchen opening to hallway and screened dining porch. Jeff Wolfram, photography
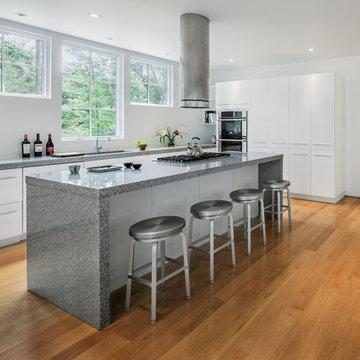
Kitchen - large contemporary l-shaped medium tone wood floor kitchen idea in DC Metro with flat-panel cabinets, white cabinets, granite countertops, stainless steel appliances and an island
Kitchen - large contemporary l-shaped medium tone wood floor kitchen idea in DC Metro with flat-panel cabinets, white cabinets, granite countertops, stainless steel appliances and an island

 John McClain Design
Powder room with a punch! Handmade green subway tile is laid in a herringbone pattern for this feature wall. The other three walls received a gorgeous gold metallic print wallcovering. A brass and marble sink with all brass fittings provide the perfect contrast to the green tile backdrop. Walnut wood flooring
Photo: Stephen Allen
 George Gray Photography

Mid-sized trendy medium tone wood floor and brown floor hallway photo in Providence with white walls

 CARNEMARK design + build
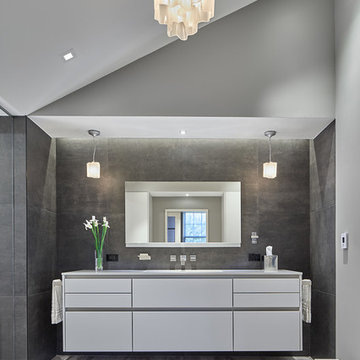
A floating vanity in warm gray and matte white lacquer keeps necessities within reach, yet easily tucked away with a light push. Its streamlined design and integrated handles harmonize perfectly with the square angles of the tiles and space. The existing ceiling provides an interesting angled contrast; hanging pendants and chandelier in hand-blown milky glass are as artistic as they are functional. Photography by Anice Hoachlander.

 Harry Hunt Architects
Photo-Jim Westphalen
Inspiration for a mid-sized contemporary boy medium tone wood floor and brown floor kids' room remodel in Other with blue walls
Inspiration for a mid-sized contemporary boy medium tone wood floor and brown floor kids' room remodel in Other with blue walls
 Lorissa Kimm Architect
Matthew Millman


Eat-in kitchen - mid-century modern light wood floor eat-in kitchen idea in San Francisco with an undermount sink, flat-panel cabinets, light wood cabinets, marble countertops, white backsplash, stone slab backsplash, paneled appliances and an island
Eat-in kitchen - mid-century modern light wood floor eat-in kitchen idea in San Francisco with an undermount sink, flat-panel cabinets, light wood cabinets, marble countertops, white backsplash, stone slab backsplash, paneled appliances and an island
1