
Search results for "Clean lines" in Home Design Ideas
 Merrick Construction, Inc.
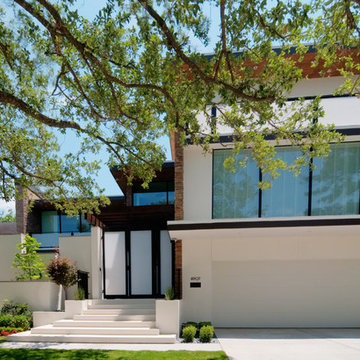
Custom modern stucco home in Rumson NJ.
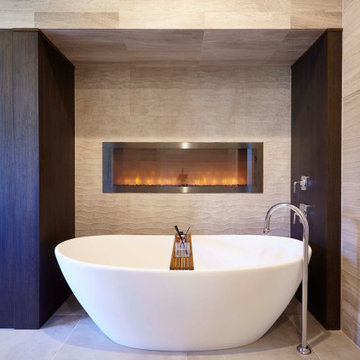
Inspiration for a mid-sized contemporary master beige tile, brown tile and porcelain tile porcelain tile and beige floor freestanding bathtub remodel in New York
Inspiration for a mid-sized contemporary master beige tile, brown tile and porcelain tile porcelain tile and beige floor freestanding bathtub remodel in New York
 Lindberg Flooring & Remodeling
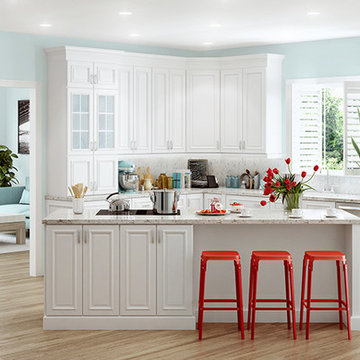
Example of a mid-sized transitional l-shaped light wood floor enclosed kitchen design in Houston with an undermount sink, beaded inset cabinets, white cabinets, granite countertops, stainless steel appliances and an island

Find the right local pro for your project
 S&W Kitchens

Example of a trendy master gray tile light wood floor and beige floor walk-in shower design in Orlando with flat-panel cabinets, white cabinets, white walls, an undermount sink and a hinged shower door

 BBH Design Studio
kitchen
Kitchen - contemporary white floor kitchen idea in Miami with an undermount sink, flat-panel cabinets, dark wood cabinets, stainless steel appliances and two islands
Kitchen - contemporary white floor kitchen idea in Miami with an undermount sink, flat-panel cabinets, dark wood cabinets, stainless steel appliances and two islands
 Wright Way Builders Contracting
Eric Charles Photography
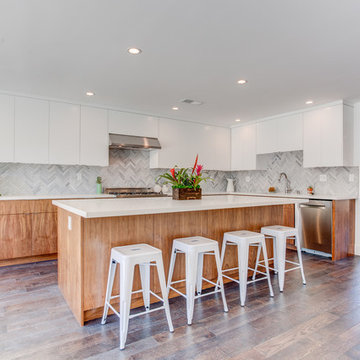
Inspiration for a large contemporary l-shaped dark wood floor kitchen remodel in Los Angeles with flat-panel cabinets, stainless steel appliances, an island, white cabinets, multicolored backsplash and an undermount sink
Inspiration for a large contemporary l-shaped dark wood floor kitchen remodel in Los Angeles with flat-panel cabinets, stainless steel appliances, an island, white cabinets, multicolored backsplash and an undermount sink
 Lorissa Kimm Architect
Matthew Millman

Eat-in kitchen - mid-century modern light wood floor eat-in kitchen idea in San Francisco with an undermount sink, flat-panel cabinets, light wood cabinets, marble countertops, white backsplash, stone slab backsplash, paneled appliances and an island
Eat-in kitchen - mid-century modern light wood floor eat-in kitchen idea in San Francisco with an undermount sink, flat-panel cabinets, light wood cabinets, marble countertops, white backsplash, stone slab backsplash, paneled appliances and an island

Sponsored
Columbus, OH

Hope Restoration & General Contracting
Columbus Design-Build, Kitchen & Bath Remodeling, Historic Renovations
 Prime Renovations, Inc.

Mid-sized trendy built-in desk medium tone wood floor home office photo in New York with blue walls

 Astro Design Inc.
Stunning & sleek white kitchen design featuring cool elements like the butcher block countertop, porcelain counters, Downsview cabinetry and curbed glass staircase.
Design: Astro Design Centre - Ottawa, Canada
Photographer: DoubleSpace Photography
 MILLWORX

Example of a trendy 3/4 gray tile gray floor and porcelain tile alcove shower design in Toronto with flat-panel cabinets, dark wood cabinets, a one-piece toilet, gray walls, an undermount sink, a hinged shower door and quartz countertops

 Porch Lamp Fine Homes
all new laundry layout complete with storage
Dedicated laundry room - mid-sized transitional single-wall porcelain tile and gray floor dedicated laundry room idea in Calgary with flat-panel cabinets, gray cabinets, beige walls, a side-by-side washer/dryer, an undermount sink, quartz countertops and beige countertops
Dedicated laundry room - mid-sized transitional single-wall porcelain tile and gray floor dedicated laundry room idea in Calgary with flat-panel cabinets, gray cabinets, beige walls, a side-by-side washer/dryer, an undermount sink, quartz countertops and beige countertops

 PURE Design Inc.
Photo by Janis Nicolay
Example of a large danish light wood floor and beige floor dining room design in Vancouver with white walls and no fireplace
Example of a large danish light wood floor and beige floor dining room design in Vancouver with white walls and no fireplace
 Clean Lines Design

1950s 3/4 gray floor freestanding bathtub photo in Other with flat-panel cabinets, medium tone wood cabinets, white walls and a drop-in sink

Sponsored
Fredericksburg, OH

High Point Cabinets
Columbus' Experienced Custom Cabinet Builder | 4x Best of Houzz Winner
 Bob Romijnders Architectuur en Interieur

Dining room - scandinavian light wood floor dining room idea in Amsterdam with white walls and no fireplace

 Nathalie Priem Photography
Nathalie Priem Photography
Inspiration for a mid-sized contemporary open concept living room remodel in London with white walls
Inspiration for a mid-sized contemporary open concept living room remodel in London with white walls
 Pacific Rim Cabinets

Mid-sized trendy l-shaped dark wood floor eat-in kitchen photo in Vancouver with an undermount sink, flat-panel cabinets, white cabinets, gray backsplash, stainless steel appliances and an island
 Ritchie Construction Ltd
Janis Nicolay

Family room - large contemporary open concept concrete floor and gray floor family room idea in Vancouver with white walls, a ribbon fireplace, a plaster fireplace and no tv
Family room - large contemporary open concept concrete floor and gray floor family room idea in Vancouver with white walls, a ribbon fireplace, a plaster fireplace and no tv

Sponsored
Columbus, OH
Hope Restoration & General Contracting
Columbus Design-Build, Kitchen & Bath Remodeling, Historic Renovations
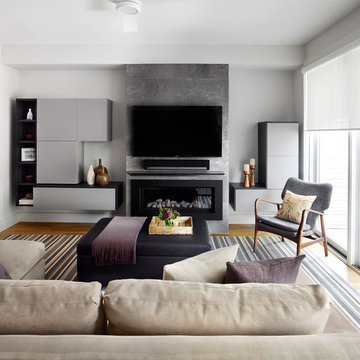
 MENATWORK Design Build
Living room - mid-sized contemporary formal living room idea in Toronto with a standard fireplace and a wall-mounted tv

 Newschool Builders LLC
Entryway - large contemporary gray floor entryway idea in Burlington with white walls and a light wood front door

 Leicht Toronto
 Astounding LEICHT open concept kitchen that displays the benefit of a high contrast space. Our matte Bondi-C cabinetry is paired up with Orlando stone oak to bring in texture and balance the contrast. This design utilizes the space by it’s U-shaped layout and a small island at the center for extra counter space. In addition, to the stainless steal appliances that are seamlessly integrated into the design.
9