
Search results for "Clean lines" in Home Design Ideas
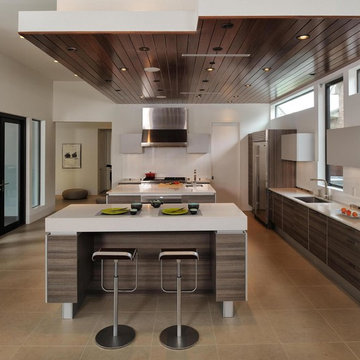
 Kitch-X Cabinetry / Agent of Poggenpohl
Designed by Cheryl Carpenter of Poggenpohl
Cabinets are Teak Décor Lava and Light Grey
with Sub-Zero / Wolf Appliances
Inspiration for a large contemporary l-shaped porcelain tile and brown floor eat-in kitchen remodel in Houston with an undermount sink, flat-panel cabinets, gray cabinets, stainless steel appliances, quartzite countertops, white backsplash, glass sheet backsplash and two islands
Inspiration for a large contemporary l-shaped porcelain tile and brown floor eat-in kitchen remodel in Houston with an undermount sink, flat-panel cabinets, gray cabinets, stainless steel appliances, quartzite countertops, white backsplash, glass sheet backsplash and two islands

Kitchen - modern light wood floor kitchen idea in Boston with a double-bowl sink, flat-panel cabinets, white cabinets, gray backsplash, glass sheet backsplash and an island
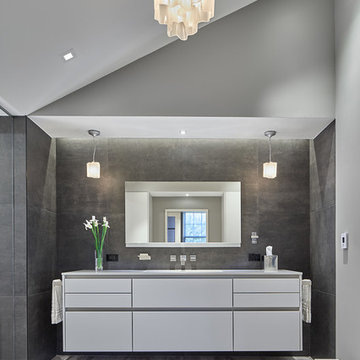
 CARNEMARK design + build
A floating vanity in warm gray and matte white lacquer keeps necessities within reach, yet easily tucked away with a light push. Its streamlined design and integrated handles harmonize perfectly with the square angles of the tiles and space. The existing ceiling provides an interesting angled contrast; hanging pendants and chandelier in hand-blown milky glass are as artistic as they are functional. Photography by Anice Hoachlander.
Find the right local pro for your project

 Edmonds + Lee Architects
Bruce Damonte
Example of a minimalist galley concrete floor eat-in kitchen design in San Francisco with an undermount sink, flat-panel cabinets, white cabinets, laminate countertops, white backsplash, glass sheet backsplash, stainless steel appliances and an island
Example of a minimalist galley concrete floor eat-in kitchen design in San Francisco with an undermount sink, flat-panel cabinets, white cabinets, laminate countertops, white backsplash, glass sheet backsplash, stainless steel appliances and an island

 BBH Design Studio
Moris Moreno
Kitchen - modern gray floor kitchen idea in Miami with an undermount sink, flat-panel cabinets, light wood cabinets, white backsplash, paneled appliances and a peninsula
Kitchen - modern gray floor kitchen idea in Miami with an undermount sink, flat-panel cabinets, light wood cabinets, white backsplash, paneled appliances and a peninsula
 Equiterra Regenerative Design

Inspiration for a contemporary gender-neutral beige floor walk-in closet remodel in Albuquerque with dark wood cabinets
 Justine M Kingham, AIA
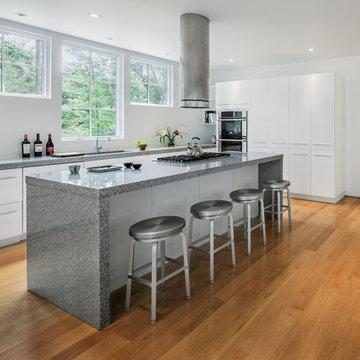
Kitchen opening to hallway and screened dining porch. Jeff Wolfram, photography
Kitchen - large contemporary l-shaped medium tone wood floor kitchen idea in DC Metro with flat-panel cabinets, white cabinets, granite countertops, stainless steel appliances and an island
Kitchen - large contemporary l-shaped medium tone wood floor kitchen idea in DC Metro with flat-panel cabinets, white cabinets, granite countertops, stainless steel appliances and an island

Sponsored
Sunbury, OH

J.Holderby - Renovations
Franklin County's Leading General Contractors - 2X Best of Houzz!

Example of a trendy gray floor kitchen design in Houston with flat-panel cabinets, black backsplash, an island and multicolored countertops
 In-Site Design Group LLC
ginger photography
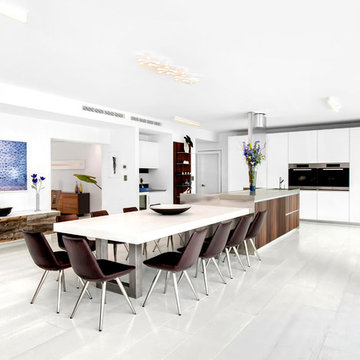
Example of a minimalist eat-in kitchen design in Miami with flat-panel cabinets, white cabinets, stainless steel appliances and an island
Example of a minimalist eat-in kitchen design in Miami with flat-panel cabinets, white cabinets, stainless steel appliances and an island

 RDM General Contractors
Larry Falke
Example of a large trendy u-shaped ceramic tile open concept kitchen design in Orange County with a farmhouse sink, flat-panel cabinets, white cabinets, quartzite countertops, white backsplash, stainless steel appliances and an island
Example of a large trendy u-shaped ceramic tile open concept kitchen design in Orange County with a farmhouse sink, flat-panel cabinets, white cabinets, quartzite countertops, white backsplash, stainless steel appliances and an island

 Studio Neshama
Inspiration for a contemporary multicolored floor kitchen remodel in Dallas with an undermount sink, flat-panel cabinets, white cabinets, multicolored backsplash, stone slab backsplash, stainless steel appliances, two islands and multicolored countertops
 Karen Smuland Architect, LLC
Cheryl McIntosh Photographer | greatthingsaredone.com

Inspiration for a mid-sized contemporary l-shaped medium tone wood floor kitchen remodel in Other with flat-panel cabinets, medium tone wood cabinets, concrete countertops, multicolored backsplash, glass tile backsplash, stainless steel appliances, an island and gray countertops
Inspiration for a mid-sized contemporary l-shaped medium tone wood floor kitchen remodel in Other with flat-panel cabinets, medium tone wood cabinets, concrete countertops, multicolored backsplash, glass tile backsplash, stainless steel appliances, an island and gray countertops

 Bruns Architecture
Tricia Shay Photography
Inspiration for a mid-sized contemporary gray two-story mixed siding house exterior remodel in Milwaukee with a shed roof
Inspiration for a mid-sized contemporary gray two-story mixed siding house exterior remodel in Milwaukee with a shed roof

Sponsored
Fredericksburg, OH

High Point Cabinets
Columbus' Experienced Custom Cabinet Builder | 4x Best of Houzz Winner
 Berghuis Construction LLC

Example of a large trendy multicolored two-story mixed siding exterior home design in Grand Rapids with a mixed material roof
 William Prull

This modern, one-of-a-kind home is located in the Tano Corridor of Santa Fe.
The Architect | Far + Dang, Dallas TX
The Photographer | Daniel Nadelbach Photography
 KuDa Photography
Architecture and interiors: Christie Architecture, general contractor: Hamish Murray Construction, photo: KuDa Photography
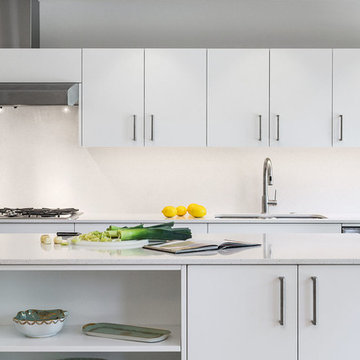
Example of a trendy kitchen design in Portland with an undermount sink, flat-panel cabinets, white cabinets, white backsplash, stainless steel appliances and an island
Example of a trendy kitchen design in Portland with an undermount sink, flat-panel cabinets, white cabinets, white backsplash, stainless steel appliances and an island
 Troy Spurlin Interiors
Agnes Lopez

Living room - large zen formal and open concept living room idea in Jacksonville with a standard fireplace
Living room - large zen formal and open concept living room idea in Jacksonville with a standard fireplace

Sponsored
Columbus, OH

Hope Restoration & General Contracting
Columbus Design-Build, Kitchen & Bath Remodeling, Historic Renovations
 RHG Architecture + Design
Emily Gilbert Photography
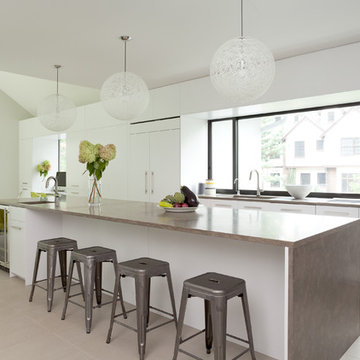
Example of a trendy eat-in kitchen design in New York with a single-bowl sink, flat-panel cabinets, white cabinets and an island
Example of a trendy eat-in kitchen design in New York with a single-bowl sink, flat-panel cabinets, white cabinets and an island
 Artistic Interior Design/Amy N. Lee, ASID

Inspiration for a large contemporary enclosed dark wood floor and brown floor family room remodel in Charlotte with white walls, a standard fireplace, a wall-mounted tv and a concrete fireplace
 NJL Custom Homes

Mid-sized transitional medium tone wood floor and brown floor entryway photo in St Louis with beige walls and a gray front door
7