
Search results for "Clean lines" in Home Design Ideas

 GLYNNdesignbuild
Photography by J Savage Gibson
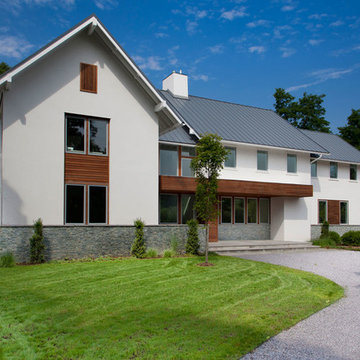
Mid-sized minimalist gray two-story stucco exterior home photo in Los Angeles
Mid-sized minimalist gray two-story stucco exterior home photo in Los Angeles
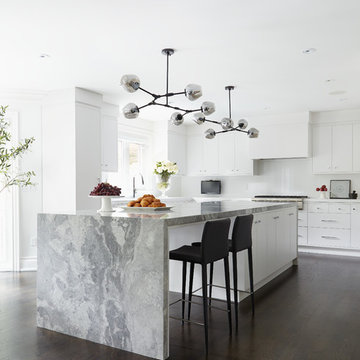
 THE DESIGN CO. inc.
Ashley Capp
Example of a large trendy dark wood floor and brown floor kitchen design in Toronto with flat-panel cabinets, white cabinets, quartzite countertops, white backsplash and an island
Example of a large trendy dark wood floor and brown floor kitchen design in Toronto with flat-panel cabinets, white cabinets, quartzite countertops, white backsplash and an island
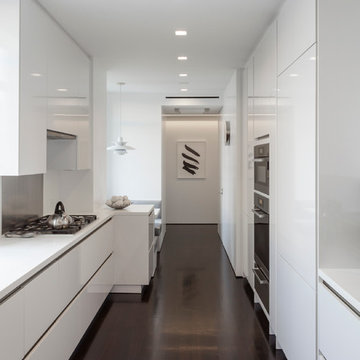
Inspiration for a contemporary galley dark wood floor kitchen remodel in New York with flat-panel cabinets, white cabinets and no island
Find the right local pro for your project

 Metro Builders and Remodeling
Example of a large trendy open concept light wood floor and beige floor living room design in Los Angeles with white walls, a ribbon fireplace and a wall-mounted tv

 WINN Design+Build
Example of a large transitional backyard stone patio design in DC Metro with a fireplace and no cover


 Linc Thelen Design
This couple purchased a second home as a respite from city living. Living primarily in downtown Chicago the couple desired a place to connect with nature. The home is located on 80 acres and is situated far back on a wooded lot with a pond, pool and a detached rec room. The home includes four bedrooms and one bunkroom along with five full baths.
The home was stripped down to the studs, a total gut. Linc modified the exterior and created a modern look by removing the balconies on the exterior, removing the roof overhang, adding vertical siding and painting the structure black. The garage was converted into a detached rec room and a new pool was added complete with outdoor shower, concrete pavers, ipe wood wall and a limestone surround.
Porch Details:
Features Eze Breezy Fold down windows and door, radiant flooring, wood paneling and shiplap ceiling.
-Sconces, Wayfair
-New deck off the porch for dining

Sponsored
Sunbury, OH

J.Holderby - Renovations
Franklin County's Leading General Contractors - 2X Best of Houzz!
 DLB Custom Home Design

Large trendy open concept and formal dark wood floor and brown floor living room photo in Charleston with white walls, a ribbon fireplace, a metal fireplace and a wall-mounted tv

 JayMarc Homes
Main floor master suite bath.
Alcove shower - mid-sized contemporary 3/4 gray tile, multicolored tile and white tile gray floor alcove shower idea in Seattle with flat-panel cabinets, gray cabinets, an undermount sink, quartz countertops, a hinged shower door and white walls
Alcove shower - mid-sized contemporary 3/4 gray tile, multicolored tile and white tile gray floor alcove shower idea in Seattle with flat-panel cabinets, gray cabinets, an undermount sink, quartz countertops, a hinged shower door and white walls

 Elizabeth Hill/Selby House Ltd
Example of a small trendy medium tone wood floor kitchen/dining room combo design in San Francisco

 Element Design Build

Inspiration for a mid-sized contemporary porcelain tile, beige floor and wood ceiling hallway remodel in Las Vegas with white walls
 Peters Architecture Inc.
Clark Dugger Photography

Bedroom - large contemporary master light wood floor and beige floor bedroom idea in Los Angeles with white walls and a ribbon fireplace
Bedroom - large contemporary master light wood floor and beige floor bedroom idea in Los Angeles with white walls and a ribbon fireplace


 Sea-Dar Construction
Sea-Dar Construction, Hacin + Associates, Trent Bell Photography
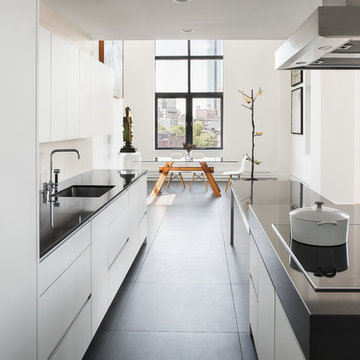
Danish galley eat-in kitchen photo in Boston with an undermount sink, flat-panel cabinets and white cabinets
Danish galley eat-in kitchen photo in Boston with an undermount sink, flat-panel cabinets and white cabinets
 Celaya | Soloway Interiors

Inspiration for a large contemporary 3/4 beige tile beige floor bathroom remodel in Phoenix with flat-panel cabinets, light wood cabinets, white walls, a drop-in sink, gray countertops and a floating vanity
 M. Designs Architects

The striking new remodel in the city of Saratoga, California. Modern, Practical, Stylish! Dark wooden frames with windows in various shapes and sizes, outlined with a white border. clean cut landscaping and refreshing to view

Large trendy master mosaic tile and multicolored tile concrete floor and brown floor freestanding bathtub photo in Albuquerque with flat-panel cabinets, red cabinets, white walls, an integrated sink, quartz countertops and white countertops



 ALTER URBAN DESIGN COLLABORATIVE
RAS Photography, Rachel Sale
Example of a trendy master porcelain tile and gray tile porcelain tile and gray floor bathroom design in Baltimore with flat-panel cabinets, white walls, an integrated sink, solid surface countertops, white countertops and gray cabinets
Example of a trendy master porcelain tile and gray tile porcelain tile and gray floor bathroom design in Baltimore with flat-panel cabinets, white walls, an integrated sink, solid surface countertops, white countertops and gray cabinets

 Jaffa Group Design Build
This beautiful kitchen built by Peppertree Kitchen and Bath with cabinets of architectural-grade, rift-sawn white oak veneer. It has a wire-brushed texture with a custom satin and glaze.

 Reed Design Group
Large danish guest carpeted and gray floor bedroom photo in Denver with white walls and no fireplace
12