
Search results for "Clean lines" in Home Design Ideas
 Amanda Miller
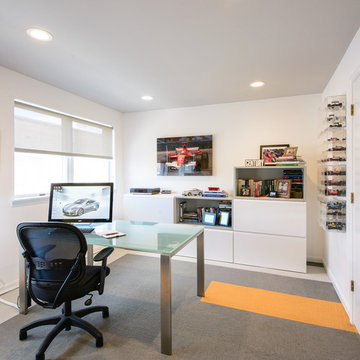
Modern office design, Room and Board desk, custom storage solution, FLOR carpet tile with accent colored stripes, simple and clean lined furniture, display for books and collectibles
-Paul Goyette Photography

 Sason Builders
Kitchen credit : Hohl Home Furnishings
Open concept kitchen - small contemporary l-shaped medium tone wood floor and brown floor open concept kitchen idea in New York with an undermount sink, flat-panel cabinets, white cabinets, an island, marble countertops, stainless steel appliances and gray countertops
Open concept kitchen - small contemporary l-shaped medium tone wood floor and brown floor open concept kitchen idea in New York with an undermount sink, flat-panel cabinets, white cabinets, an island, marble countertops, stainless steel appliances and gray countertops

 Jennifer Gilmer Kitchen & Bath
McLean, Virginia Modern Kitchen design by #JenniferGilmer
See more designs on www.gilmerkitchens.com
Example of a mid-sized trendy galley dark wood floor eat-in kitchen design in DC Metro with light wood cabinets, metallic backsplash, metal backsplash, stainless steel appliances, an island, an integrated sink, flat-panel cabinets and granite countertops
Example of a mid-sized trendy galley dark wood floor eat-in kitchen design in DC Metro with light wood cabinets, metallic backsplash, metal backsplash, stainless steel appliances, an island, an integrated sink, flat-panel cabinets and granite countertops
Find the right local pro for your project

Large transitional master gray tile and mosaic tile marble floor freestanding bathtub photo in Houston with white cabinets, marble countertops, gray walls and shaker cabinets
 Feraru & Associates Building and Design Inc

Danish 3/4 white tile multicolored floor bathroom photo in San Francisco with flat-panel cabinets, black cabinets, white walls, a vessel sink and wood countertops
 Cushing Terrell
Gibeon Photography
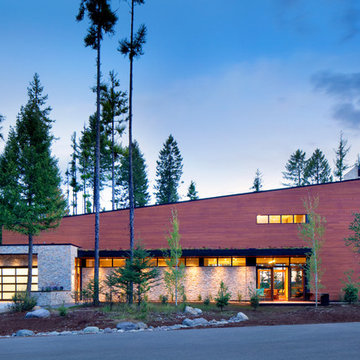
Trendy two-story wood exterior home photo in Other with a shed roof
Trendy two-story wood exterior home photo in Other with a shed roof

 Balodemas Architects
Anice Hoachlander, Hoachlander Davis Photography
Entryway - large 1950s slate floor and gray floor entryway idea in DC Metro with gray walls and a red front door
Entryway - large 1950s slate floor and gray floor entryway idea in DC Metro with gray walls and a red front door


 SDG Architecture, Inc.
Bernard Andre'

Example of a trendy u-shaped light wood floor kitchen design in San Francisco with an undermount sink, flat-panel cabinets, light wood cabinets, stainless steel appliances and an island
Example of a trendy u-shaped light wood floor kitchen design in San Francisco with an undermount sink, flat-panel cabinets, light wood cabinets, stainless steel appliances and an island

 Maxim Lighting International
Designed by Jordan Iverson
Photographed by Darius Kuzmickas
Example of a trendy medium tone wood floor open concept kitchen design in Los Angeles with an undermount sink, flat-panel cabinets, dark wood cabinets, white backsplash, stainless steel appliances and an island
Example of a trendy medium tone wood floor open concept kitchen design in Los Angeles with an undermount sink, flat-panel cabinets, dark wood cabinets, white backsplash, stainless steel appliances and an island

 Calla Studio
Jeff McNamara
Wet bar - modern wet bar idea in New York with an undermount sink, white cabinets and flat-panel cabinets
Wet bar - modern wet bar idea in New York with an undermount sink, white cabinets and flat-panel cabinets

 Vastu Interior Design Ltd
Kitchen - huge modern kitchen idea in London with flat-panel cabinets, white cabinets, stainless steel appliances and an island

 FIG + FALLOW
Transitional galley dark wood floor open concept kitchen photo in Philadelphia with recessed-panel cabinets, white cabinets, white backsplash, stainless steel appliances and an island

 Stephenson Design Collective
The two prefabricated modules are connected to the site built garage.
Alpinfoto
Small minimalist two-story mixed siding flat roof photo in Seattle
Small minimalist two-story mixed siding flat roof photo in Seattle

Sponsored
Columbus, OH

Hope Restoration & General Contracting
Columbus Design-Build, Kitchen & Bath Remodeling, Historic Renovations

 User
UserKitchen - modern concrete floor and gray floor kitchen idea in Austin with flat-panel cabinets, light wood cabinets, window backsplash, stainless steel appliances, an island and white countertops

 AT6 Architecture + Design Build
Mid-sized minimalist u-shaped medium tone wood floor and brown floor kitchen photo in San Francisco with an undermount sink, flat-panel cabinets, gray cabinets, gray backsplash, a peninsula, quartz countertops, marble backsplash and white countertops

 EMR Architecture
Example of a trendy 3/4 gray tile gray floor bathroom design in London with flat-panel cabinets, gray cabinets, gray walls, an integrated sink and white countertops

Mid-sized 1950s formal light wood floor living room photo in Other with gray walls, no fireplace and no tv
Sponsored
Columbus, OH
Hope Restoration & General Contracting
Columbus Design-Build, Kitchen & Bath Remodeling, Historic Renovations

 RYAN ASSOCIATES GENERAL CONTRACTORS
Matthew Millman
Mid-sized minimalist dark wood floor home yoga studio photo in San Francisco
Mid-sized minimalist dark wood floor home yoga studio photo in San Francisco

 Mary Washer Designs
Kim Sargent
Large trendy master multicolored tile and mosaic tile porcelain tile and beige floor freestanding bathtub photo in Wichita with a vessel sink, light wood cabinets, beige walls, flat-panel cabinets and blue countertops
Large trendy master multicolored tile and mosaic tile porcelain tile and beige floor freestanding bathtub photo in Wichita with a vessel sink, light wood cabinets, beige walls, flat-panel cabinets and blue countertops

 Janette Mallory Interior Design Inc.
Elegant dark wood floor bedroom photo in Los Angeles with white walls
14