
Search results for "Clean lines" in Home Design Ideas

 Trinity Builders & Design, Inc.
Massive shower with floor to ceiling tile and Vadara Quartz feature walls and bench. This curbless, walk in shower is complete with dual shower heads and shower jets and a free standing tub within.

 Colonial Marble and Granite
Kitchen - large contemporary l-shaped light wood floor and beige floor kitchen idea in Philadelphia with an undermount sink, flat-panel cabinets, dark wood cabinets, marble countertops, white backsplash, marble backsplash, stainless steel appliances and an island

 Doyle Design, Inc.
Aileen Bannon.
This kitchen done in rift white oak, has sequence matched veneer flat panels. Mahogany floors and carrera marble counter tops complete this design
Find the right local pro for your project

 McCutcheon Construction Inc.
The back of the house was extended with an addition made of glass and steel. Alexander Jermyn Architecture, Robert Vente Photography.
Mid-sized trendy l-shaped dark wood floor and brown floor eat-in kitchen photo in San Francisco with an undermount sink, flat-panel cabinets, dark wood cabinets, stainless steel appliances, an island, white countertops, marble countertops, gray backsplash and porcelain backsplash
Mid-sized trendy l-shaped dark wood floor and brown floor eat-in kitchen photo in San Francisco with an undermount sink, flat-panel cabinets, dark wood cabinets, stainless steel appliances, an island, white countertops, marble countertops, gray backsplash and porcelain backsplash

 Visbeen Architects
Featuring a classic H-shaped plan and minimalist details, the Winston was designed with the modern family in mind. This home carefully balances a sleek and uniform façade with more contemporary elements. This balance is noticed best when looking at the home on axis with the front or rear doors. Simple lap siding serve as a backdrop to the careful arrangement of windows and outdoor spaces. Stepping through a pair of natural wood entry doors gives way to sweeping vistas through the living and dining rooms. Anchoring the left side of the main level, and on axis with the living room, is a large white kitchen island and tiled range surround. To the right, and behind the living rooms sleek fireplace, is a vertical corridor that grants access to the upper level bedrooms, main level master suite, and lower level spaces. Serving as backdrop to this vertical corridor is a floor to ceiling glass display room for a sizeable wine collection. Set three steps down from the living room and through an articulating glass wall, the screened porch is enclosed by a retractable screen system that allows the room to be heated during cold nights. In all rooms, preferential treatment is given to maximize exposure to the rear yard, making this a perfect lakefront home.

Inspiration for a small contemporary built-in desk light wood floor and beige floor study room remodel in San Diego with black walls

 Atelier Armbruster
This loft living room has everything you could possibly want with its tall ceilings and massive amounts of light. We established a variety of uses in the space through clever compositions of furniture.



 Santa Barbara Designs of the Interior
New construction offers an opportunity to design without existing constraints, and this powder room is an example of drama in a relatively small space. The movement of the stone suits the homes' location, on a lake, and the finish of the wood cabinet adds warmth. We love the underlighting, for a softness when one enters.
 RUHM Luxury Marketing
Kitchen

Inspiration for a large contemporary eat-in kitchen remodel in Las Vegas with an integrated sink, flat-panel cabinets, medium tone wood cabinets, stainless steel countertops, paneled appliances and two islands
Inspiration for a large contemporary eat-in kitchen remodel in Las Vegas with an integrated sink, flat-panel cabinets, medium tone wood cabinets, stainless steel countertops, paneled appliances and two islands

Mid-sized transitional open concept and formal dark wood floor living room photo in Nashville with blue walls, a standard fireplace and no tv

 Reed Design Group
Transitional gray tile and porcelain tile ceramic tile and brown floor drop-in bathtub photo in Denver with flat-panel cabinets, white cabinets, marble countertops, a vessel sink, beige walls and white countertops


 Root Architecture

Mid-sized trendy master gray tile and marble tile marble floor and gray floor bathroom photo in Austin with flat-panel cabinets, white cabinets, marble countertops, a hinged shower door, gray countertops and gray walls

Sponsored
Sunbury, OH

J.Holderby - Renovations
Franklin County's Leading General Contractors - 2X Best of Houzz!

 MARCUSSE CONSTRUCTION
Mid-sized danish light wood floor and beige floor entryway photo in Grand Rapids with a black front door and black walls

 Kate Roos Design LLC
The walls on either side of the island are cut back to the bottom of the upper cabinets which allows a full view through the kitchen.
Andrea Rugg Photography
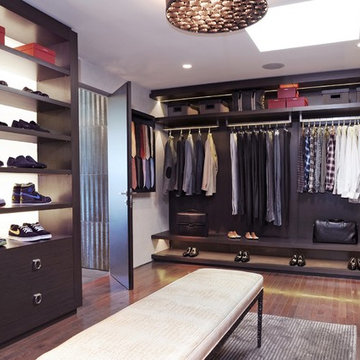
Dressing room - contemporary men's medium tone wood floor dressing room idea in Miami with open cabinets and dark wood cabinets

 Kriste Michelini Interiors
Phillip Harvey
Mid-sized trendy formal and enclosed carpeted living room photo in San Francisco with white walls, a standard fireplace, no tv and a wood fireplace surround
Mid-sized trendy formal and enclosed carpeted living room photo in San Francisco with white walls, a standard fireplace, no tv and a wood fireplace surround

Sponsored
Columbus, OH

Hope Restoration & General Contracting
Columbus Design-Build, Kitchen & Bath Remodeling, Historic Renovations

 Cambridge Construction LLC
Ron Rosenzweig
Example of a mid-sized minimalist master blue tile gray floor bathroom design in Miami with white walls, a hinged shower door, flat-panel cabinets, white cabinets, an undermount sink, quartz countertops and white countertops
Example of a mid-sized minimalist master blue tile gray floor bathroom design in Miami with white walls, a hinged shower door, flat-panel cabinets, white cabinets, an undermount sink, quartz countertops and white countertops
 Elizabeth Hill/Selby House Ltd
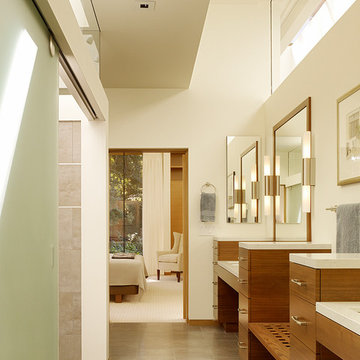
Alcove shower - large contemporary master gray tile ceramic tile alcove shower idea in San Francisco with flat-panel cabinets, medium tone wood cabinets, solid surface countertops and an undermount sink
 MARCUSSE CONSTRUCTION

Inspiration for a mid-sized scandinavian gender-neutral light wood floor and beige floor nursery remodel in Grand Rapids with black walls
18