
Search results for "Clean lines" in Home Design Ideas

 Marrokal Design & Remodeling
Inspiration for a mid-sized transitional l-shaped porcelain tile and gray floor eat-in kitchen remodel in San Diego with an undermount sink, recessed-panel cabinets, white cabinets, solid surface countertops, matchstick tile backsplash, stainless steel appliances, an island, white countertops and gray backsplash
 Eldridge Company Design | Build

Bathroom - large contemporary master gray tile and porcelain tile porcelain tile and gray floor bathroom idea in Louisville with a hinged shower door and a niche
 Gary Earl Parsons, Architect
Muffy Kibbey
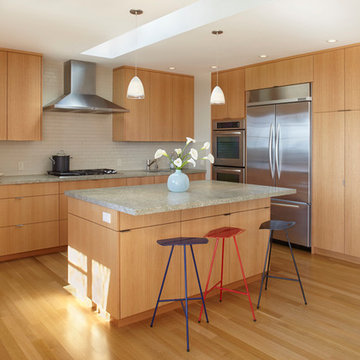
Inspiration for a contemporary l-shaped light wood floor kitchen remodel in San Francisco with an undermount sink, flat-panel cabinets, light wood cabinets, white backsplash, subway tile backsplash, stainless steel appliances, an island and granite countertops
Inspiration for a contemporary l-shaped light wood floor kitchen remodel in San Francisco with an undermount sink, flat-panel cabinets, light wood cabinets, white backsplash, subway tile backsplash, stainless steel appliances, an island and granite countertops
Find the right local pro for your project

 Tate Studio Architects
Master Bathroom / Interior Designer - Tate Studio / Builder - Madison Couturier Custom Homes / Photo by Thompson Photographic
Bathroom - contemporary bathroom idea in Phoenix
Bathroom - contemporary bathroom idea in Phoenix
 Eleven Interiors
Interior Designer: Eleven Interiors, LLC

Inspiration for a contemporary u-shaped medium tone wood floor kitchen remodel in Boston with a single-bowl sink, flat-panel cabinets, light wood cabinets, stainless steel appliances and a peninsula
Inspiration for a contemporary u-shaped medium tone wood floor kitchen remodel in Boston with a single-bowl sink, flat-panel cabinets, light wood cabinets, stainless steel appliances and a peninsula
 Bull O'Sullivan Architecture Limited
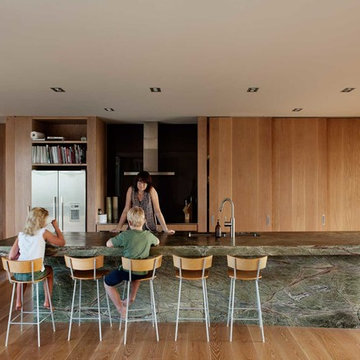
Inspiration for a contemporary galley medium tone wood floor kitchen remodel in Auckland with a double-bowl sink, flat-panel cabinets, medium tone wood cabinets, black backsplash, stainless steel appliances and an island

 Yerigan Construction Company
Type-Variant is an award winning home from multi-award winning Minneapolis architect Vincent James, built by Yerigan Construction around 1996. The popular assumption is that it is a shipping container home, but it is actually wood-framed, copper clad volumes, all varying in size, proportion, and natural light. This house includes interior and exterior stairs, ramps, and bridges for travel throughout.
Check out its book on Amazon: Type/Variant House: Vincent James



 Bernardo Pozas Residential Design
Photo credit: Mike Kelley
Trendy kitchen photo with a double-bowl sink, flat-panel cabinets, beige cabinets, white backsplash and an island
Trendy kitchen photo with a double-bowl sink, flat-panel cabinets, beige cabinets, white backsplash and an island

 Peninsula Modern
Margot Hartford
Inspiration for a 1950s gray floor and slate floor open concept kitchen remodel in San Francisco with flat-panel cabinets, dark wood cabinets, white backsplash, subway tile backsplash, stainless steel appliances and an island
Inspiration for a 1950s gray floor and slate floor open concept kitchen remodel in San Francisco with flat-panel cabinets, dark wood cabinets, white backsplash, subway tile backsplash, stainless steel appliances and an island
 Gilmans Kitchens and Baths
Photography by Treve Johnson Photography

Example of a large trendy ceramic tile and gray floor kitchen design in San Francisco with flat-panel cabinets, gray cabinets, quartz countertops, white backsplash and white countertops
Example of a large trendy ceramic tile and gray floor kitchen design in San Francisco with flat-panel cabinets, gray cabinets, quartz countertops, white backsplash and white countertops

 Brandon Architects, Inc.
Walk-in shower - contemporary master multicolored tile and marble tile beige floor walk-in shower idea in Orange County with flat-panel cabinets, dark wood cabinets, an undermount tub, beige walls, an undermount sink, marble countertops and a hinged shower door
 The Phil Nichols Company
Michael Woodall

Kitchen - contemporary galley kitchen idea in Phoenix with an undermount sink, flat-panel cabinets, white cabinets, stainless steel appliances and two islands
Kitchen - contemporary galley kitchen idea in Phoenix with an undermount sink, flat-panel cabinets, white cabinets, stainless steel appliances and two islands

 Atlas Marble and Granite
Kitchen Design and Photo by Dove Design Studio.
Dove Design Studio was awarded Kitchen of the Month by House Beautiful Magazine Dec/Jan 2017 Edition!! This spectacular kitchen has Caesarstone Calacatta Nuvo custom counter top fabricated by Atlas Marble & Granite.

Sponsored
Sunbury, OH

J.Holderby - Renovations
Franklin County's Leading General Contractors - 2X Best of Houzz!
 Vita Design Group

Staircase - mid-sized contemporary wooden l-shaped glass railing staircase idea in New York with wooden risers
 Savvy Interiors
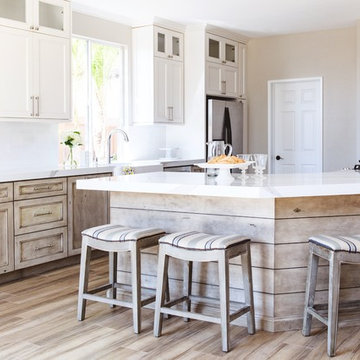
Mid-sized transitional galley medium tone wood floor and brown floor open concept kitchen photo in San Diego with a farmhouse sink, white backsplash, stainless steel appliances, a peninsula, shaker cabinets, white cabinets and quartzite countertops
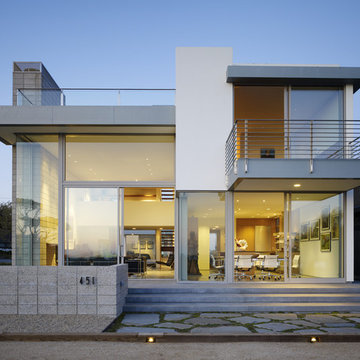
 Tom Ralston Concrete
Warm lighting casts golden hues inside this Ehrlich masterpiece. Located in a quiet beach community high on the cliff above the Monterey Bay, this house lends itself to nature and geometry.
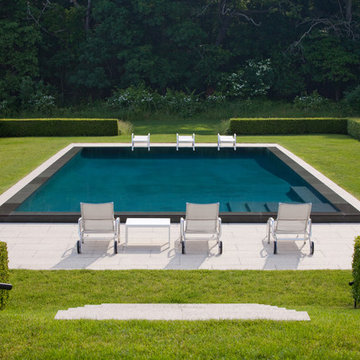
 Anthony Crisafulli Photography
© Anthony Crisafulli 2014
Pool - large transitional backyard rectangular pool idea in New York
Pool - large transitional backyard rectangular pool idea in New York



 Ferguson Bath, Kitchen & Lighting Gallery
Mid-sized contemporary blue three-story mixed siding exterior home idea in San Francisco

 ASQUITH Architecture
Photography: Nanne Springer
Danish light wood floor and beige floor kitchen photo in Toronto with a double-bowl sink, flat-panel cabinets, light wood cabinets, marble countertops, gray backsplash, marble backsplash, an island and gray countertops
Danish light wood floor and beige floor kitchen photo in Toronto with a double-bowl sink, flat-panel cabinets, light wood cabinets, marble countertops, gray backsplash, marble backsplash, an island and gray countertops

 DHD Architecture and Interior Design
This stately townhouse underwent a full renovation from both the DHD Architecture and Interiors team to provide a young family with rooms to grow into. Spaces were updated with contemporary furnishings and refined architectural details, while still honoring the classic, formal elements of the historic home. The expansive outdoor space is framed by the dining area’s floor to ceiling windows and bold window treatment. DHD’s interiors team aimed to transform the room into an inviting and livable space for the family, designing a custom kitchen banquette and using playfully bright, warm color tones. While the master bedroom keeps to a soft, muted palette incorporating deep shades of purples, the children’s rooms are extravagantly fun, complete with fuchsia bedding and oversized Lucite table lamps.
Photography: Emily Andrews
3 Bedrooms / 6,000 Square Feet
21