
Search results for "Clear coat mdf" in Home Design Ideas
 marcon KITCHEN + BATH STUDIO
Design by Amanda Watson
Photos by Uli Rankin
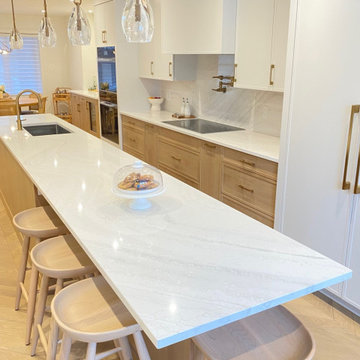
Eat-in kitchen - mid-sized scandinavian light wood floor eat-in kitchen idea in Toronto with an undermount sink, shaker cabinets, quartz countertops, white backsplash, quartz backsplash, paneled appliances, an island and white countertops
Eat-in kitchen - mid-sized scandinavian light wood floor eat-in kitchen idea in Toronto with an undermount sink, shaker cabinets, quartz countertops, white backsplash, quartz backsplash, paneled appliances, an island and white countertops
 marcon KITCHEN + BATH STUDIO
Design by Amanda Watson
Photos by Uli Rankin
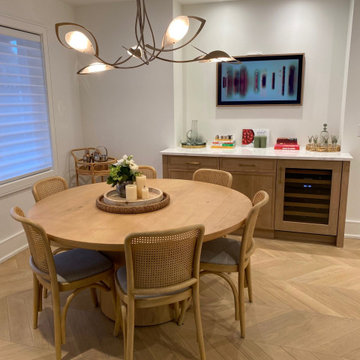
Inspiration for a mid-sized scandinavian light wood floor eat-in kitchen remodel in Toronto with an undermount sink, shaker cabinets, quartz countertops, white backsplash, quartz backsplash, paneled appliances, an island and white countertops
Inspiration for a mid-sized scandinavian light wood floor eat-in kitchen remodel in Toronto with an undermount sink, shaker cabinets, quartz countertops, white backsplash, quartz backsplash, paneled appliances, an island and white countertops
 Tungsten Royce Custom Wood Products

• Matching Garage door and Entry door
• Contemporary design
• Rift White Oak Wood
• White Laminate Glass
• Custom stain with Dead Flat Clear coat
• True Mortise and Tenon construction
Find the right local pro for your project
 Boswell Construction
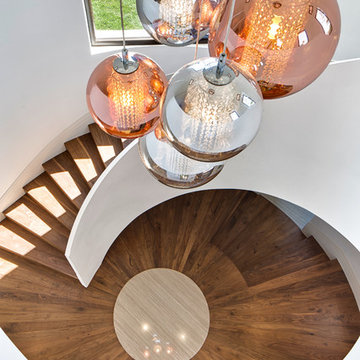
Contemporary entry with floating, curved staircase.
7" Engineered Walnut, slightly rustic with a Satin Clear Coat
Porcelain tile with wood grain
4" canned recessed lights
#buildboswell
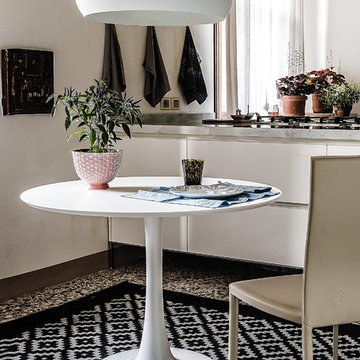
 IL Decor
Bistro Table with white or black embossed polyurethane base. Top in 12mm clear glass or white (OP7) or black (OP17) lacquered MDF.
Minimalist dining room photo in Boston
Minimalist dining room photo in Boston
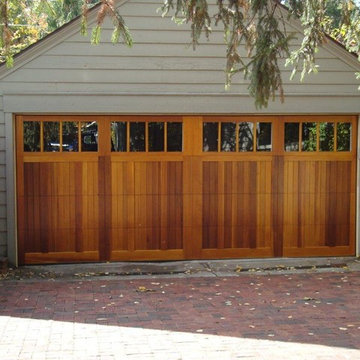
 United Garage Door Company
5431 C.H.I. Carriage House Mahogany
Clear Coat Finish with Madison Windows
Example of a mid-sized classic detached two-car garage design in Cleveland
Example of a mid-sized classic detached two-car garage design in Cleveland


Sponsored
Columbus, OH
Free consultation for landscape design!

Peabody Landscape Group
Columbus' Reliable Landscape Design & Contracting
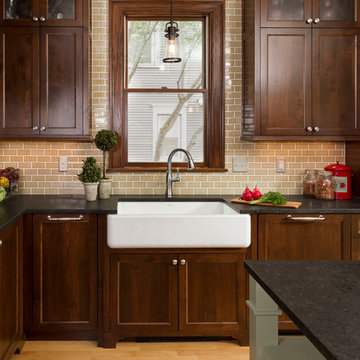
 Fluidesign Studio
Building Design, Plans, and Interior Finishes by: Fluidesign Studio I Builder: Anchor Builders I Photographer: sethbennphoto.com
Large elegant l-shaped light wood floor eat-in kitchen photo in Minneapolis with a farmhouse sink, flat-panel cabinets, dark wood cabinets, granite countertops, beige backsplash, subway tile backsplash, stainless steel appliances and an island
Large elegant l-shaped light wood floor eat-in kitchen photo in Minneapolis with a farmhouse sink, flat-panel cabinets, dark wood cabinets, granite countertops, beige backsplash, subway tile backsplash, stainless steel appliances and an island

 John R. Schroeder, AIA
Photo by Jody Dole
This was a fast-track design-build project which began design in July and ended construction before Christmas. The scope included additions and first and second floor renovations. The house is an early 1900’s gambrel style with painted wood shingle siding and mission style detailing. On the first and second floor we removed previously constructed awkward additions and extended the gambrel style roof to make room for a large kitchen on the first floor and a master bathroom and bedroom on the second floor. We also added two new dormers to match the existing dormers to bring light into the master shower and new bedroom. We refinished the wood floors, repainted all of the walls and trim, added new vintage style light fixtures, and created a new half and kid’s bath. We also added new millwork features to continue the existing level of detail and texture within the house. A wrap-around covered porch with a corner trellis was also added, which provides a perfect opportunity to enjoy the back-yard. A wonderful project!

 Beautiful Chaos Interior Design & Styling
Inspiration for a farmhouse black floor laundry room remodel in Minneapolis with shaker cabinets, light wood cabinets, wood countertops, white walls, a side-by-side washer/dryer and beige countertops
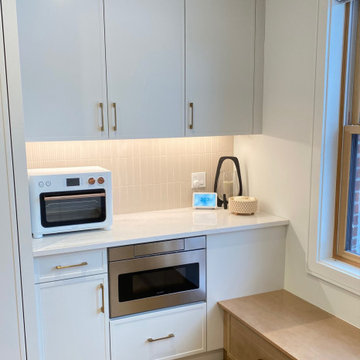 marcon KITCHEN + BATH STUDIO
Design by Amanda Watson
Photos by Uli Rankin
Example of a mid-sized danish light wood floor eat-in kitchen design in Toronto with an undermount sink, shaker cabinets, quartz countertops, white backsplash, quartz backsplash, paneled appliances, an island and white countertops
Example of a mid-sized danish light wood floor eat-in kitchen design in Toronto with an undermount sink, shaker cabinets, quartz countertops, white backsplash, quartz backsplash, paneled appliances, an island and white countertops

 RiverStone Custom Builders
Inspiration for a contemporary concrete floor mudroom remodel in Boston with white walls and a glass front door

 Crisp Architects
Kitchen with concrete countertops and double hung windows allowing to see the natural landscapes.
Photographer: Rob Karosis
Eat-in kitchen - large farmhouse u-shaped dark wood floor and brown floor eat-in kitchen idea in New York with a single-bowl sink, shaker cabinets, gray cabinets, concrete countertops, white backsplash, stainless steel appliances, an island, black countertops and shiplap backsplash
Eat-in kitchen - large farmhouse u-shaped dark wood floor and brown floor eat-in kitchen idea in New York with a single-bowl sink, shaker cabinets, gray cabinets, concrete countertops, white backsplash, stainless steel appliances, an island, black countertops and shiplap backsplash
Sponsored
Columbus, OH
Free consultation for landscape design!
Peabody Landscape Group
Columbus' Reliable Landscape Design & Contracting

 Alison Kandler Interior Design
Children's bath
Bathroom - cottage kids' multicolored floor bathroom idea in Los Angeles
Bathroom - cottage kids' multicolored floor bathroom idea in Los Angeles

 Falkner and Co.
Base Coat, Glaze and Clear Coat, Overland Park, KS
Mid-sized traditional gray one-story stucco exterior home idea in Little Rock with a hip roof
Mid-sized traditional gray one-story stucco exterior home idea in Little Rock with a hip roof
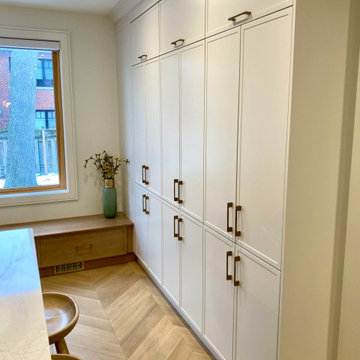 marcon KITCHEN + BATH STUDIO
Design by Amanda Watson
Photos by Uli Rankin
Eat-in kitchen - mid-sized scandinavian light wood floor eat-in kitchen idea in Toronto with an undermount sink, shaker cabinets, quartz countertops, white backsplash, quartz backsplash, paneled appliances, an island and white countertops
Eat-in kitchen - mid-sized scandinavian light wood floor eat-in kitchen idea in Toronto with an undermount sink, shaker cabinets, quartz countertops, white backsplash, quartz backsplash, paneled appliances, an island and white countertops
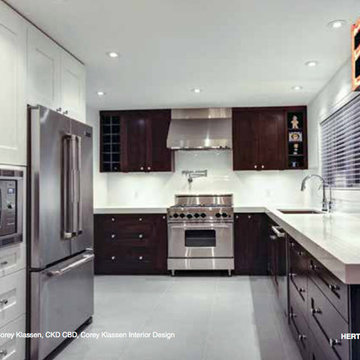
 Hertco Kitchens
Right Side:
Door Style: 1900 Shaker
Door Material: Clear Alder
Finish: Espresso
Left Side:
Door Style: 1900 Shaker
Door Material: MDF
Finish: Frosty White


 CDC Woodworking
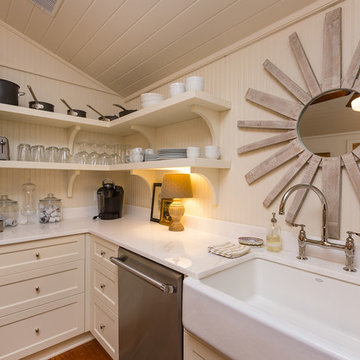
Mid-sized transitional u-shaped medium tone wood floor enclosed kitchen photo in Miami with a farmhouse sink, shaker cabinets, white cabinets, solid surface countertops, white backsplash, stainless steel appliances and no island
 Tungsten Royce Custom Wood Products
• Matching Garage door and Entry door
• Contemporary design
• Rift White Oak Wood
• White Laminate Glass
• Custom stain with Dead Flat Clear coat
• True Mortise and Tenon construction
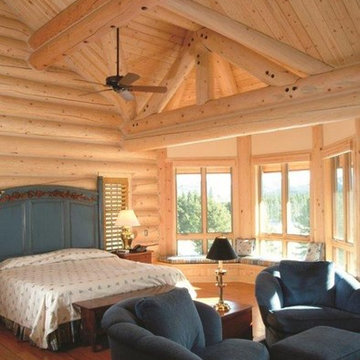
 Jenkins Painting, llc
A coat of custom made oil-based pickling stain applied
Klass Kote™ 2,pt urethane satin clear coatings applied
Large mountain style guest bedroom photo in Boise with no fireplace
Large mountain style guest bedroom photo in Boise with no fireplace
23