
Search results for "Clear coat" in Home Design Ideas
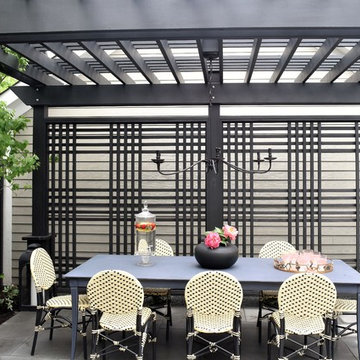
 Joy Design + Build

Walk-in closet - traditional men's carpeted walk-in closet idea in DC Metro with open cabinets and white cabinets
 Emily Griffin Design
Sian Richards

Small and bedroom beach style guest and gender-neutral kids' bedroom photo in Toronto
Small and bedroom beach style guest and gender-neutral kids' bedroom photo in Toronto
Find the right local pro for your project

 Leslie Glazier @ Properties
Mike Schwartz
Example of a study space minimalist gender-neutral carpeted kids' study room design in Chicago with white walls
Example of a study space minimalist gender-neutral carpeted kids' study room design in Chicago with white walls
 Boswell Construction

7" engineered walnut slightly rustic with satin clear coat finish
4" canned recessed lighting
Venetian Plaster around fireplace
Wet bar
#buildboswell
Bedroom - large contemporary master medium tone wood floor bedroom idea in Los Angeles with beige walls, a ribbon fireplace and a plaster fireplace
Bedroom - large contemporary master medium tone wood floor bedroom idea in Los Angeles with beige walls, a ribbon fireplace and a plaster fireplace

 Drawing Dept
Kitchen
Kashmir White granite and Ikea cabinets.
Architect: Drawing Dept
Contractor: Camery Hensley Construction
Photography: Ross Van Pelt
Example of a minimalist single-wall open concept kitchen design in Cincinnati with an undermount sink, flat-panel cabinets, white cabinets, granite countertops, white backsplash, glass sheet backsplash and stainless steel appliances
Example of a minimalist single-wall open concept kitchen design in Cincinnati with an undermount sink, flat-panel cabinets, white cabinets, granite countertops, white backsplash, glass sheet backsplash and stainless steel appliances
 Scott Edmonston Architecture Studio
Scott Nathan Photography
Dewson Construction

Beach style light wood floor kitchen/dining room combo photo with white walls
Beach style light wood floor kitchen/dining room combo photo with white walls

Sponsored
Columbus, OH
Free consultation for landscape design!

Peabody Landscape Group
Columbus' Reliable Landscape Design & Contracting
 Jonathan Raith Inc.
Nantucket Architectural Photography

Inspiration for a mid-sized coastal light wood floor hallway remodel in Boston with white walls
Inspiration for a mid-sized coastal light wood floor hallway remodel in Boston with white walls




 Holly Phillips @ The English Room
Mekenzie France

Inspiration for an eclectic carpeted great room remodel in Charlotte with white walls
Inspiration for an eclectic carpeted great room remodel in Charlotte with white walls
 User
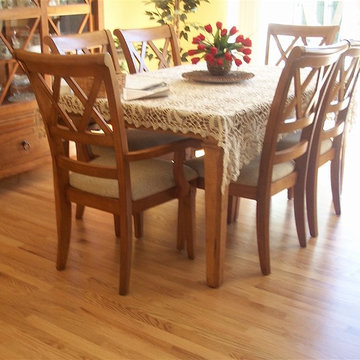
UserUnfinished Red Oak - Stained and Clear Coated
Example of a mid-sized classic light wood floor enclosed dining room design in Milwaukee with yellow walls and no fireplace
Example of a mid-sized classic light wood floor enclosed dining room design in Milwaukee with yellow walls and no fireplace
 Risa Boyer Architecture
Reagen Taylor

Inspiration for a small 1960s medium tone wood floor mudroom remodel in Portland with white walls and a medium wood front door
Inspiration for a small 1960s medium tone wood floor mudroom remodel in Portland with white walls and a medium wood front door



 Folkway Design & Wares Co.
Photo By: Jen Morley Burner

Small transitional medium tone wood floor and brown floor foyer photo in Dallas with white walls and a black front door
Small transitional medium tone wood floor and brown floor foyer photo in Dallas with white walls and a black front door

 Menendez Architects PC

Several layers of planes and materials create a transition zone from the street to the entry.
Mid-sized trendy travertine floor front door photo in Denver with a glass front door and beige walls
Mid-sized trendy travertine floor front door photo in Denver with a glass front door and beige walls
 Coats Homes
Example of a large transitional brown two-story brick gable roof design in Dallas with a metal roof
Sponsored
Columbus, OH
Free consultation for landscape design!
Peabody Landscape Group
Columbus' Reliable Landscape Design & Contracting
 User
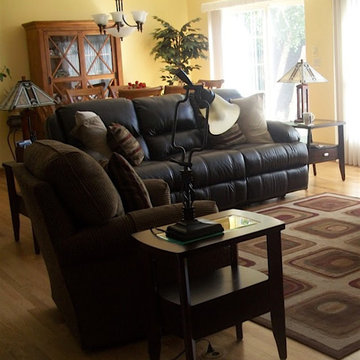
UserUnfinished Red Oak - Stained and Clear Coated
Inspiration for a mid-sized timeless open concept light wood floor living room remodel in Milwaukee with yellow walls, no fireplace and no tv
Inspiration for a mid-sized timeless open concept light wood floor living room remodel in Milwaukee with yellow walls, no fireplace and no tv

 Cameron Getter Design
This primary bathroom got a much needed upgrade! We infused color, texture, and warmth throughout this design. This full renovation included new green shower wall tile and terrazzo wall + floor tile, fresh paint, a custom-built vanity, new vanity countertop, all new brass plumbing fixtures, vanity mirrors and sconce lighting, custom shower glass wall + door, floating shelf, artwork, vintage Turkish rug, and bath accessories.
 kelly mcguill home
Photographer: Eric Roth; Stylist: Tracey Parkinson

Inspiration for a mid-sized coastal medium tone wood floor bedroom remodel in Boston with beige walls
Inspiration for a mid-sized coastal medium tone wood floor bedroom remodel in Boston with beige walls
16