
Search results for "Clerestory windows" in Home Design Ideas

 Post 31 Interiors
Emily Minton Redfield Photography
Brad Norris Architecture
Example of a large cottage medium tone wood floor and brown floor great room design in Denver with white walls and no fireplace
Example of a large cottage medium tone wood floor and brown floor great room design in Denver with white walls and no fireplace
 Clark Construction Inc.

Example of a trendy l-shaped concrete floor kitchen design in Seattle with an undermount sink, flat-panel cabinets, light wood cabinets, stainless steel appliances and an island

Trendy light wood floor open concept kitchen photo in San Francisco with an undermount sink, flat-panel cabinets, white cabinets, white appliances, an island and white countertops
Find the right local pro for your project
 Clarum Homes

Eat-in kitchen - contemporary light wood floor eat-in kitchen idea in San Francisco with an undermount sink, flat-panel cabinets, light wood cabinets, beige backsplash and an island

 RD Architecture, LLC
1960s gray one-story concrete fiberboard house exterior photo in Houston with a hip roof and a metal roof
 Window Design Center
Mike Rebholz Photography

Large trendy brown two-story wood exterior home photo in Other
Large trendy brown two-story wood exterior home photo in Other
 Knight Architects LLC
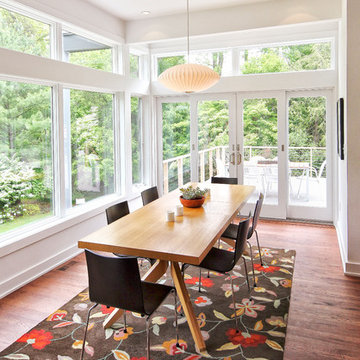
Eat inside while gazing at the outside. Wonderful dining area with oversized clerestory windows and french doors leading to a composite deck create a real feeling of space. Photography by Pete Weigley

Sponsored
Fredericksburg, OH

High Point Cabinets
Columbus' Experienced Custom Cabinet Builder | 4x Best of Houzz Winner
 Lynch Construction
John Cancelino
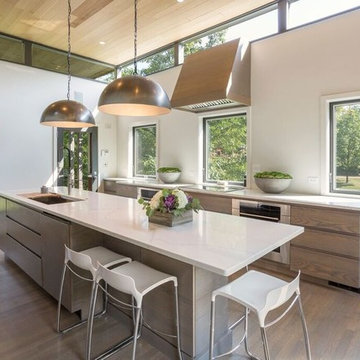
Inspiration for a large contemporary medium tone wood floor kitchen remodel in Chicago with an undermount sink, flat-panel cabinets, medium tone wood cabinets, stainless steel appliances, an island, window backsplash and marble countertops
Inspiration for a large contemporary medium tone wood floor kitchen remodel in Chicago with an undermount sink, flat-panel cabinets, medium tone wood cabinets, stainless steel appliances, an island, window backsplash and marble countertops
 Hagstrom Builder

Natural light streams in everywhere through abundant glass, giving a 270 degree view of the lake. Reflecting straight angles of mahogany wood broken by zinc waves, this home blends efficiency with artistry.
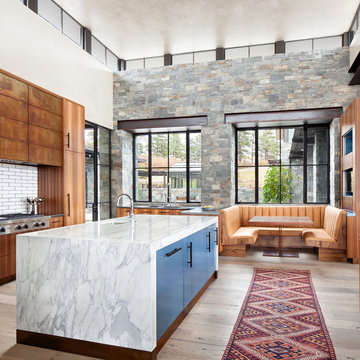
Example of a trendy light wood floor eat-in kitchen design in Denver with an undermount sink, flat-panel cabinets, blue cabinets, white backsplash, subway tile backsplash, stainless steel appliances and an island
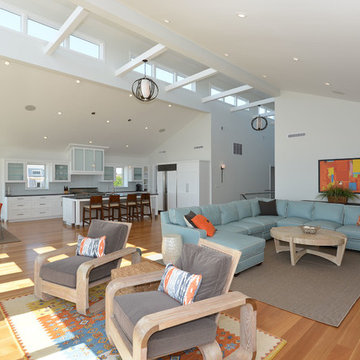
 UNGER & MAHNS ARCHITECTS
Zivko Grcic
Family room - contemporary family room idea in New York with gray walls
Family room - contemporary family room idea in New York with gray walls
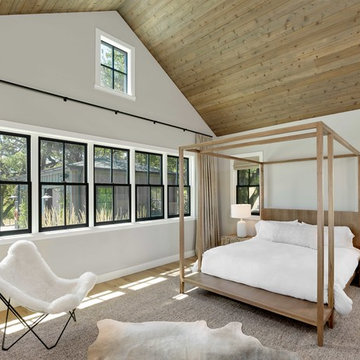
 Bevan + Associates
Farmhouse master light wood floor and beige floor bedroom photo in San Francisco with white walls and no fireplace

 Janof Architecture
Benjamin Benschneider
Inspiration for a contemporary l-shaped medium tone wood floor and brown floor eat-in kitchen remodel in Seattle with flat-panel cabinets, white cabinets, window backsplash, stainless steel appliances, an island and green countertops
Inspiration for a contemporary l-shaped medium tone wood floor and brown floor eat-in kitchen remodel in Seattle with flat-panel cabinets, white cabinets, window backsplash, stainless steel appliances, an island and green countertops

Sponsored
Plain City, OH

Kuhns Contracting, Inc.
Central Ohio's Trusted Home Remodeler Specializing in Kitchens & Baths

 BuzzHome Productions
Example of a large mountain style sunroom design in Denver with a standard ceiling
 Morning Star Builders LTD
Kolanowski Studio

Kitchen - mediterranean u-shaped beige floor kitchen idea in Houston with an undermount sink, raised-panel cabinets, dark wood cabinets, beige backsplash, an island and beige countertops
Kitchen - mediterranean u-shaped beige floor kitchen idea in Houston with an undermount sink, raised-panel cabinets, dark wood cabinets, beige backsplash, an island and beige countertops

Trendy medium tone wood floor kitchen photo in Seattle with an undermount sink, flat-panel cabinets, light wood cabinets, multicolored backsplash, stainless steel appliances and an island
 Lucy Interior Design
Architect: Peterssen Keller Architecture | Builder: Elevation Homes | Photographer: Spacecrafting
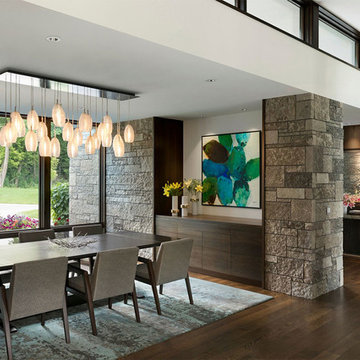
Inspiration for a contemporary dark wood floor and brown floor dining room remodel in Minneapolis with white walls
Inspiration for a contemporary dark wood floor and brown floor dining room remodel in Minneapolis with white walls

Sponsored
Sunbury, OH

J.Holderby - Renovations
Franklin County's Leading General Contractors - 2X Best of Houzz!
 Element 5 Architecture
Andrea Calo

Trendy white tile white floor alcove shower photo in Austin with flat-panel cabinets, dark wood cabinets, a vessel sink, a hinged shower door and white countertops
Trendy white tile white floor alcove shower photo in Austin with flat-panel cabinets, dark wood cabinets, a vessel sink, a hinged shower door and white countertops

 Right Design Lab
Example of a transitional formal dark wood floor and brown floor living room design in San Francisco with white walls, a standard fireplace, a plaster fireplace and a tv stand

 Patterson Custom Homes
Ryan Garvin
Example of a beach style light wood floor and beige floor bedroom design in Orange County with white walls
Example of a beach style light wood floor and beige floor bedroom design in Orange County with white walls
6