
Search results for "Cloaked" in Home Design Ideas

 0932
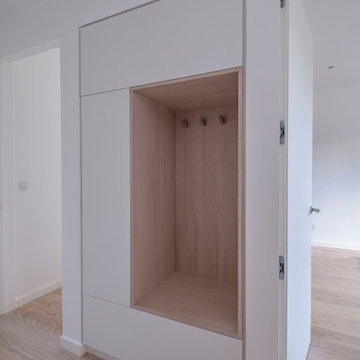
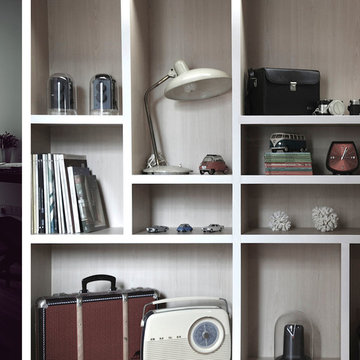
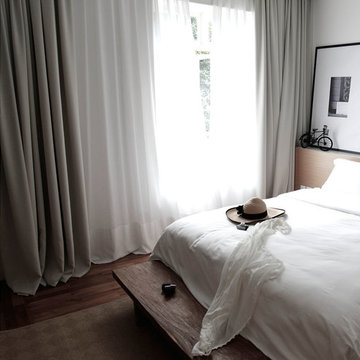
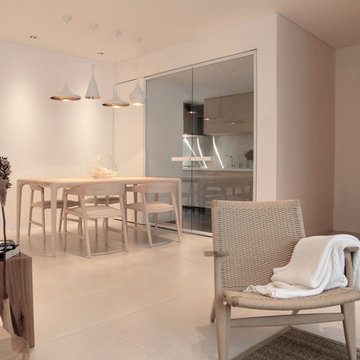
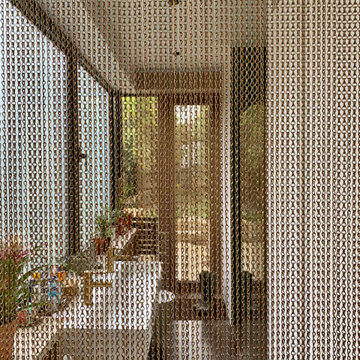
0932The concept 'White on White' is a desire to play with the idea of cloaking stimuli in white, against white canvases of ceilings, walls and floors. The strategy allowed for a cool purity of white tones that managed to still breathe warmth into the living space. - www.0932.am
Type . Residential
Location . Singapore
Floor Area . 1,250 SQ FT Y
ear of Completion . 2012
Photo Credit . David Chan & Dennis Lim Text Credit . Pamela Lim
Interior . 0932 Design Consultants www.0932.am

Find the right local pro for your project
 Ossian Architects
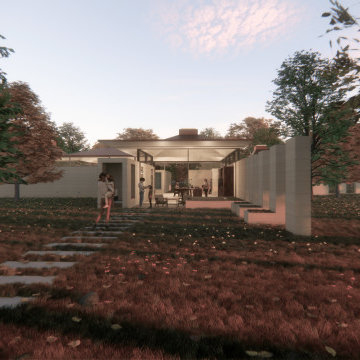
A concept design prepared in response to an open competition organised by Maggies, designed to be full of light, with views to every room, to the sky and the landscape beyond.
The design is arranged around a social space in the centre, with seating around a fireplace and a dining table, off which the rooms radiate.
Thick walls help provide a sense of safety and stability, and contain all of the utilitarian and storage spaces in the building, including cloaks cupboard, WC, storage, folding partitions, pantry, garden kitchen and chair store.
A timber vaulted roof brings warmth and height to the spaces, and each room is illuminated by rooflights and provided with a view and access to gardens, including an entrance garden, sensory garden and kitchen garden.
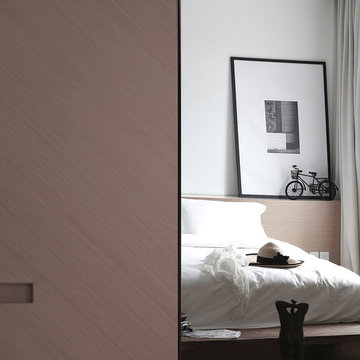 0932
0932The concept 'White on White' is a desire to play with the idea of cloaking stimuli in white, against white canvases of ceilings, walls and floors. The strategy allowed for a cool purity of white tones that managed to still breathe warmth into the living space. - www.0932.am
Type . Residential
Location . Singapore
Floor Area . 1,250 SQ FT Y
ear of Completion . 2012
Photo Credit . David Chan & Dennis Lim Text Credit . Pamela Lim
Interior . 0932 Design Consultants www.0932.am
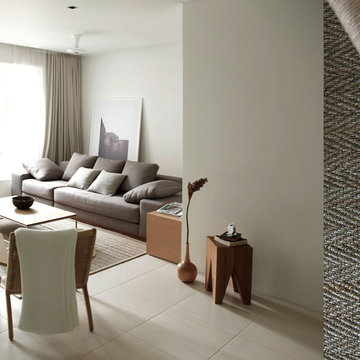 0932
0932The concept 'White on White' is a desire to play with the idea of cloaking stimuli in white, against white canvases of ceilings, walls and floors. The strategy allowed for a cool purity of white tones that managed to still breathe warmth into the living space. - www.0932.am
Type . Residential
Location . Singapore
Floor Area . 1,250 SQ FT Y
ear of Completion . 2012
Photo Credit . David Chan & Dennis Lim Text Credit . Pamela Lim
Interior . 0932 Design Consultants www.0932.am

 Ukázkový domov Home Staging & Home Tuning
photo by: Libor Nedvídek, original printings made by Jana Babincová from justart.cz gallery
There was no particular function set of this walk through room. That is why I left this space as much neutral as possible. It can work well as a working space, cloak room, children's room or play room as well as home library or exercise place.
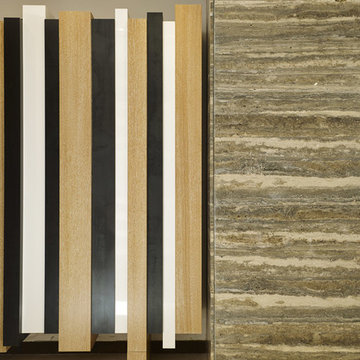
 Vick Vanlian Architecture and Design
A cloak cabinet Behind the entrance door in metal, white lacquered wood and french oak and silver travertine marble wall cladding.
Trendy entryway photo in Other
Trendy entryway photo in Other
 0932
0932The concept 'White on White' is a desire to play with the idea of cloaking stimuli in white, against white canvases of ceilings, walls and floors. The strategy allowed for a cool purity of white tones that managed to still breathe warmth into the living space. - www.0932.am
Type . Residential
Location . Singapore
Floor Area . 1,250 SQ FT Y
ear of Completion . 2012
Photo Credit . David Chan & Dennis Lim Text Credit . Pamela Lim
Interior . 0932 Design Consultants www.0932.am

 0932
0932The concept 'White on White' is a desire to play with the idea of cloaking stimuli in white, against white canvases of ceilings, walls and floors. The strategy allowed for a cool purity of white tones that managed to still breathe warmth into the living space. - www.0932.am
Type . Residential
Location . Singapore
Floor Area . 1,250 SQ FT Y
ear of Completion . 2012
Photo Credit . David Chan & Dennis Lim Text Credit . Pamela Lim
Interior . 0932 Design Consultants www.0932.am

 Jay Sifford
This abies concolor 'Blue Cloak' elicits emotion as it stands in a field of dormant pennisetum.
Inspiration for a contemporary landscaping in Charlotte.
Inspiration for a contemporary landscaping in Charlotte.

 User
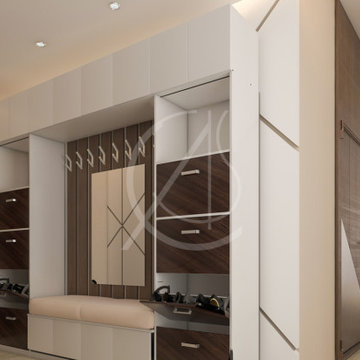
UserA compact cloak room in the corridor adjacent to the entrance door, carries through with the same earthy and warm palette of the luxury contemporary villa interior design in Riyadh, Saudi Arabia.

 Bull O'Sullivan Architecture Limited
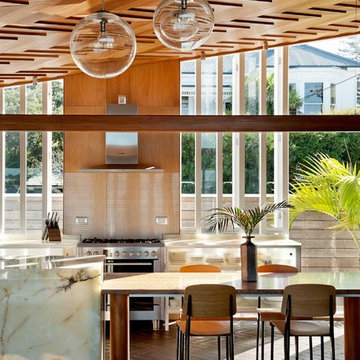
Example of a trendy galley eat-in kitchen design in Auckland with metallic backsplash, stainless steel appliances, an island and marble countertops

9