
Search results for "Cloaked" in Home Design Ideas
 Flourish Interiors by Vanessa C Smith

The dry bar at our Distinguished Den project is a standout feature. We designed a custom peninsula with navy blue cabinetry, which is then cloaked with a marble waterfall countertop. To maximize storage we then designed a wall niche, in which glass shelves provide storage for bartender tools and liquor. This dry bar not only offers our clients storage and entertaining options, but it also creates a visual break in the space between the great room area and a workout zone.
 3 Fold Design Studio
Tre Dunham, Fine Focus Photography
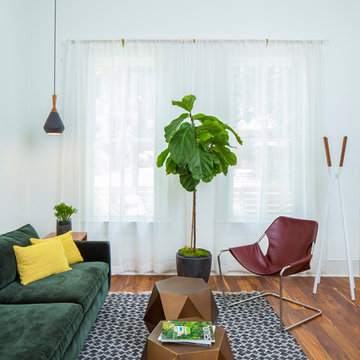
Home design - modern home design idea in Austin
Home design - modern home design idea in Austin
 Randolph Landscapes
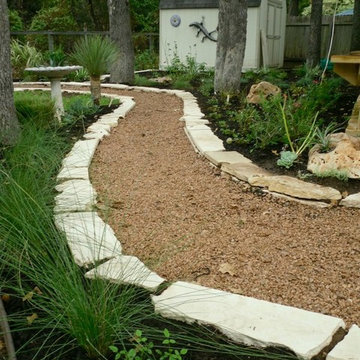
This project began with a simple sketch plan, followed with deck addition and sequenced plantings over the year using native grasses, shrubs, ferns,and perennials. The sunniest spaces were given a xeric treatment with a small rock garden near a serpentine granite path to the greenbelt behind the home. An original metal arbor-saloon door feature will be the new gate to the greenbelt.
Find the right local pro for your project
 Thinkterior LLC
Contemporary Clubhouse
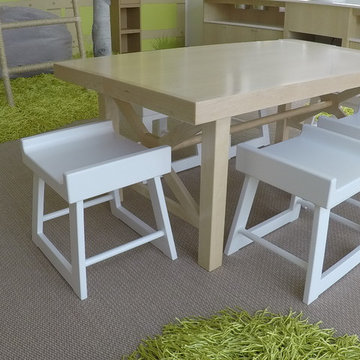
Bringing the outdoors inside for a bright and colorful indoor playroom perfect for playtime, arts and crafts or schoolwork.
Theme:
The theme for this inviting and playful space is a creative take on a functional playroom blending the contemporary and functional base of the room with the playful and creative spirit that will engage these lucky children.
Focus:
The playroom centers on an amazing lofted clubhouse perched against a custom painted pasture and perched on makeshift trees boasting the perfect place for creative adventures or quiet reading and setting the inviting feel for the entire room. The creative and playful feeling is expanded throughout the space with bright green patches of shag carpet invoking the feel of the pasture continuing off the wall and through the room. The space is then flanked with more contemporary and functional elements perfect for children ages 2-12 offering endless hours of play.
Storage:
This playroom offers storage options on every wall, in every corner and even on the floor. The myWall storage and entertainment unit offers countless storage options and configurations along the main wall with open shelving, hanging buckets, closed shelves and pegs, anything you want to store or hang can find a home. Even the floor under the myWall panel is a custom floordrobe perfect for all those small floor toys or blankets. The pasture wall has a shelving unit cloaked as another tree in the field offering opened and closed cubbies for books or toys. The sink and craft area offers a home to all the kids craft supplies nestled right into the countertop with colorful containers and buckets.
Growth:
While this playroom provides fun and creative options for children from 2-12 it can adapt and grow with this family as their children grow and their interests or needs change. The myWall system is developed to offer easy and immediate customization with simple adjustments every element of the wall can be moved offering endless possibilities. The full myWall structure can be moved along with the family if necessary. The sink offers steps for the small children but as they grow they can be removed.
Safety:
The playroom is designed to keep the main space open to allow for creative and safe playtime without obstacles. The myWall system uses a custom locking mechanism to ensure that all elements are securely locked into place not to fall or become loose from wear. Custom cushioned floor rugs offer another level of safety and comfort to the little ones playing on the floor.
 Signature Hardware
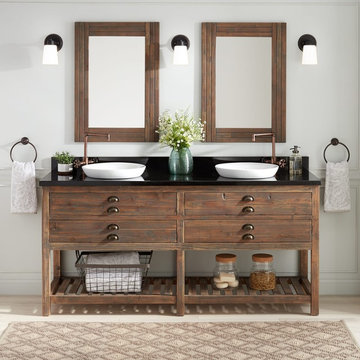
The 72" Benoist Console Double Vanity comes with a distressed finish to help you achieve a rustic look. The stacked bin pulls are made of antique brass to enhance the beauty of the cabinet. Wood slats span the width of the vanity to offer plenty of room to place additional toiletries. Made of reclaimed pine, this product is cloaked in a distressed finish that brings out the attractive qualities of the wood.
 Camden Grace LLC

Honey-colored grasscloth cloaks the walls of this Connecticut dining room, enveloping in warmth. The midcentury barrel chairs bring it from stuffy to relaxed and new age. The dusty blue ceiling further pops the millwork.

 TreHus Architects+Interior Designers+Builders
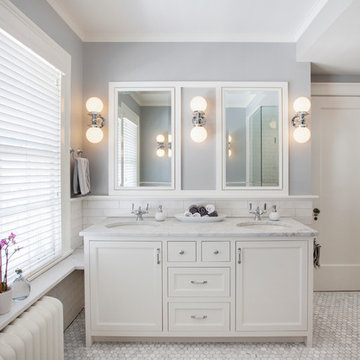
A serene space cloaked in a Carrera marble tile, this master bath retreat finds it's sophistication in simplicity. To give this remodeled bath its look of soothing elegance, we played with cool tones of white and blue against the rich textures of the floor and black accents.
Jenna & Lauen Weiler
TreHus Architects

 Lucy Harris Studio
Key decor elements include: Elliot sideboard by Consort,
Net wool rug from Cloak, Egg mirror from Bower Studios,
Hawkins brass and mint vases
Front door - small contemporary carpeted and gray floor front door idea in New York with blue walls
Front door - small contemporary carpeted and gray floor front door idea in New York with blue walls
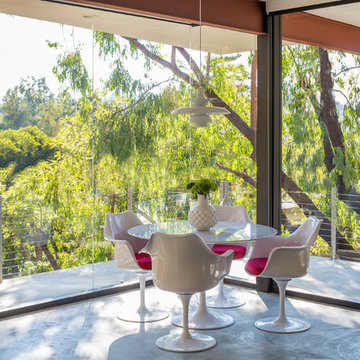
 ANX / Aaron Neubert Architects
Brian Thomas Jones
Inspiration for a mid-sized contemporary concrete floor and gray floor great room remodel in Los Angeles
Inspiration for a mid-sized contemporary concrete floor and gray floor great room remodel in Los Angeles
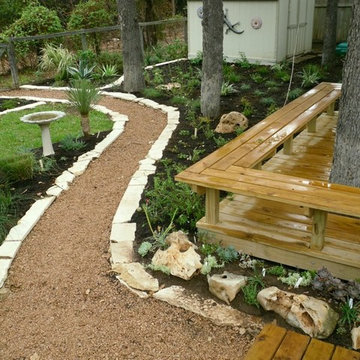 Randolph Landscapes
This project began with a simple sketch plan, followed with deck addition and sequenced plantings over the year using native grasses, shrubs, ferns,and perennials. The sunniest spaces were given a xeric treatment with a small rock garden near a serpentine granite path to the greenbelt behind the home. An original metal arbor-saloon door feature will be the new gate to the greenbelt.

 Mãkena Interiors
renovated original Midcentury Home designed by Palm Springs Architect Hugh Kaptur, AIA
1950s galley eat-in kitchen photo in Los Angeles with an undermount sink, flat-panel cabinets, medium tone wood cabinets, quartzite countertops, brown backsplash and stainless steel appliances
1950s galley eat-in kitchen photo in Los Angeles with an undermount sink, flat-panel cabinets, medium tone wood cabinets, quartzite countertops, brown backsplash and stainless steel appliances
 Kriste Michelini Interiors
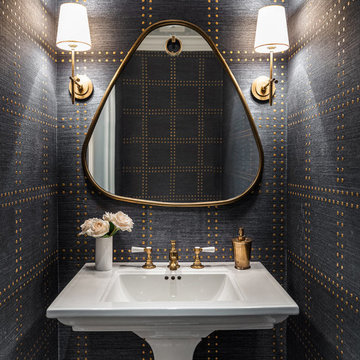
Our clients for this home in the Los Altos Hills — an active, athletic family of five — wanted a home that would reflect their zest for life and accommodate their highly social lifestyle. We responded by creating an inviting interior with a Hamptons-style vibe that combines elegant sophistication and a relaxed, playful approach in equal measure.
A background of bright white woodwork and shiplap allows nautical blues, woven textures and touches of leather to pop, and rustic brick in the mudroom and pantry bring the outdoors in. In the gameroom, Ralph Lauren menswear wallpaper and seating backed in plaid are cozy and inviting, and a powder room cloaked in riveted charcoal grasscloth from Phillip Jeffries is a favorite.
 Hudson Cabinetmaking
Russell Hudson / Hudson Cabinetmaking, Inc.

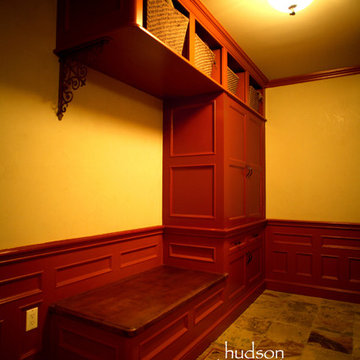
Entryway - victorian entryway idea in New York
Entryway - victorian entryway idea in New York

 Terralinda Design
This planting bed is wonderful habitat for birds and bees and looks lovely swaying in the breeze.
Photo by: Ramona d'Viola
 Hudson Cabinetmaking
Russell Hudson / Hudson Cabinetmaking, Inc.
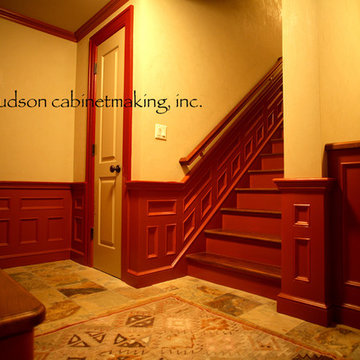
Entryway - victorian entryway idea in New York
Entryway - victorian entryway idea in New York
 Marble Builder Direct

Kitchen - mid-sized transitional u-shaped dark wood floor and brown floor kitchen idea in Cleveland with an undermount sink, shaker cabinets, white cabinets, granite countertops, gray backsplash, glass tile backsplash, stainless steel appliances and no island
 Reynaldo Gonzalez Design
Interior Design: Reynaldo Gonzalez
Photo Credit: Theresa Cassagne
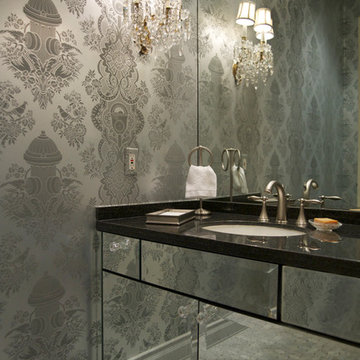
Example of a trendy powder room design in New York with furniture-like cabinets and black countertops
Example of a trendy powder room design in New York with furniture-like cabinets and black countertops
 Linens
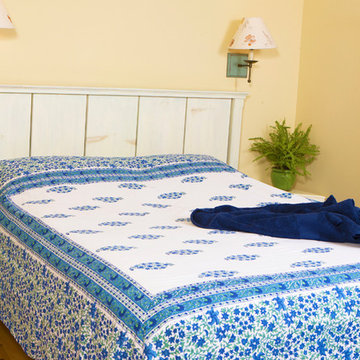
Cloak your bed with this enamoring bedspread from our romantic Southern Nights collection. You will fall in love with the intricate composition of floral(jaal) and paisleys(kairi), as these motifs of opulent blue bedeck your home.
The paisleys(kairi) are wrought from blossoms of deep blues and subtle greens and framed in an elaborate double blue border with green accents before giving way to an ample edge of blue blossoms and green vine(bel). Hand Block Printed from Attiser
5