
Search results for "Cloaked" in Home Design Ideas
 Katie Hutchison Studio
Custom-built in the early eighties, this contemporary home was cloaked in all brown board siding with brown windows and a cumbersome street-facing carport. The current owners had raised their family there on property that borders serene conservation land. Now they were ready for a new, brighter exterior look that would include all new windows to take in the exquisite view, unobscured by the fog of failing window seals; new siding that wouldn’t be subject to woodpecker wear and tear; a refinished screen porch; a new garage to replace the undersized carport; and new entry access. On the interior, they wanted the new, fresh vibe to extend to the design of three renovated modern bathrooms.
In response, KHS proposed black-framed windows throughout in simpler configurations; fiber-cement (and PVC) exterior cladding in three textures to differentiate functions and features; a unifying light-gray and white palette teamed with clear-finished mahogany/sapele to carry across the exterior as well as the bathroom renovations; a stream-lined screen porch with cable rails; a new shed-roofed garage to resolve the exterior massing; and a new covered walkway entrance delivering those arriving into a repurposed interior space.
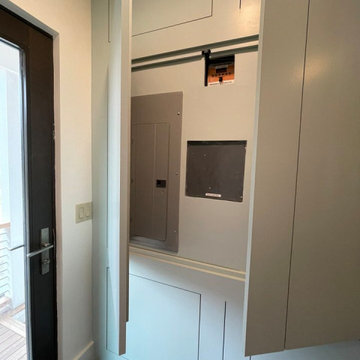
Once the overall design was resolved, the owners elected to complete the work in phases over several years. Phase 1 included renovating the powder room, guest bathroom, and primary bathroom, and refreshing the screen porch. See the reconceived modern bathrooms here on the KHS website. Next came constructing the new garage and entry, which on the interior included new floor tile and a new entry wall-paneling system to conceal electrical, solar, and security panels/controls. Phase III involved installing the rest of the new windows and completing the comprehensive new exterior cladding and palette to tie the earlier phases together. To cap it off, KHS worked with the owners to select new clean-lined furnishings for the living area in colors inspired by their coastal view.
 Siobhan's Outdoor Transformations
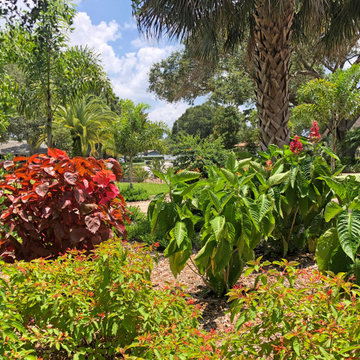
This is an expansive property where we could do lush, layered landscaping featuring a melange of foliage colors and sizes. On the left see the stunning, coppery-red foliage of Copper Plant/ Acalypha wilkesiana varieties include different foliages that can be white, purple, pink, or green. This plant needs space, growing 8'-12' tall and 6'-8' wide. It likes full sun to part shade, and is adaptable to different soils. In the foreground is Firebush. Birds, butterflies and hummingbirds love firebush, a wonderful wildlife plant and one of the prettiest native plants Florida has to offer. On the right is Brazilian Red Cloak, the epitome of tropical! It is a large bush with huge leaves and gorgeous red flower spikes. It blooms throughout the year and will even bloom in the shade. The flowers also attract hummingbirds. Brazilian Red Cloak can be trimmed easily and is overall a very easy plant to grow.
 VelezCarrascoArquitecto
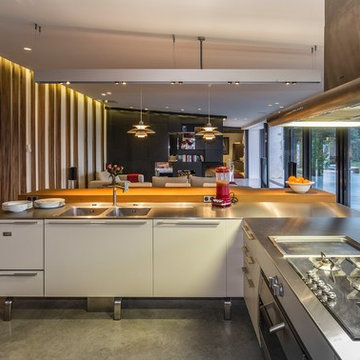
Example of a large trendy l-shaped concrete floor open concept kitchen design in Other with a double-bowl sink, flat-panel cabinets, white cabinets, stainless steel countertops, stainless steel appliances and a peninsula
Find the right local pro for your project
 Margot Hartford Photography
Photo: Margot Hartford Photography © 2015 Houzz
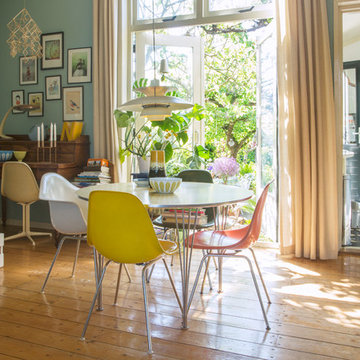
Inspiration for an eclectic dining room remodel in Amsterdam
Inspiration for an eclectic dining room remodel in Amsterdam
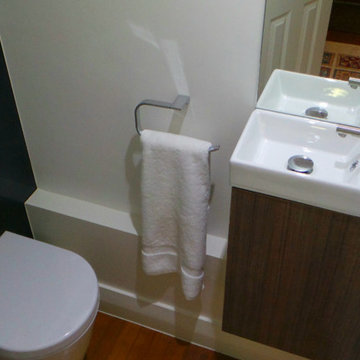
 Lime Showrooms Ltd.
Small cloak room design and installation by designers at Lime Showrooms.
Powder room - small contemporary powder room idea in London with a wall-mount toilet
Powder room - small contemporary powder room idea in London with a wall-mount toilet
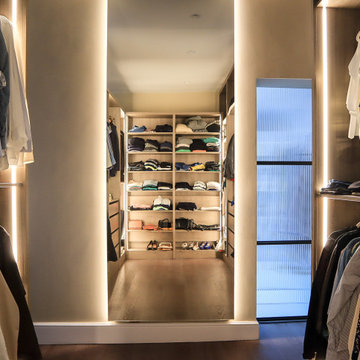

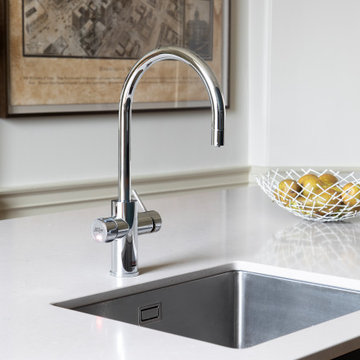

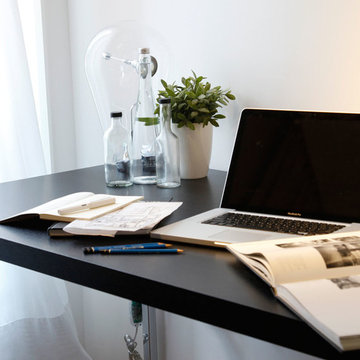
 0932
0932The concept 'White on White' is a desire to play with the idea of cloaking stimuli in white, against white canvases of ceilings, walls and floors. The strategy allowed for a cool purity of white tones that managed to still breathe warmth into the living space. - www.0932.am
Type . Residential
Location . Singapore
Floor Area . 1,250 SQ FT Y
ear of Completion . 2012
Photo Credit . David Chan & Dennis Lim Text Credit . Pamela Lim
Interior . 0932 Design Consultants www.0932.am
 Trevor Brown Architects
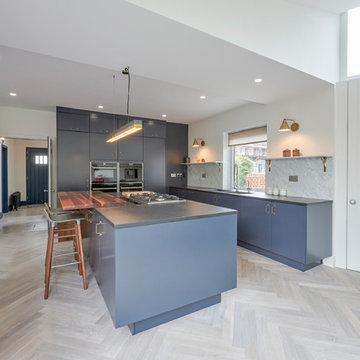
A sophisticated interior remodelling and contemporary extension to a North London detached corner property.
A generous extension replaced an existing garage in-conjunction with structural modifications to the original building to create a series of open plan spaces suitable for modern family living.
Bisecting pitched roofs rise up to high level windows which allow daylight to penetrate deep into the building will providing privacy from a busy local parade of shops.
The roof forms define the lounge and play room space in the extension below, separated by a limestone clad pier between generous doors to the garden.
A contemporary classic kitchen creates a sophisticated space with slate and walnut work surfaces, marble splash backs, Farrow & Ball Hague Blue kitchen doors and timber herringbone which flows throughout the open plan space.
The kitchen is complement by a Farrow & Ball Parma Grey blue ceiling in the adjacent dining room and Farrow & Ball Purbeck Stone on the joinery and wall panelling throughout the extension.
A generous cloak room and utility space were created between the formal reception at the front of the property and dinning room. A neat bench with shoe storage below was installed at the base of an existing corner tower creating a spacious entrance hall.
 Pheasant Hill Homes Ltd.
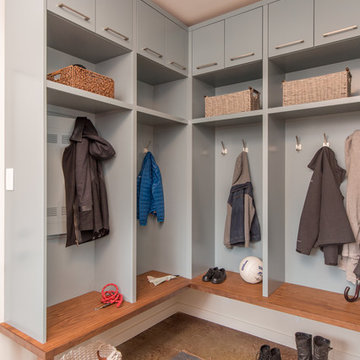
A mudroom with plenty of hooks and shelving for each member of the family. This functional space has floating bench seating and custom built cabinets.
 User

UserAn elegant women’s majlis area situated close to the entrance of the luxury contemporary villa located in Riyadh, Saudi Arabia features smooth lines with accents of black and gold, the white embossed wall tiles accentuate the feminine vibe of the space.
 User
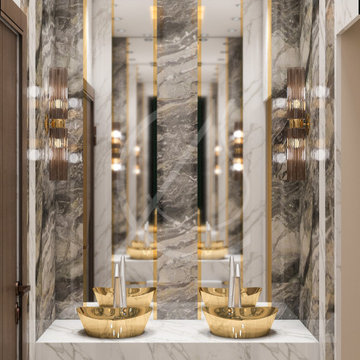
UserThe endless reflections create a seemingly larger restroom of the luxury contemporary villa interior design in Riyadh, Saudi Arabia and the golden washbasins and accessories are artfully combined with the marble tiles, emphasizing the sense of grandeur of the villa’s interior design.
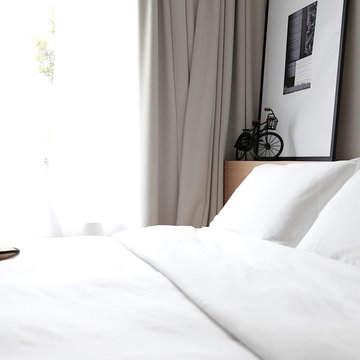 0932
0932The concept 'White on White' is a desire to play with the idea of cloaking stimuli in white, against white canvases of ceilings, walls and floors. The strategy allowed for a cool purity of white tones that managed to still breathe warmth into the living space. - www.0932.am
Type . Residential
Location . Singapore
Floor Area . 1,250 SQ FT Y
ear of Completion . 2012
Photo Credit . David Chan & Dennis Lim Text Credit . Pamela Lim
Interior . 0932 Design Consultants www.0932.am
 User
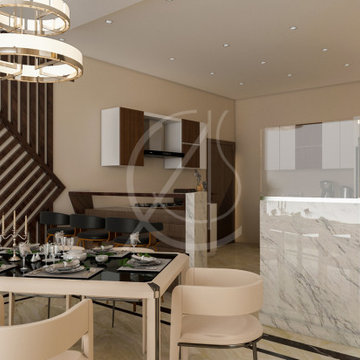
UserAt the other end from the women’s majlis of the luxury contemporary villa in Riyadh, Saudi Arabia, sits the family dining and kitchenette area, with a beige mid-century dining table, complemented with the dark wooden cladding.
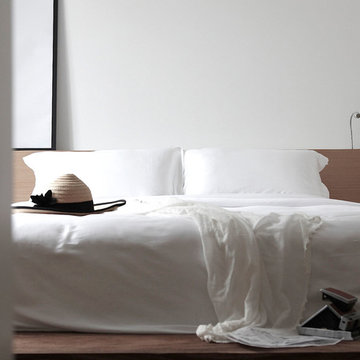 0932
0932The concept 'White on White' is a desire to play with the idea of cloaking stimuli in white, against white canvases of ceilings, walls and floors. The strategy allowed for a cool purity of white tones that managed to still breathe warmth into the living space. - www.0932.am
Type . Residential
Location . Singapore
Floor Area . 1,250 SQ FT Y
ear of Completion . 2012
Photo Credit . David Chan & Dennis Lim Text Credit . Pamela Lim
Interior . 0932 Design Consultants www.0932.am
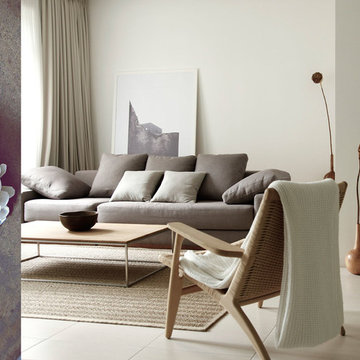 0932
0932The concept 'White on White' is a desire to play with the idea of cloaking stimuli in white, against white canvases of ceilings, walls and floors. The strategy allowed for a cool purity of white tones that managed to still breathe warmth into the living space. - www.0932.am
Type . Residential
Location . Singapore
Floor Area . 1,250 SQ FT Y
ear of Completion . 2012
Photo Credit . David Chan & Dennis Lim Text Credit . Pamela Lim
Interior . 0932 Design Consultants www.0932.am

 User
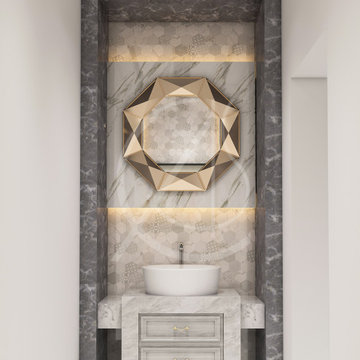
UserA thick dark gray granite frame highlights the bathroom vanity, softly illuminated by the indirect lighting, the attention of details is apparent as in rest of the luxury contemporary villa interior design located in Riyadh, Saudi Arabia.
 User
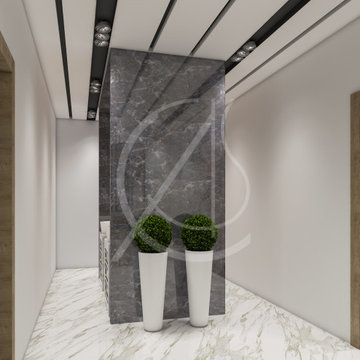
UserA bold restroom design of the luxury contemporary villa in Riyadh, Saudi Arabia displays a combination of heavy veined marble tiles and plain warm gray walls, the dark grooves in the ceiling create an illusion of a larger space.
 User
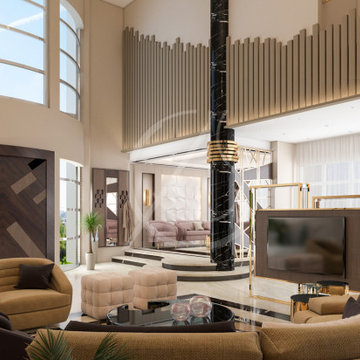
UserThe daylight-filled double height entrance lobby of the luxury contemporary villa interior design, located in Riyadh, Saudi Arabia, features warm and earthy tones with bold accents of black and gold, creating an artfully decorated inviting home.
8