
Search results for "Cloaked" in Home Design Ideas
 Katie Hutchison Studio
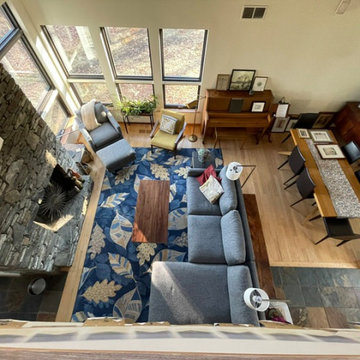
Custom-built in the early eighties, this contemporary home was cloaked in all brown board siding with brown windows and a cumbersome street-facing carport. The current owners had raised their family there on property that borders serene conservation land. Now they were ready for a new, brighter exterior look that would include all new windows to take in the exquisite view, unobscured by the fog of failing window seals; new siding that wouldn’t be subject to woodpecker wear and tear; a refinished screen porch; a new garage to replace the undersized carport; and new entry access. On the interior, they wanted the new, fresh vibe to extend to the design of three renovated modern bathrooms.
In response, KHS proposed black-framed windows throughout in simpler configurations; fiber-cement (and PVC) exterior cladding in three textures to differentiate functions and features; a unifying light-gray and white palette teamed with clear-finished mahogany/sapele to carry across the exterior as well as the bathroom renovations; a stream-lined screen porch with cable rails; a new shed-roofed garage to resolve the exterior massing; and a new covered walkway entrance delivering those arriving into a repurposed interior space.
Once the overall design was resolved, the owners elected to complete the work in phases over several years. Phase 1 included renovating the powder room, guest bathroom, and primary bathroom, and refreshing the screen porch. See the reconceived modern bathrooms here on the KHS website. Next came constructing the new garage and entry, which on the interior included new floor tile and a new entry wall-paneling system to conceal electrical, solar, and security panels/controls. Phase III involved installing the rest of the new windows and completing the comprehensive new exterior cladding and palette to tie the earlier phases together. To cap it off, KHS worked with the owners to select new clean-lined furnishings for the living area in colors inspired by their coastal view.
 Katie Hutchison Studio
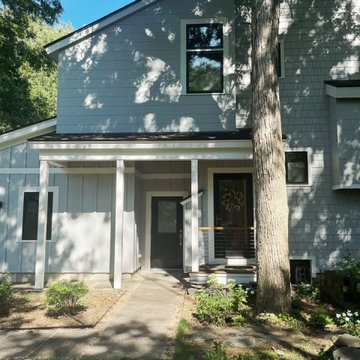
Custom-built in the early eighties, this contemporary home was cloaked in all brown board siding with brown windows and a cumbersome street-facing carport. The current owners had raised their family there on property that borders serene conservation land. Now they were ready for a new, brighter exterior look that would include all new windows to take in the exquisite view, unobscured by the fog of failing window seals; new siding that wouldn’t be subject to woodpecker wear and tear; a refinished screen porch; a new garage to replace the undersized carport; and new entry access. On the interior, they wanted the new, fresh vibe to extend to the design of three renovated modern bathrooms.
In response, KHS proposed black-framed windows throughout in simpler configurations; fiber-cement (and PVC) exterior cladding in three textures to differentiate functions and features; a unifying light-gray and white palette teamed with clear-finished mahogany/sapele to carry across the exterior as well as the bathroom renovations; a stream-lined screen porch with cable rails; a new shed-roofed garage to resolve the exterior massing; and a new covered walkway entrance delivering those arriving into a repurposed interior space.
Once the overall design was resolved, the owners elected to complete the work in phases over several years. Phase 1 included renovating the powder room, guest bathroom, and primary bathroom, and refreshing the screen porch. See the reconceived modern bathrooms here on the KHS website. Next came constructing the new garage and entry, which on the interior included new floor tile and a new entry wall-paneling system to conceal electrical, solar, and security panels/controls. Phase III involved installing the rest of the new windows and completing the comprehensive new exterior cladding and palette to tie the earlier phases together. To cap it off, KHS worked with the owners to select new clean-lined furnishings for the living area in colors inspired by their coastal view.
 Katie Hutchison Studio
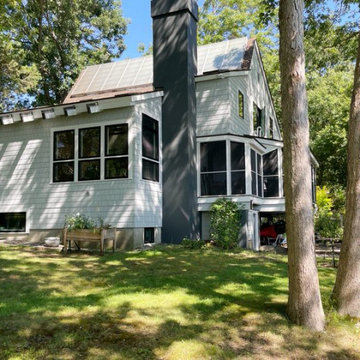
Custom-built in the early eighties, this contemporary home was cloaked in all brown board siding with brown windows and a cumbersome street-facing carport. The current owners had raised their family there on property that borders serene conservation land. Now they were ready for a new, brighter exterior look that would include all new windows to take in the exquisite view, unobscured by the fog of failing window seals; new siding that wouldn’t be subject to woodpecker wear and tear; a refinished screen porch; a new garage to replace the undersized carport; and new entry access. On the interior, they wanted the new, fresh vibe to extend to the design of three renovated modern bathrooms.
In response, KHS proposed black-framed windows throughout in simpler configurations; fiber-cement (and PVC) exterior cladding in three textures to differentiate functions and features; a unifying light-gray and white palette teamed with clear-finished mahogany/sapele to carry across the exterior as well as the bathroom renovations; a stream-lined screen porch with cable rails; a new shed-roofed garage to resolve the exterior massing; and a new covered walkway entrance delivering those arriving into a repurposed interior space.
Once the overall design was resolved, the owners elected to complete the work in phases over several years. Phase 1 included renovating the powder room, guest bathroom, and primary bathroom, and refreshing the screen porch. See the reconceived modern bathrooms here on the KHS website. Next came constructing the new garage and entry, which on the interior included new floor tile and a new entry wall-paneling system to conceal electrical, solar, and security panels/controls. Phase III involved installing the rest of the new windows and completing the comprehensive new exterior cladding and palette to tie the earlier phases together. To cap it off, KHS worked with the owners to select new clean-lined furnishings for the living area in colors inspired by their coastal view.
Find the right local pro for your project
 Olga Ashby Interiors

Inspiration for a small modern gray tile, white tile and marble tile white floor powder room remodel in Other with flat-panel cabinets, white cabinets, a wall-mount toilet, white walls and a wall-mount sink
 rtg designs

Transitional black floor powder room photo in Toronto with pink walls and a wall-mount sink
 Nicholas Ferris Photography LLC
Nicholas Ferris Photography LLC

Inspiration for a contemporary medium tone wood floor and brown floor powder room remodel in London with a wall-mount toilet, flat-panel cabinets, medium tone wood cabinets, gray walls and a console sink
Inspiration for a contemporary medium tone wood floor and brown floor powder room remodel in London with a wall-mount toilet, flat-panel cabinets, medium tone wood cabinets, gray walls and a console sink
 Sosna Inc

Inspiration for a contemporary gray tile and mosaic tile mosaic tile floor and gray floor powder room remodel in Toronto with flat-panel cabinets, medium tone wood cabinets, gray walls, a vessel sink and white countertops

 Durabuilt Windows & Doors Inc.

Main Powder Room - gorgeous circular mirror with natural light flowing in through the top window. Marble countertops with a slanted sink.
Saskatoon Hospital Lottery Home
Built by Decora Homes
Windows and Doors by Durabuilt Windows and Doors
Photography by D&M Images Photography
 Bespoke Fitted Furniture London | Avar Furniture

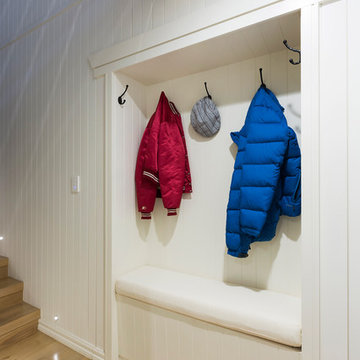
Under stairs storage solution, with three pull out drawers. Shoes and coat storage combination. Externally flush and plain design.
Inspiration for a modern entryway remodel in London
Inspiration for a modern entryway remodel in London
 Charlie Luxton Design
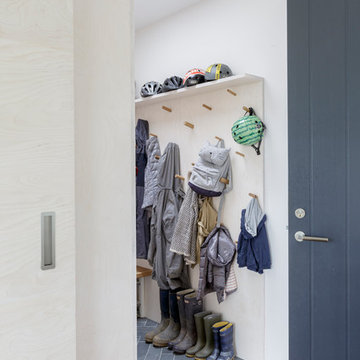
Large cloakroom with sliding screen door.
Photo credit: Mark Bolton Photography
Inspiration for a mid-sized modern ceramic tile entryway remodel in Gloucestershire with white walls
Inspiration for a mid-sized modern ceramic tile entryway remodel in Gloucestershire with white walls
 Spazio 14 10
spazio 14 10

Mid-sized minimalist l-shaped ceramic tile eat-in kitchen photo in Rome with white cabinets, gray backsplash and no island
Mid-sized minimalist l-shaped ceramic tile eat-in kitchen photo in Rome with white cabinets, gray backsplash and no island



 Alenia Kitchens + Interiors
Altamarea Secjo Vanities
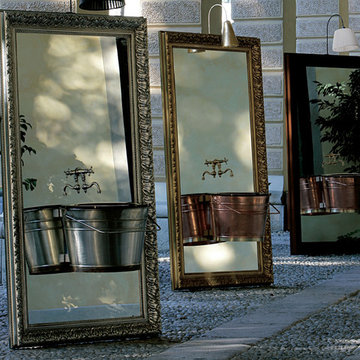
A bucket which dives into the well & it comes back to the surface overflowing of pure water. Reminiscences of our memory, something losts forever...
Altamarea suggests this memory in a fantastic frame.
Altamarea Bathroom Boutique Finishes: Brushed Oak, Glossy Lacquer, Matte Lacquer, Oxidized Lacquer FENIX, TECHNOLUX, Stainless Steel, Melamine, Metal, Marble, Onyx.
Made in Italy Available in Greater Toronto Area and Southern Ontario
 Kriste Michelini Interiors
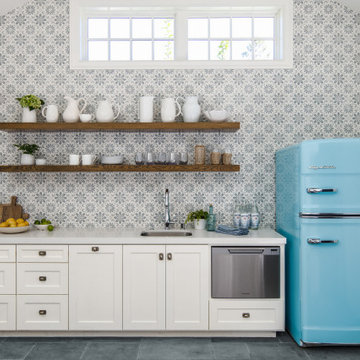
Our clients for this home in the Los Altos Hills — an active, athletic family of five — wanted a home that would reflect their zest for life and accommodate their highly social lifestyle. We responded by creating an inviting interior with a Hamptons-style vibe that combines elegant sophistication and a relaxed, playful approach in equal measure.
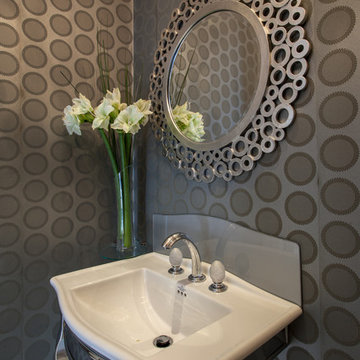
A background of bright white woodwork and shiplap allows nautical blues, woven textures and touches of leather to pop, and rustic brick in the mudroom and pantry bring the outdoors in. In the gameroom, Ralph Lauren menswear wallpaper and seating backed in plaid are cozy and inviting, and a powder room cloaked in riveted charcoal grasscloth from Phillip Jeffries is a favorite.
 Katie Hutchison Studio
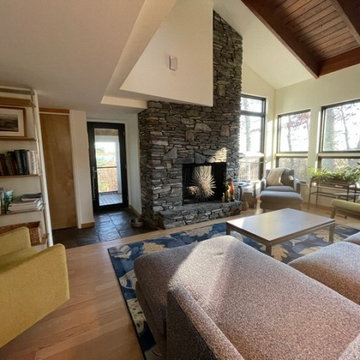
Custom-built in the early eighties, this contemporary home was cloaked in all brown board siding with brown windows and a cumbersome street-facing carport. The current owners had raised their family there on property that borders serene conservation land. Now they were ready for a new, brighter exterior look that would include all new windows to take in the exquisite view, unobscured by the fog of failing window seals; new siding that wouldn’t be subject to woodpecker wear and tear; a refinished screen porch; a new garage to replace the undersized carport; and new entry access. On the interior, they wanted the new, fresh vibe to extend to the design of three renovated modern bathrooms.
In response, KHS proposed black-framed windows throughout in simpler configurations; fiber-cement (and PVC) exterior cladding in three textures to differentiate functions and features; a unifying light-gray and white palette teamed with clear-finished mahogany/sapele to carry across the exterior as well as the bathroom renovations; a stream-lined screen porch with cable rails; a new shed-roofed garage to resolve the exterior massing; and a new covered walkway entrance delivering those arriving into a repurposed interior space.
Once the overall design was resolved, the owners elected to complete the work in phases over several years. Phase 1 included renovating the powder room, guest bathroom, and primary bathroom, and refreshing the screen porch. See the reconceived modern bathrooms here on the KHS website. Next came constructing the new garage and entry, which on the interior included new floor tile and a new entry wall-paneling system to conceal electrical, solar, and security panels/controls. Phase III involved installing the rest of the new windows and completing the comprehensive new exterior cladding and palette to tie the earlier phases together. To cap it off, KHS worked with the owners to select new clean-lined furnishings for the living area in colors inspired by their coastal view.
 Kriste Michelini Interiors
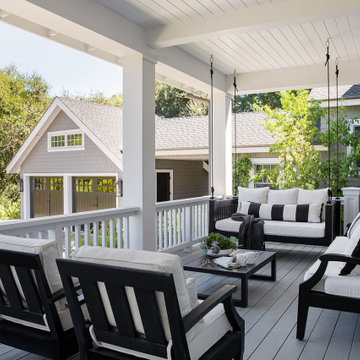
Our clients for this home in the Los Altos Hills — an active, athletic family of five — wanted a home that would reflect their zest for life and accommodate their highly social lifestyle. We responded by creating an inviting interior with a Hamptons-style vibe that combines elegant sophistication and a relaxed, playful approach in equal measure.
A background of bright white woodwork and shiplap allows nautical blues, woven textures and touches of leather to pop, and rustic brick in the mudroom and pantry bring the outdoors in. In the gameroom, Ralph Lauren menswear wallpaper and seating backed in plaid are cozy and inviting, and a powder room cloaked in riveted charcoal grasscloth from Phillip Jeffries is a favorite.
 Kriste Michelini Interiors
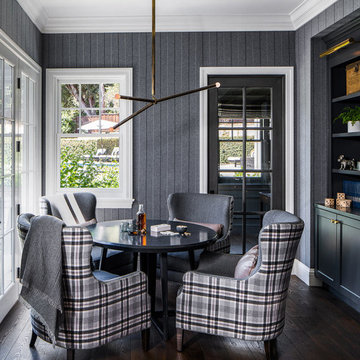
Our clients for this home in the Los Altos Hills — an active, athletic family of five — wanted a home that would reflect their zest for life and accommodate their highly social lifestyle. We responded by creating an inviting interior with a Hamptons-style vibe that combines elegant sophistication and a relaxed, playful approach in equal measure.
A background of bright white woodwork and shiplap allows nautical blues, woven textures and touches of leather to pop, and rustic brick in the mudroom and pantry bring the outdoors in. In the gameroom, Ralph Lauren menswear wallpaper and seating backed in plaid are cozy and inviting, and a powder room cloaked in riveted charcoal grasscloth from Phillip Jeffries is a favorite.
7