
Search results for "Cloaked" in Home Design Ideas

 Room & Board
Handmade exclusively for Room & Board in the New York studio of KleinReid, the Cloak pendant lamp collection features a porcelain shade with walnut and aged-brass details. A braided cord creates an eye-catching design detail.

Find the right local pro for your project

 FineLine Kitchens, Inc.
Our designer has achieved a stylish look by combining dark cabinets and light-colored marbles.


 Inspired Interiors - Design. Build. Furnish.
Inspiration for a mid-sized transitional light wood floor mudroom remodel in Chicago with purple walls

 Francesca Owings Interior Design
Point West at Macatawa Park
J. Visser Design
Insignia Homes
Inspiration for a coastal mudroom remodel in Grand Rapids
Inspiration for a coastal mudroom remodel in Grand Rapids


 Hammer Architects
Peter Vanderwarker
Great room - mid-sized 1960s open concept light wood floor and brown floor great room idea in Boston with white walls, no tv, a two-sided fireplace and a concrete fireplace
Great room - mid-sized 1960s open concept light wood floor and brown floor great room idea in Boston with white walls, no tv, a two-sided fireplace and a concrete fireplace

 ROM architecture studio
Whole-house remodel of a hillside home in Seattle. The historically-significant ballroom was repurposed as a family/music room, and the once-small kitchen and adjacent spaces were combined to create an open area for cooking and gathering.
A compact master bath was reconfigured to maximize the use of space, and a new main floor powder room provides knee space for accessibility.
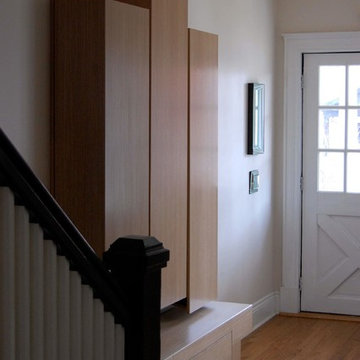
Built-in cabinets provide much-needed coat & shoe storage close to the front door.
©Kathryn Barnard, 2014

 EBCON Corporation
Inspiration for a cottage entryway remodel in San Francisco with white cabinets and a side-by-side washer/dryer

 Van Matre Construction, LLC
Powder room - small traditional gray tile powder room idea in Denver with an undermount sink, beige walls and granite countertops
 Hammer Architects
Peter Vanderwarker
Inspiration for a mid-sized 1950s light wood floor and brown floor great room remodel in Boston with white walls, a two-sided fireplace and a concrete fireplace
Inspiration for a mid-sized 1950s light wood floor and brown floor great room remodel in Boston with white walls, a two-sided fireplace and a concrete fireplace

 Jessica Bradley Interiors
Inspiration for a coastal dark wood floor powder room remodel in Atlanta with white walls, a vessel sink, wood countertops and brown countertops

 Yellowstone Traditions
MillerRoodell Architects // Benjamin Benschneider Photography
Inspiration for a large rustic slate floor mudroom remodel
Inspiration for a large rustic slate floor mudroom remodel

 Eklektik Interiors
Inspiration for a mediterranean powder room remodel in Houston with a vessel sink, wood countertops, gray walls and brown countertops

 Vivid Interior Design - Danielle Loven
Photography: Alyssa Lee Photography
Example of a mid-sized transitional porcelain tile mudroom design in Minneapolis with beige walls
Example of a mid-sized transitional porcelain tile mudroom design in Minneapolis with beige walls

1