
Search results for "Cloaked" in Home Design Ideas
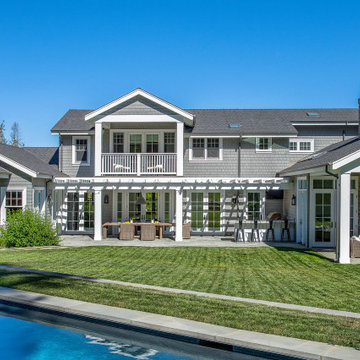
 Kriste Michelini Interiors
New England Style-Los Altos Hills, CA-Kriste Michelini Interiors-19-1
Our clients for this home in the Los Altos Hills — an active, athletic family of five — wanted a home that would reflect their zest for life and accommodate their highly social lifestyle. We responded by creating an inviting interior with a Hamptons-style vibe that combines elegant sophistication and a relaxed, playful approach in equal measure.
A background of bright white woodwork and shiplap allows nautical blues, woven textures and touches of leather to pop, and rustic brick in the mudroom and pantry bring the outdoors in. In the gameroom, Ralph Lauren menswear wallpaper and seating backed in plaid are cozy and inviting, and a powder room cloaked in riveted charcoal grasscloth from Phillip Jeffries is a favorite.
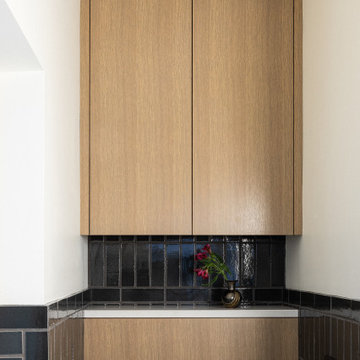
 Fireclay Tile
Step inside a bathroom cloaked in smoky allure. Gorgeous, glossy Glazed Thin Brick adds depth and texture to the walls and shower of this handsome space bathed in the charcoal green-grey of our Absaroka glaze.
Design: Tricorn Black
Photos: Zee Wendell
Product Shown: Absaroka 2.5x8, Long Glazed Edge, Brick Corners

 Ukázkový domov Home Staging & Home Tuning
photo by: Libor Nedvídek, original printings made by Jana Babincová from justart.cz gallery
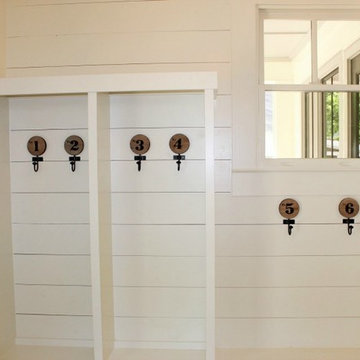
There was no particular function set of this walk through room. That is why I left this space as much neutral as possible. It can work well as a working space, cloak room, children's room or play room as well as home library or exercise place.
Find the right local pro for your project

 Arsight Studio
Experience the revelation of "The Scarsdale Chic" by Arsight Studio Interior Design, a modern farmhouse retreat nestled in the heart of bustling NYC. The grey kitchen basks in opulence, its character unveiled through the bespoke millwork; from the shaker cabinets to the custom kitchen island, all adorned with elegant brass fixtures. The inviting allure of wood flooring fuses with the freshness of kitchen plants and arresting backsplash tiles, capturing the essence of our high-end vision. Kitchen decor, enriched with crown and panel features, enhances the picturesque window-framed sink, all cloaked in a captivating layer of kitchen plaster. This design intertwines tradition and luxury, culminating in a distinctive kitchen experience that is second to none.
 Garner Homes

Cloaked in marble, this spa-like retreat featured exquisite finishes, a seamless glass shower with waterfall shower head, stand-alone luxurious soaking tub overlooking the hill country, and a large walk-in closet with custom cabinetry.

 Thinkterior LLC
Contemporary Clubhouse
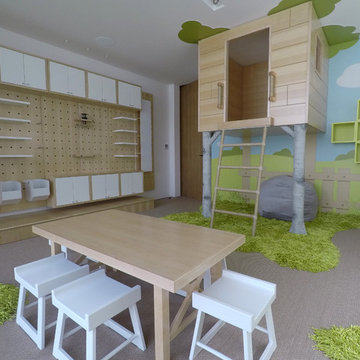
Bringing the outdoors inside for a bright and colorful indoor playroom perfect for playtime, arts and crafts or schoolwork.
Theme:
The theme for this inviting and playful space is a creative take on a functional playroom blending the contemporary and functional base of the room with the playful and creative spirit that will engage these lucky children.
Focus:
The playroom centers on an amazing lofted clubhouse perched against a custom painted pasture and perched on makeshift trees boasting the perfect place for creative adventures or quiet reading and setting the inviting feel for the entire room. The creative and playful feeling is expanded throughout the space with bright green patches of shag carpet invoking the feel of the pasture continuing off the wall and through the room. The space is then flanked with more contemporary and functional elements perfect for children ages 2-12 offering endless hours of play.
Storage:
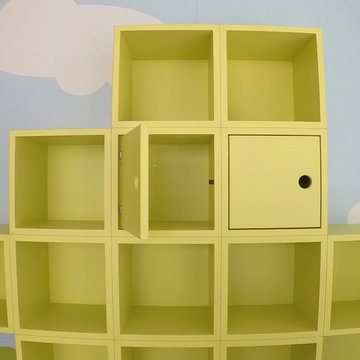
This playroom offers storage options on every wall, in every corner and even on the floor. The myWall storage and entertainment unit offers countless storage options and configurations along the main wall with open shelving, hanging buckets, closed shelves and pegs, anything you want to store or hang can find a home. Even the floor under the myWall panel is a custom floordrobe perfect for all those small floor toys or blankets. The pasture wall has a shelving unit cloaked as another tree in the field offering opened and closed cubbies for books or toys. The sink and craft area offers a home to all the kids craft supplies nestled right into the countertop with colorful containers and buckets.
Growth:
While this playroom provides fun and creative options for children from 2-12 it can adapt and grow with this family as their children grow and their interests or needs change. The myWall system is developed to offer easy and immediate customization with simple adjustments every element of the wall can be moved offering endless possibilities. The full myWall structure can be moved along with the family if necessary. The sink offers steps for the small children but as they grow they can be removed.
Safety:
The playroom is designed to keep the main space open to allow for creative and safe playtime without obstacles. The myWall system uses a custom locking mechanism to ensure that all elements are securely locked into place not to fall or become loose from wear. Custom cushioned floor rugs offer another level of safety and comfort to the little ones playing on the floor.
 Katie Hutchison Studio
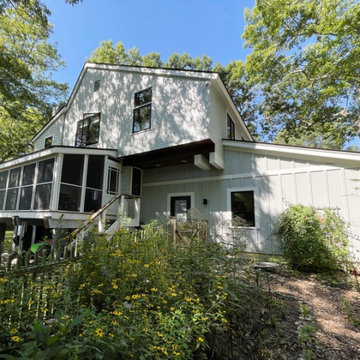
Custom-built in the early eighties, this contemporary home was cloaked in all brown board siding with brown windows and a cumbersome street-facing carport. The current owners had raised their family there on property that borders serene conservation land. Now they were ready for a new, brighter exterior look that would include all new windows to take in the exquisite view, unobscured by the fog of failing window seals; new siding that wouldn’t be subject to woodpecker wear and tear; a refinished screen porch; a new garage to replace the undersized carport; and new entry access. On the interior, they wanted the new, fresh vibe to extend to the design of three renovated modern bathrooms.
In response, KHS proposed black-framed windows throughout in simpler configurations; fiber-cement (and PVC) exterior cladding in three textures to differentiate functions and features; a unifying light-gray and white palette teamed with clear-finished mahogany/sapele to carry across the exterior as well as the bathroom renovations; a stream-lined screen porch with cable rails; a new shed-roofed garage to resolve the exterior massing; and a new covered walkway entrance delivering those arriving into a repurposed interior space.
Once the overall design was resolved, the owners elected to complete the work in phases over several years. Phase 1 included renovating the powder room, guest bathroom, and primary bathroom, and refreshing the screen porch. See the reconceived modern bathrooms here on the KHS website. Next came constructing the new garage and entry, which on the interior included new floor tile and a new entry wall-paneling system to conceal electrical, solar, and security panels/controls. Phase III involved installing the rest of the new windows and completing the comprehensive new exterior cladding and palette to tie the earlier phases together. To cap it off, KHS worked with the owners to select new clean-lined furnishings for the living area in colors inspired by their coastal view.
 Thinkterior LLC
Contemporary Clubhouse
Bringing the outdoors inside for a bright and colorful indoor playroom perfect for playtime, arts and crafts or schoolwork.
Theme:
The theme for this inviting and playful space is a creative take on a functional playroom blending the contemporary and functional base of the room with the playful and creative spirit that will engage these lucky children.
Focus:
The playroom centers on an amazing lofted clubhouse perched against a custom painted pasture and perched on makeshift trees boasting the perfect place for creative adventures or quiet reading and setting the inviting feel for the entire room. The creative and playful feeling is expanded throughout the space with bright green patches of shag carpet invoking the feel of the pasture continuing off the wall and through the room. The space is then flanked with more contemporary and functional elements perfect for children ages 2-12 offering endless hours of play.
Storage:
This playroom offers storage options on every wall, in every corner and even on the floor. The myWall storage and entertainment unit offers countless storage options and configurations along the main wall with open shelving, hanging buckets, closed shelves and pegs, anything you want to store or hang can find a home. Even the floor under the myWall panel is a custom floordrobe perfect for all those small floor toys or blankets. The pasture wall has a shelving unit cloaked as another tree in the field offering opened and closed cubbies for books or toys. The sink and craft area offers a home to all the kids craft supplies nestled right into the countertop with colorful containers and buckets.
Growth:
While this playroom provides fun and creative options for children from 2-12 it can adapt and grow with this family as their children grow and their interests or needs change. The myWall system is developed to offer easy and immediate customization with simple adjustments every element of the wall can be moved offering endless possibilities. The full myWall structure can be moved along with the family if necessary. The sink offers steps for the small children but as they grow they can be removed.
Safety:
The playroom is designed to keep the main space open to allow for creative and safe playtime without obstacles. The myWall system uses a custom locking mechanism to ensure that all elements are securely locked into place not to fall or become loose from wear. Custom cushioned floor rugs offer another level of safety and comfort to the little ones playing on the floor.

 Apartment 46 for the Home
Photo: Open Homes Photography
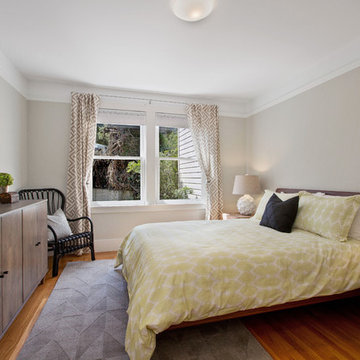
Mid-sized eclectic guest medium tone wood floor bedroom photo in San Francisco with gray walls
Mid-sized eclectic guest medium tone wood floor bedroom photo in San Francisco with gray walls

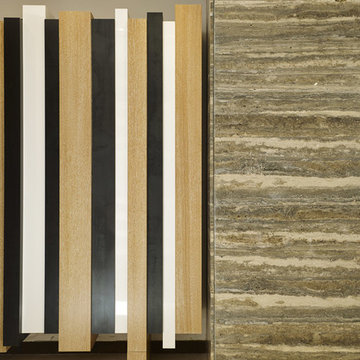
 Vick Vanlian Architecture and Design
A cloak cabinet Behind the entrance door in metal, white lacquered wood and french oak and silver travertine marble wall cladding.
Trendy entryway photo in Other
Trendy entryway photo in Other
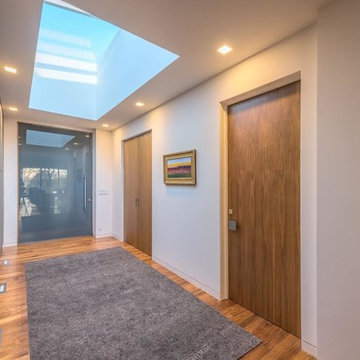
 Living Home Construction
Inspiration for a large modern dark wood floor and brown floor entryway remodel in Salt Lake City with white walls and a glass front door
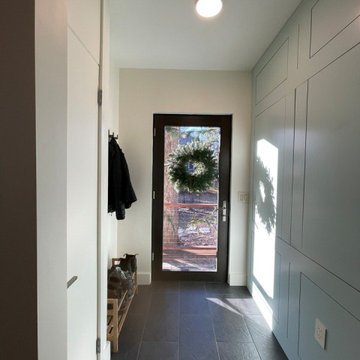 Katie Hutchison Studio
Custom-built in the early eighties, this contemporary home was cloaked in all brown board siding with brown windows and a cumbersome street-facing carport. The current owners had raised their family there on property that borders serene conservation land. Now they were ready for a new, brighter exterior look that would include all new windows to take in the exquisite view, unobscured by the fog of failing window seals; new siding that wouldn’t be subject to woodpecker wear and tear; a refinished screen porch; a new garage to replace the undersized carport; and new entry access. On the interior, they wanted the new, fresh vibe to extend to the design of three renovated modern bathrooms.
In response, KHS proposed black-framed windows throughout in simpler configurations; fiber-cement (and PVC) exterior cladding in three textures to differentiate functions and features; a unifying light-gray and white palette teamed with clear-finished mahogany/sapele to carry across the exterior as well as the bathroom renovations; a stream-lined screen porch with cable rails; a new shed-roofed garage to resolve the exterior massing; and a new covered walkway entrance delivering those arriving into a repurposed interior space.
Once the overall design was resolved, the owners elected to complete the work in phases over several years. Phase 1 included renovating the powder room, guest bathroom, and primary bathroom, and refreshing the screen porch. See the reconceived modern bathrooms here on the KHS website. Next came constructing the new garage and entry, which on the interior included new floor tile and a new entry wall-paneling system to conceal electrical, solar, and security panels/controls. Phase III involved installing the rest of the new windows and completing the comprehensive new exterior cladding and palette to tie the earlier phases together. To cap it off, KHS worked with the owners to select new clean-lined furnishings for the living area in colors inspired by their coastal view.

 0932
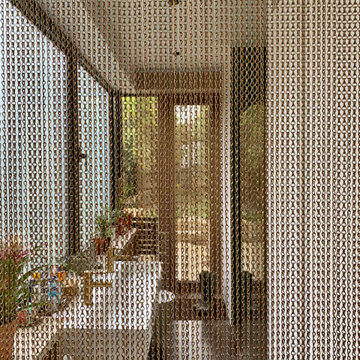
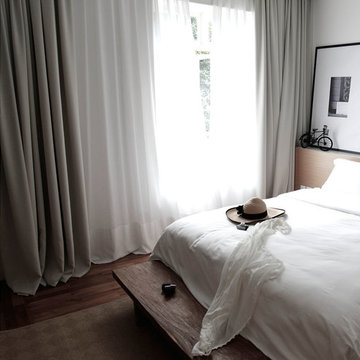
0932The concept 'White on White' is a desire to play with the idea of cloaking stimuli in white, against white canvases of ceilings, walls and floors. The strategy allowed for a cool purity of white tones that managed to still breathe warmth into the living space. - www.0932.am
Type . Residential
Location . Singapore
Floor Area . 1,250 SQ FT Y
ear of Completion . 2012
Photo Credit . David Chan & Dennis Lim Text Credit . Pamela Lim
Interior . 0932 Design Consultants www.0932.am

 0932
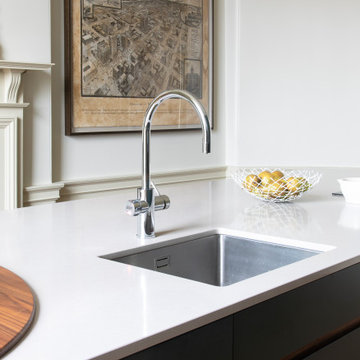
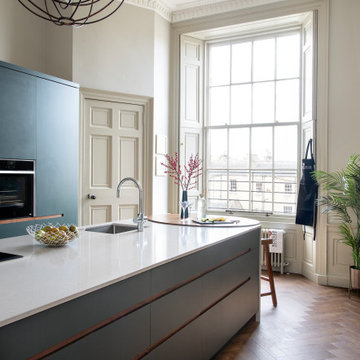
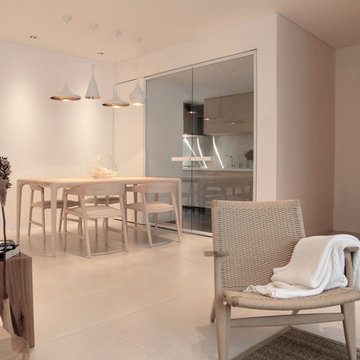
0932The concept 'White on White' is a desire to play with the idea of cloaking stimuli in white, against white canvases of ceilings, walls and floors. The strategy allowed for a cool purity of white tones that managed to still breathe warmth into the living space. - www.0932.am
Type . Residential
Location . Singapore
Floor Area . 1,250 SQ FT Y
ear of Completion . 2012
Photo Credit . David Chan & Dennis Lim Text Credit . Pamela Lim
Interior . 0932 Design Consultants www.0932.am
13