
Search results for "Clocked" in Home Design Ideas
 James McCalligan Architect

Eat-in kitchen - large farmhouse u-shaped dark wood floor and brown floor eat-in kitchen idea in San Francisco with shaker cabinets, beige cabinets, beige backsplash, stone slab backsplash, paneled appliances, an island, a farmhouse sink, quartzite countertops and white countertops
 The Coveted Kitchen
Bradley Strahan
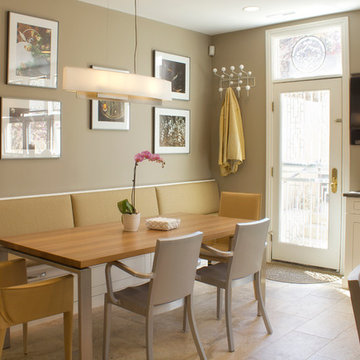
Example of a transitional kitchen/dining room combo design in Chicago with beige walls
Example of a transitional kitchen/dining room combo design in Chicago with beige walls
 Allen Patterson Builders
Dimke Photo Art
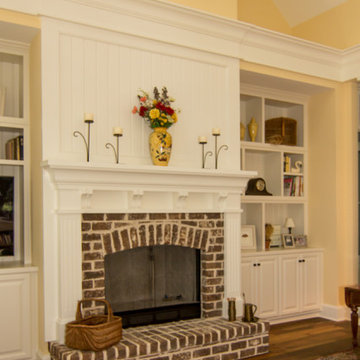
Living room - mid-sized traditional formal and enclosed medium tone wood floor living room idea in Charleston with yellow walls, a standard fireplace and a brick fireplace
Living room - mid-sized traditional formal and enclosed medium tone wood floor living room idea in Charleston with yellow walls, a standard fireplace and a brick fireplace
Find the right local pro for your project
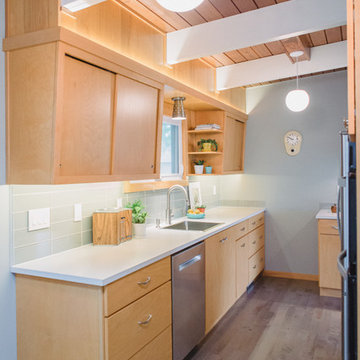
Inspiration for a small 1950s medium tone wood floor kitchen remodel in Grand Rapids with flat-panel cabinets, light wood cabinets, laminate countertops, gray backsplash, glass tile backsplash, stainless steel appliances, no island, a single-bowl sink and white countertops
 Craine Architecture
Photo Credit: James Ray Spahn

Trendy open concept medium tone wood floor living room photo in Denver with white walls, a ribbon fireplace and a tile fireplace
Trendy open concept medium tone wood floor living room photo in Denver with white walls, a ribbon fireplace and a tile fireplace
 Temerity Concepts
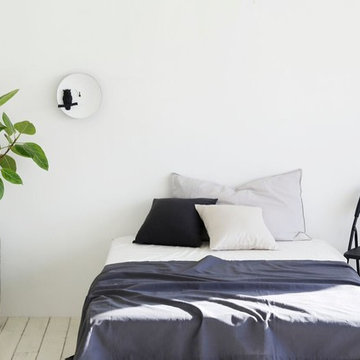
When the night falls, in the darkness of quiet and still, the nocturnal animals are out to explore. The moonlight energizes the animal, and the moon is the faith they rely on. Are you someone who always finds inspiration at night? If you are this kind of nocturnal animal, let the Haoshi Moon Clock illuminate your evening. After gathering the daylight, it will glow in the dark for 15- 20 minutes. Use projection light in an indoor space to strengthen the luminosity.
Measurements: 10" W x 3.5" D x 10" H.
 Studio Q Photography
©2013 Mark Quentin / StudioQphoto.com
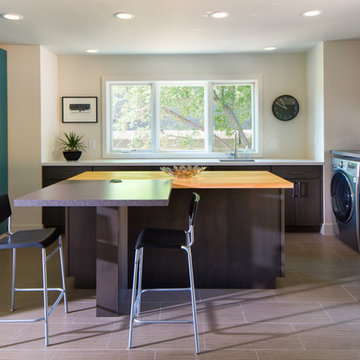
Laundry room - large contemporary u-shaped gray floor laundry room idea in Denver with a side-by-side washer/dryer
Laundry room - large contemporary u-shaped gray floor laundry room idea in Denver with a side-by-side washer/dryer
 User

UserInspiration for a large transitional gender-neutral carpeted and gray floor nursery remodel in Salt Lake City with gray walls
 User
UserErika Bierman Photography

Inspiration for an eclectic l-shaped medium tone wood floor and brown floor kitchen remodel in Los Angeles with an undermount sink, shaker cabinets, white cabinets, white backsplash, stainless steel appliances and no island
Inspiration for an eclectic l-shaped medium tone wood floor and brown floor kitchen remodel in Los Angeles with an undermount sink, shaker cabinets, white cabinets, white backsplash, stainless steel appliances and no island

 Rehkamp Larson Architects, Inc.
Troy Thies Photography

Mountain style open concept medium tone wood floor family room photo in Minneapolis with a wood stove and a concealed tv
Mountain style open concept medium tone wood floor family room photo in Minneapolis with a wood stove and a concealed tv
 Jere Bradwell / J Bradwells Home & Design

Habersham table and custom upholstered chairs with a classic country French wallpaper and Fine Art Chandelier
Example of a classic dining room design in Philadelphia with green walls, a corner fireplace and a stone fireplace
Example of a classic dining room design in Philadelphia with green walls, a corner fireplace and a stone fireplace
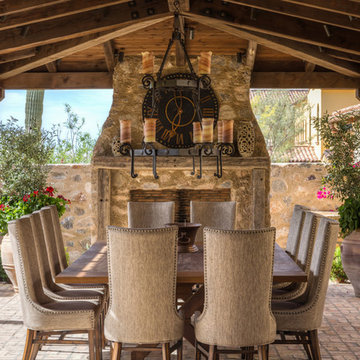
 | SPIRAL ARCHITECTS |

The dining loggia is set between the main house, and 5 foot stone walls enclosing the space. The aged wood beams, columns and wood decking are covered with handmade clay roof tiles, and provide ample space for a large exterior dining table and stone fireplace with wood surround and mantle. Chicago common brick in a traditional basketweave pattern and mediterranean inspired plantings complete the space.
Design Principal: Gene Kniaz, Spiral Architects; General Contractor: Eric Linthicum, Linthicum Custom Builders
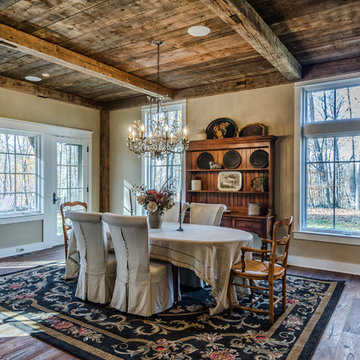
 Blansfield Builders, Inc.
Jim Furhmann
Mountain style dark wood floor dining room photo in New York with beige walls
Mountain style dark wood floor dining room photo in New York with beige walls

 OMUS Living
Living room - contemporary vinyl floor living room idea in Singapore with beige walls and a tv stand

 Amoura Productions
Amoura Productions
Inspiration for a contemporary l-shaped laundry room remodel in Omaha with a drop-in sink, flat-panel cabinets, beige walls and a side-by-side washer/dryer
Inspiration for a contemporary l-shaped laundry room remodel in Omaha with a drop-in sink, flat-panel cabinets, beige walls and a side-by-side washer/dryer
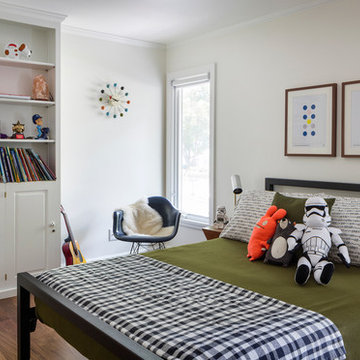
 FORWARD Design | Architecture
Large trendy boy dark wood floor kids' bedroom photo in Kansas City with white walls

 Six Cents Media
Living room designed with great care. Fireplace is lit.
Family room - mid-sized 1960s dark wood floor family room idea in Charlotte with a standard fireplace, a brick fireplace, gray walls and a tv stand
Family room - mid-sized 1960s dark wood floor family room idea in Charlotte with a standard fireplace, a brick fireplace, gray walls and a tv stand
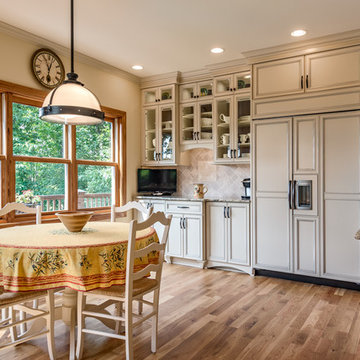
 3-Dog Designs Kitchens and Baths
Inspiration for a large timeless galley medium tone wood floor eat-in kitchen remodel in Charlotte with an undermount sink, glass-front cabinets, beige cabinets, granite countertops, beige backsplash, stone tile backsplash, paneled appliances and an island
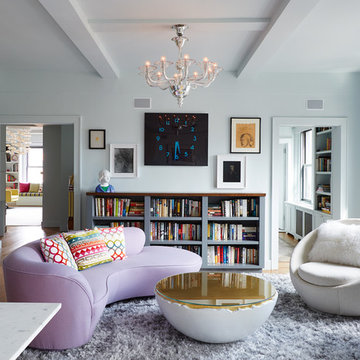
 Annette Jaffe Interiors
Our Long Island studio gave this Manhattan home an eclectic, colorful look. The home flaunts multiple living areas like a mid-sized, open concept family room with medium-tone wood flooring, gray walls, a metal fireplace, and no tv. The other living areas are accessorized with comfy furniture, quirky accents, and pops of bright color, while the L-shaped kitchen has a medium-tone wood floor and white flat-panel cabinets.
32