
Search results for "Clocked" in Home Design Ideas
 GMT Home Designs Inc.
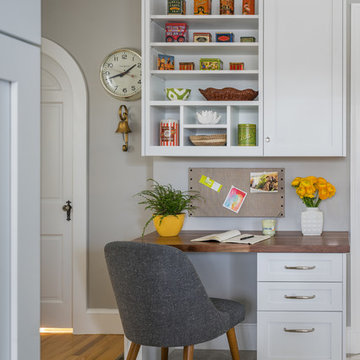
The original kitchen was dark and lacked storage space. It was cut off from the rest of the house and needed an update. We removed the wall between the dining room and kitchen and bumped the kitchen out in the rear of the house. We created lots of storage, a new island with seating and added windows bringing in much needed natural light. The kitchen is now a hub of activity for the whole family.
 Robert A. McGraw Architect
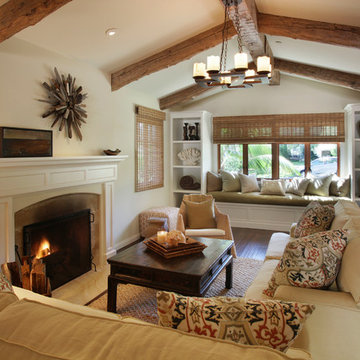
Living room - large mediterranean enclosed dark wood floor and brown floor living room idea in Orange County with a standard fireplace, white walls, a tile fireplace and no tv
 Studio M Interiors
Scott Amundson Photography
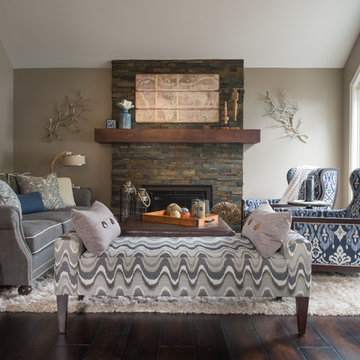
Example of a mid-sized transitional formal and open concept dark wood floor and brown floor living room design in Minneapolis with gray walls, a standard fireplace and no tv
Example of a mid-sized transitional formal and open concept dark wood floor and brown floor living room design in Minneapolis with gray walls, a standard fireplace and no tv
Find the right local pro for your project
 Kathryne Designs, Inc
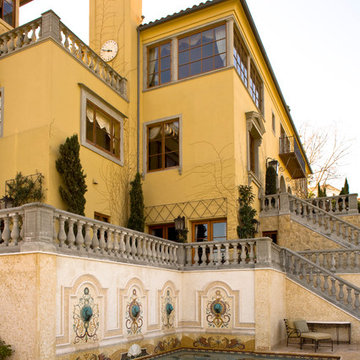
The pool area features intricate, custom mosaic tile designs. Along the back wall are four lions head fountains, each with decorative tile motifs surrounded by a limestone and mosaic border. The bottom of the pool shows a custom-designed scene of Neptune with other aquatic imagery.
Mark Lohman Photography
 Murdough Design
Chuck Choi Architectural Photography

Mountain style wooden floating open staircase photo in Boston
Mountain style wooden floating open staircase photo in Boston
 Studio McGee

Inspiration for a large coastal carpeted and gray floor bedroom remodel in Salt Lake City with white walls
 User
UserDesign by Bella Mancini
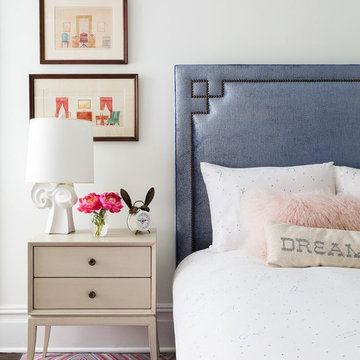
Kids' room - transitional girl kids' room idea in New York with white walls
Kids' room - transitional girl kids' room idea in New York with white walls
 kellydesigns
Diane Wagner
The living room has soaring cathedral ceilings with lots of natural light.The kitchen was redone to allow a better flow with custom cabinets and ope floor plan with family room. The addition of a wall of cabinets in the playroom afforded these clients the much needed storage space their home was lacking, and helps to keep the playroom tidy!
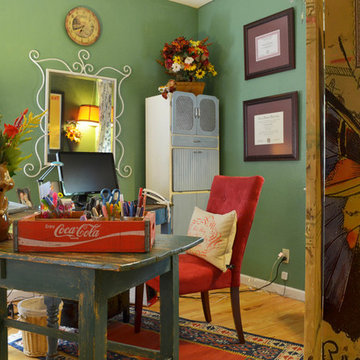
 Sarah Greenman
Photo: Sarah Greenman © 2013 Houzz
Home office - traditional home office idea in Dallas with green walls
Home office - traditional home office idea in Dallas with green walls

 Finch Photo
Ben Finch of Finch Photo
Inspiration for a mediterranean bedroom remodel in Other with yellow walls
Inspiration for a mediterranean bedroom remodel in Other with yellow walls

 Lakeview Builders
Seated home bar - contemporary dark wood floor and brown floor seated home bar idea in Cleveland with gray backsplash

 A&B Contracting Co.
Chastity Cortijo
Kitchen - small traditional u-shaped dark wood floor and brown floor kitchen idea in New York with a farmhouse sink, recessed-panel cabinets, white cabinets, quartzite countertops, marble backsplash, paneled appliances, an island, white countertops and white backsplash
Kitchen - small traditional u-shaped dark wood floor and brown floor kitchen idea in New York with a farmhouse sink, recessed-panel cabinets, white cabinets, quartzite countertops, marble backsplash, paneled appliances, an island, white countertops and white backsplash

 Closet Factory
Part of the 2016 Richmond Symphony Orchestra League design showcase house.
Inspiration for a transitional women's medium tone wood floor dressing room remodel in Richmond with blue cabinets and open cabinets
Inspiration for a transitional women's medium tone wood floor dressing room remodel in Richmond with blue cabinets and open cabinets

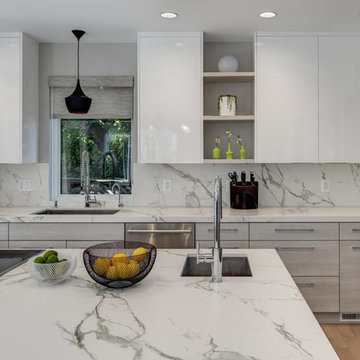
 Moser Architects PLLC
Inspiration for a contemporary single-wall light wood floor kitchen remodel in DC Metro with an undermount sink, flat-panel cabinets, gray cabinets, gray backsplash, stone slab backsplash, stainless steel appliances and an island
 The Work Shop of Ken Koonce

Vintage clock turned into a steampunk design. Using original case, clock face, chime and gears. Added vintage material including pressure gage, valve and copper tubing. Replaced the non-working clock movement with a new pendulum movement. Notice the "all seeing eye" on the pendulum, keeping an eye on things at all time. Each one I make is truly a one-of-a-kind.

 User

UserOpen concept kitchen - contemporary l-shaped light wood floor open concept kitchen idea in Venice with an undermount sink, flat-panel cabinets, white cabinets, white backsplash, stainless steel appliances and an island
 Liston Design Build

Inspiration for a timeless laundry room remodel in St Louis with gray cabinets, white walls, a side-by-side washer/dryer and gray countertops
35