
Search results for "Clocked" in Home Design Ideas
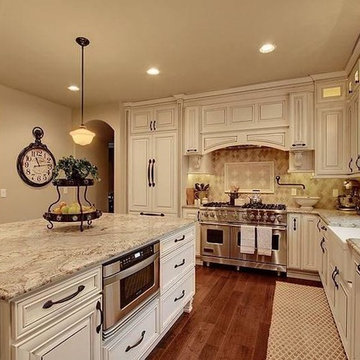
 Kari Skoog Design
Large elegant l-shaped medium tone wood floor eat-in kitchen photo in Seattle with a farmhouse sink, raised-panel cabinets, distressed cabinets, granite countertops, beige backsplash, ceramic backsplash, stainless steel appliances and an island
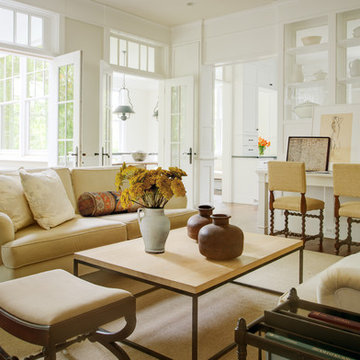
 Donald Lococo Architects
The airy plan offers spaciousness in a limited-fronted site of the American foursquare house. The goal for the design was creating a contemporary foursquare style house. The family room and kitchen of this American foursquare interior are separated by a glassy built-in rather than walls, encouraging visual connection between the spaces in the four square house. Though nestled in the city, this American foursquare home feels like a classic country home.

 Kathleen Walsh Interiors, LLC
Example of a classic medium tone wood floor and brown floor entryway design in New York with yellow walls and a white front door
Find the right local pro for your project

 Element Home Builders
Inspiration for a mid-sized mediterranean freestanding desk dark wood floor study room remodel in Orlando with beige walls
 KOSS design+build, pllc
Galley kitchen.
Rick Brazil Photography

Inspiration for a 1960s galley concrete floor and gray floor eat-in kitchen remodel in Phoenix with an undermount sink, flat-panel cabinets, medium tone wood cabinets, quartz countertops, blue backsplash, ceramic backsplash, stainless steel appliances, a peninsula and gray countertops
Inspiration for a 1960s galley concrete floor and gray floor eat-in kitchen remodel in Phoenix with an undermount sink, flat-panel cabinets, medium tone wood cabinets, quartz countertops, blue backsplash, ceramic backsplash, stainless steel appliances, a peninsula and gray countertops

 In Site Designs
Example of a transitional master bedroom design in Other with blue walls and no fireplace
 Jill Wolff Interior Design

Inspiration for a coastal medium tone wood floor kitchen remodel in Los Angeles with a farmhouse sink, recessed-panel cabinets, white cabinets, gray backsplash, stainless steel appliances and an island
 Joe Traina Photography

Inspiration for a country open concept medium tone wood floor living room remodel in Tampa with white walls, a standard fireplace and no tv
 KraftMaster Renovations

Modern barn house kitchen defined. Where do you look first the blueberry island, reclaimed 200+ year old barn wood beam or the barn doors?
These large format wood tiles complete the look !
Zebrino Fantasy Marble counter tops. The island is home to the farmhouse sink in this Jenn Air designers dream kitchen
Photos by Chris Veith
 studiohw | Heather Weiss
photos by Eric Roth

1950s open concept light wood floor living room library photo in New York with white walls, a standard fireplace and no tv
1950s open concept light wood floor living room library photo in New York with white walls, a standard fireplace and no tv
 Jilco Kitchen and Bath

Cabinetry (Eudora, Harmony Door Style, Perimeter: Bright White Finish, Island: Willow Gray with Brush Gray Glaze)
Hardware (Berenson, Polished Nickel)
 Scovell Remodeling, Inc.

Kitchen - transitional dark wood floor and black floor kitchen idea in Kansas City with wood countertops, shaker cabinets, gray cabinets, white backsplash, stainless steel appliances, an island and brown countertops
 John Milner Architects, Inc.
Matt Wargo Photography
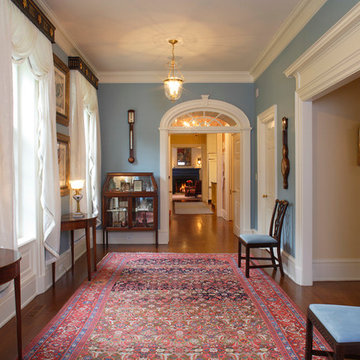
Inspiration for a timeless hallway remodel in Philadelphia with blue walls
Inspiration for a timeless hallway remodel in Philadelphia with blue walls

 ForTech Solutions
Example of a tuscan gender-neutral dark wood floor playroom design in Los Angeles with multicolored walls
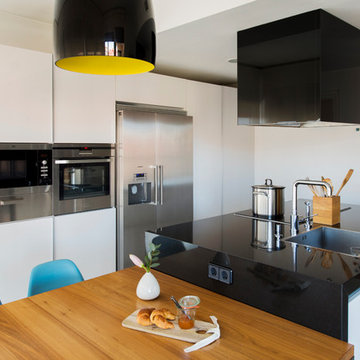
 Nimú
NimúEat-in kitchen - mid-sized contemporary galley eat-in kitchen idea in Madrid with a single-bowl sink, flat-panel cabinets, stainless steel appliances, solid surface countertops and an island

 Tommy Daspit Photographer
New home construction in Homewood Alabama photographed for Willow Homes, Willow Design Studio, and Triton Stone Group by Birmingham Alabama based architectural and interiors photographer Tommy Daspit. You can see more of his work at http://tommydaspit.com
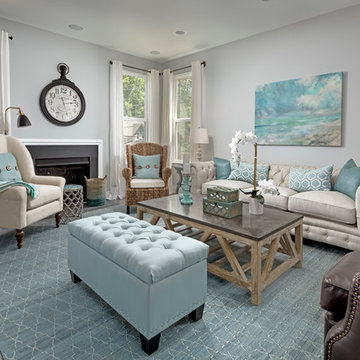
 Robertson Brothers
Jeff Bara
Transitional dark wood floor living room photo in Detroit with gray walls and a standard fireplace
Transitional dark wood floor living room photo in Detroit with gray walls and a standard fireplace
 KCB Architecture
© Kim Smith Photo

Classic tile porch idea in New York with a fireplace and a roof extension
Classic tile porch idea in New York with a fireplace and a roof extension
 Visionary Homes

Welcome home to the Remington. This breath-taking two-story home is an open-floor plan dream. Upon entry you'll walk into the main living area with a gourmet kitchen with easy access from the garage. The open stair case and lot give this popular floor plan a spacious feel that can't be beat. Call Visionary Homes for details at 435-228-4702. Agents welcome!
 Metro Building and Remodeling Group LLC
Photo by Bob Narod
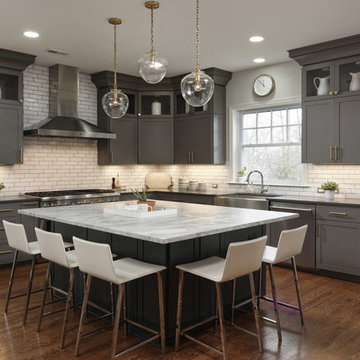
Example of a transitional l-shaped dark wood floor kitchen design in DC Metro with a farmhouse sink, shaker cabinets, gray cabinets, white backsplash, subway tile backsplash, stainless steel appliances and an island
Example of a transitional l-shaped dark wood floor kitchen design in DC Metro with a farmhouse sink, shaker cabinets, gray cabinets, white backsplash, subway tile backsplash, stainless steel appliances and an island
33